
6652 Plainfield Road, Silverton, OH 45236
Local realty services provided by:ERA Real Solutions Realty
Listed by: kelly gibbs
Office: comey & shepherd513-321-4343
MLS#:1899345
Source:OH_CINCY
Price summary
- Price:$268,000
- Price per sq. ft.:$178.55
About this home
Charming brick Cape Cod in the heart of Silverton! This 3-bedroom, 2-full-bath home offers timeless character, thoughtful improvements & room to make it your own. Beautifully refinished hardwood floors, a stone fireplace & inviting covered front porch add to its appeal. The functional kitchen features stainless appliances & added butcher block counter space. Upstairs, the generously sized 3rd bedroom presents an exciting opportunity for next owner to create a private primary suite! Major updates include refinished floors, roof, gutters, windows approx 5-6yrs old, AC approx 9 yrs, plus landscaping, driveway improvements, rebuilt retaining wall & installed backyard fencing. The unfinished basement includes a true 2nd full bath, offering additional possibilities. Enjoy a spacious backyard, off-street parking & built-in garage. Move-in ready with opportunities to personalize over time, this home offers a great combination of charm, value, & future potential!
Contact an agent
Home facts
- Year built:1940
- Listing ID #:1899345
- Added:6 day(s) ago
- Updated:November 11, 2026 at 03:45 PM
Rooms and interior
- Bedrooms:3
- Total bathrooms:2
- Full bathrooms:2
- Rooms Total:6
- Dining Description:Wood Floor
- Kitchen Description:Dishwasher, Microwave, Oven/Range, Refrigerator, Tile Floor, Walkout, Wood Cabinets
- Bedroom Description:Wood Floor
- Basement Description:Concrete Floor, Full, Glass Block Windows, Unfinished, Walkout
- Living area:1,501 sq. ft.
Heating and cooling
- Cooling:Central Air
- Heating:Forced Air, Gas
Structure and exterior
- Roof:Shingle
- Year built:1940
- Building area:1,501 sq. ft.
- Lot area:0.2 Acres
- Architectural Style:Cape Cod
- Construction Materials:Brick, Stone
- Exterior Features:Covered
- Foundation Description:Poured
- Levels:One and One Half
Utilities
- Water:Public
- Sewer:Public Sewer
Finances and disclosures
- Price:$268,000
- Price per sq. ft.:$178.55
Features and amenities
- Appliances:Dishwasher, Microwave, Oven/Range, Refrigerator
Parking
- Parking description:Driveway
- Garage:Yes
- Garage spaces:1
 Information deemed reliable but not guaranteed. The data relating to real estate for sale on this web site comes in part from the Broker Reciprocity program of the Multiple Listing Service of Greater Cincinnati. Real estate listings held by brokerage firms other than ERA Real Solutions Realty are marked with the Broker Reciprocity™ logo (the small house as shown to the left) and detailed information about them includes the name of the listing brokers. 2026, MLS of Greater Cincinnati, Inc. All rights reserved.
New listings near 6652 Plainfield Road
- New
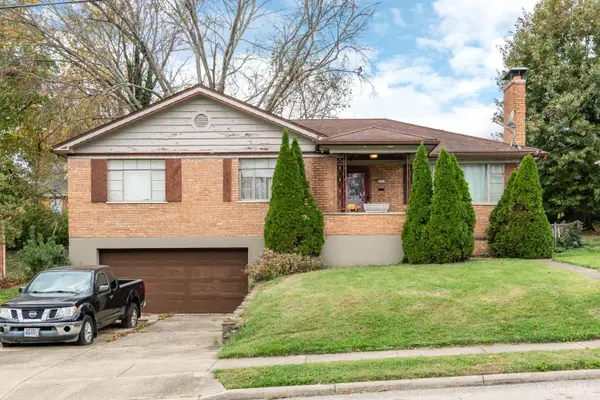 $188,000Active3 beds 2 baths1,451 sq. ft.
6601 Stoll Lane, Silverton, OH 45236
MLS# 1899811Listed by: GLASSHOUSE REALTY GROUP - New
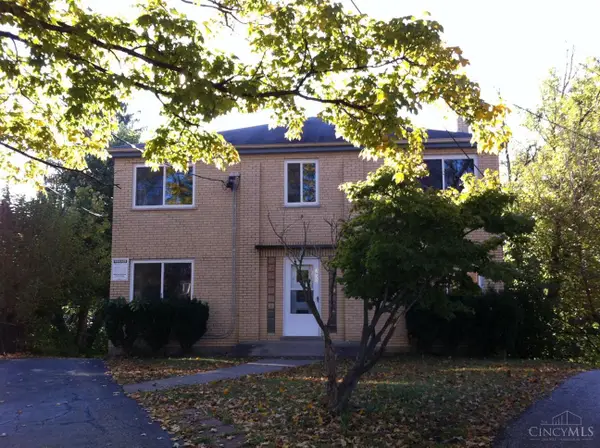 $409,900Active-- beds -- baths
3921 E Gatewood Lane, Cincinnati, OH 45236
MLS# 1899833Listed by: HUFF REALTY 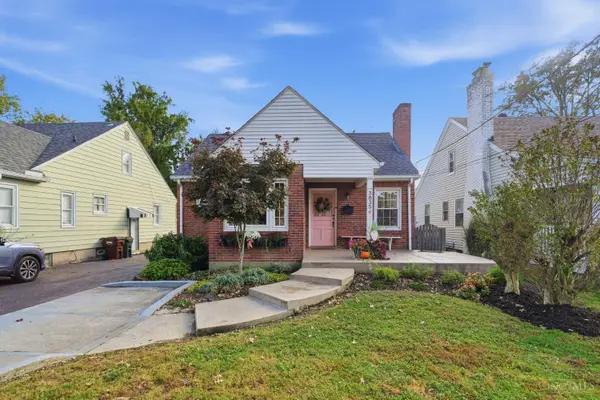 $254,900Pending2 beds 2 baths1,092 sq. ft.
3835 Gardner Avenue, Silverton, OH 45236
MLS# 1899323Listed by: COMEY & SHEPHERD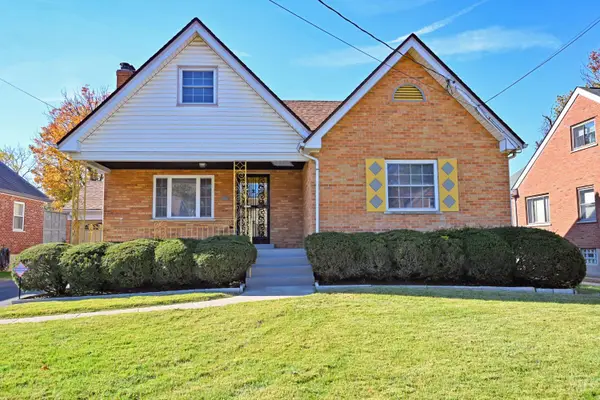 $355,000Active3 beds 2 baths1,483 sq. ft.
6605 Elwynne Drive, Silverton, OH 45236
MLS# 1898641Listed by: COMEY & SHEPHERD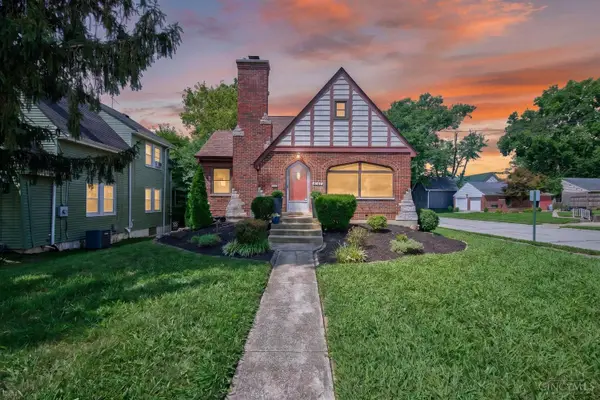 $294,900Active4 beds 3 baths2,186 sq. ft.
6747 Plainfield Road, Silverton, OH 45236
MLS# 1898505Listed by: EXP REALTY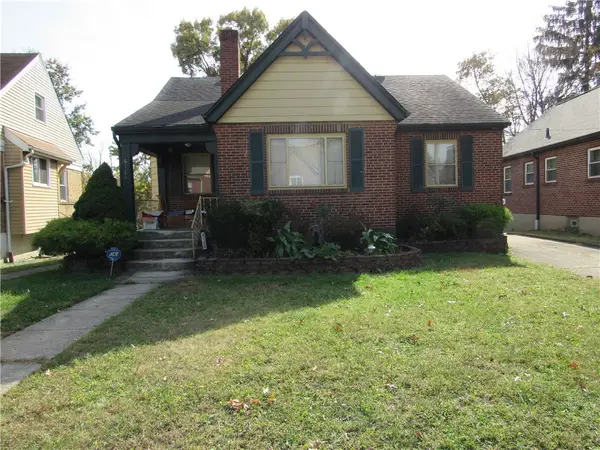 $250,000Active4 beds 2 baths2,375 sq. ft.
6724 Hampton Drive, Cincinnati, OH 45236
MLS# 972013Listed by: HOWARD HANNA REAL ESTATE SERV $220,000Active3 beds 1 baths979 sq. ft.
6236 Stewart Road, Silverton, OH 45227
MLS# 1897850Listed by: COLDWELL BANKER REALTY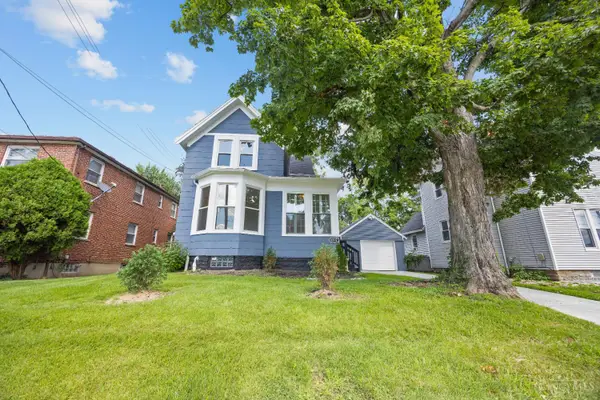 $299,000Active3 beds 2 baths1,517 sq. ft.
6832 Kenton Avenue, Silverton, OH 45236
MLS# 1897676Listed by: KELLER WILLIAMS SEVEN HILLS RE $949,000Active-- beds -- baths9,528 sq. ft.
7045 Montgomery Road, Silverton, OH 45236
MLS# 1897239Listed by: EXP REALTY


Protect your home and budget from life's surprises with an Assurant Home Warranty, backed by a partner that supports you through every step of homeownership. Explore Plans.
© 2023 - 2026 ERA Franchise Systems LLC. All rights reserved. ERA Franchise Systems LLC fully supports the principles of the Fair Housing Act and the Equal Opportunity Act. ERA, ERA Real Estate powered, and their respective logos are registered service marks of ERA Franchise Systems LLC. Each office is independently owned and operated.