
1354 Young Road, Smithfield, OH 45102
Local realty services provided by:ERA Martin & Associates
1354 Young Road,Pierce Twp, OH 45102
$759,900
- 4 Beds
- 4 Baths
- - sq. ft.
- Single family
- Active
Listed by: jill lorentz, brk.
Office: re/max local experts937-444-9007
MLS#:1892628
Source:OH_CINCY
Price summary
- Price:$759,900
About this home
Custom new construction opportunity on 5.2 acres in Pierce Township, just outside Amelia, with West Clermont Schools! This spacious 4-bedroom custom home offers potential for a 5th bedroom and features a dramatic 2-story great room with stacked-stone fireplace, first-floor owner's suite with large walk-in closet, and first-floor study/flex room ideal for a home office, workout room or 5th bedroom. The finished walkout basement includes a recreation room, bedroom, full bath and closet, with access to the patio and decking. Enjoy private acreage, flexible living space and a desirable Clermont County location. Build to suit with your choice of finishes and selections. Photos show a completed model home, not located on this property. Final construction, specifications and pricing are subject to buyer's custom selections. Other floor plans available.
Contact an agent
Home facts
- Listing ID #:1892628
- Added:2 day(s) ago
- Updated:September 05, 2026 at 02:48 PM
Rooms and interior
- Bedrooms:4
- Total bathrooms:4
- Full bathrooms:3
- Half bathrooms:1
- Rooms Total:10
- Dining Description:Chandelier, Walkout
- Kitchen Description:Island, Pantry, Solid Surface Ctr
- Bedroom Description:Bath Adjoins, Walk-in Closet
- Basement Description:Full, Part Finished, Walkout, Wall-to-Wall Carpet
Heating and cooling
- Cooling:Central Air
- Heating:Electric
Structure and exterior
- Roof:Shingle
- Lot area:5.2 Acres
- Architectural Style:Traditional, Transitional
- Construction Materials:Vinyl Siding
- Exterior Features:Porch, Wooded Lot
- Foundation Description:Poured
- Levels:2 Story
Utilities
- Water:Public
- Sewer:Septic Tank
Finances and disclosures
- Price:$759,900
Features and amenities
- Amenities:9Ft + Ceiling, Multi Panel Doors
Parking
- Parking description:Driveway
- Garage:Yes
- Garage spaces:2
 Information deemed reliable but not guaranteed. The data relating to real estate for sale on this web site comes in part from the Broker Reciprocity program of the Multiple Listing Service of Greater Cincinnati. Real estate listings held by brokerage firms other than ERA Martin & Associates are marked with the Broker Reciprocity™ logo (the small house as shown to the left) and detailed information about them includes the name of the listing brokers. 2026, MLS of Greater Cincinnati, Inc. All rights reserved.
New listings near 1354 Young Road
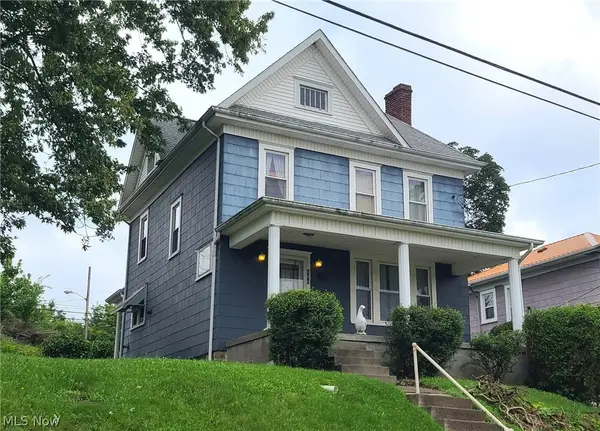 $120,000Active3 beds 2 baths1,624 sq. ft.
148 Hill Street, Smithfield, OH 43948
MLS# 5237836Listed by: SULEK & EXPERTS REAL ESTATE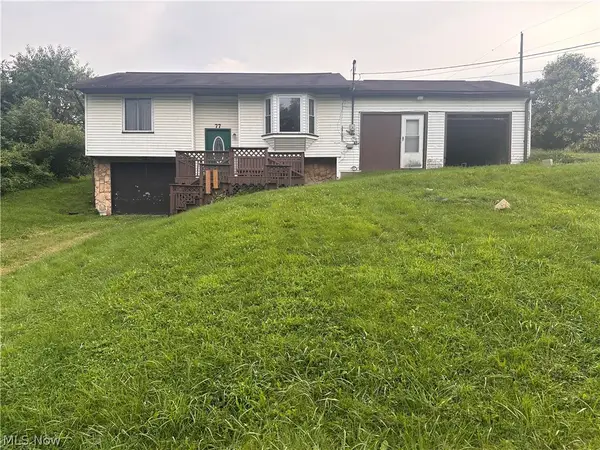 $89,900Active2 beds 2 baths1,460 sq. ft.
77 North Street, Smithfield, OH 43943
MLS# 5236540Listed by: CEDAR ONE REALTY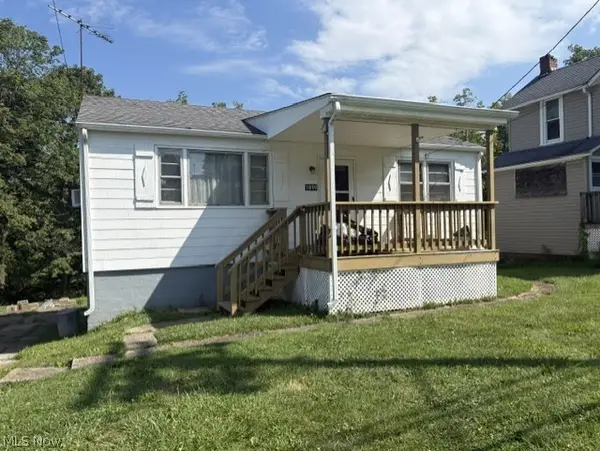 $72,000Active2 beds 2 baths768 sq. ft.
1899 State Route 152, Smithfield, OH 43917
MLS# 5211327Listed by: GARY W. CAIN REALTY & AUCTIONEERS,LLC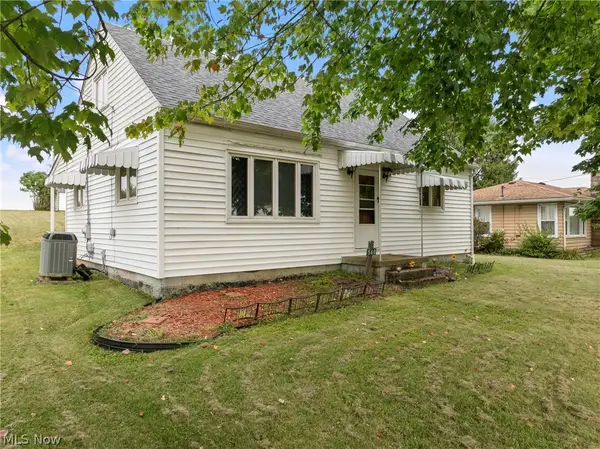 $129,900Active4 beds 2 baths1,330 sq. ft.
560 Hill Street, Rayland, OH 43948
MLS# 5233354Listed by: CEDAR ONE REALTY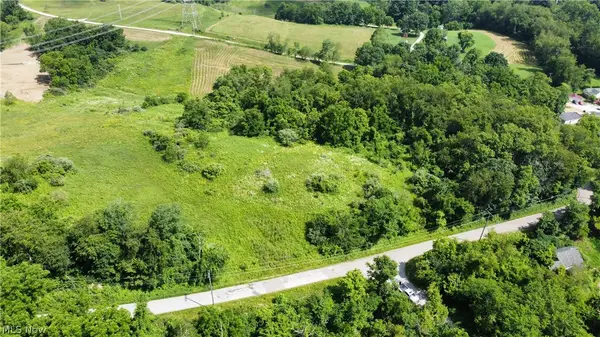 $79,900Active8.49 Acres
Township Road 135, Dillonvale, OH 43917
MLS# 5229932Listed by: KAUFMAN REALTY & AUCTION, LLC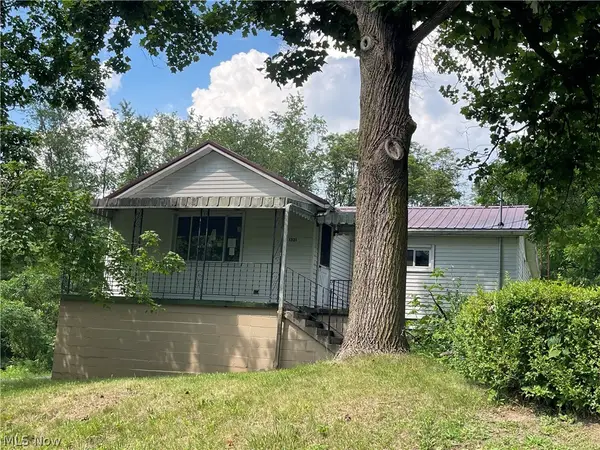 $47,500Pending2 beds 1 baths864 sq. ft.
1321 Township Highway 134, Dillonvale, OH 43917
MLS# 5226614Listed by: WEICHERT REALTORS - WELCOME AGENCY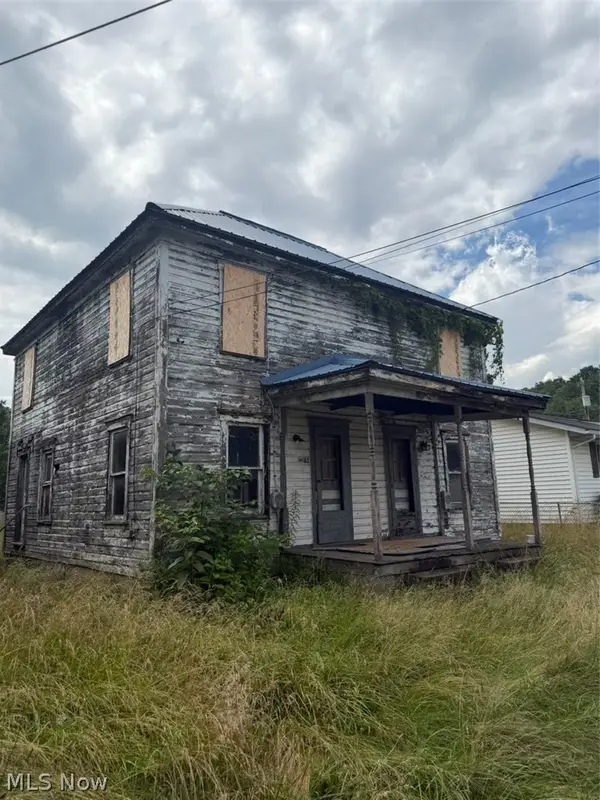 $25,000Active4 beds 2 baths
83 Cole Street, Dillonvale, OH 43917
MLS# 5224624Listed by: HARVEY GOODMAN, REALTOR $465,000Pending3 beds 3 baths1,388 sq. ft.
1664 Township Road 192, Adena, OH 43901
MLS# 5221945Listed by: SULEK & EXPERTS REAL ESTATE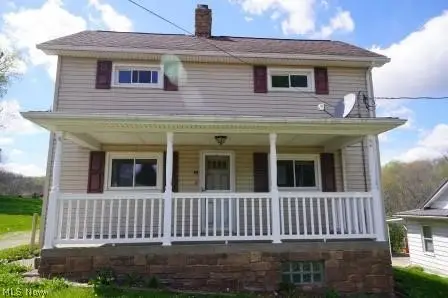 $69,000Pending2 beds 1 baths1,932 sq. ft.
84 Powerhouse Road, Dillonvale, OH 43917
MLS# 5204476Listed by: RE/MAX CROSSROADS PROPERTIES


Protect your home and budget from life's surprises with an Assurant Home Warranty, backed by a partner that supports you through every step of homeownership. Explore Plans.
© 2023 - 2026 ERA Franchise Systems LLC. All rights reserved. ERA Franchise Systems LLC fully supports the principles of the Fair Housing Act and the Equal Opportunity Act. ERA, ERA Real Estate powered, and their respective logos are registered service marks of ERA Franchise Systems LLC. Each office is independently owned and operated.