
30609 Stillwater, Solon, OH 44139
Local realty services provided by:ERA Real Solutions Realty
Listed by: rick s tannenbaum
Office: keller williams living
MLS#:5219029
Source:OH_NORMLS
Price summary
- Price:$975,000
- Price per sq. ft.:$166.13
- Monthly HOA dues:$30
About this home
Welcome to this impressive North Solon brick-front colonial, where soaring spaces, natural light, and a thoughtful floor plan come together beautifully. The dramatic two-story great room is the heart of the home, featuring a wall of windows overlooking the wooded backyard and a gas fireplace that creates a striking focal point. The dining room is complemented by a convenient butler’s pantry, while a first-floor office provides dedicated space for work, study, or hobbies. Upstairs, the spacious primary suite offers a private sitting area, walk-in closet, and plenty of room to unwind. Two additional bedrooms share a Jack-and-Jill bath, while the fourth bedroom features its own private bath, giving everyone their own space.
The expansive finished lower level adds an additional 1,698 square feet, offering even more flexibility and living space. It also features a second kitchen with a large center island and generous seating areas, creating another inviting space for entertaining and gathering. A large open recreation area offers plenty of room for a home theater, exercise space, or a game room. An additional finished room provides even more flexibility for a guest space, hobby room, playroom, or home office. Step outside to the deck and enjoy the wooded setting that provides a beautiful backdrop for relaxing, dining, and entertaining. You won't want to miss this one. Schedule your showing today!...
Contact an agent
Home facts
- Year built:1994
- Subdivision & Development:Harper Pointe
- Listing ID #:5219029
- Added:1 day(s) ago
- Updated:September 04, 2026 at 04:47 AM
Rooms and interior
- Bedrooms:4
- Total bathrooms:5
- Full bathrooms:3
- Half bathrooms:2
- Rooms Total:9
- Basement:Yes
- Basement Description:Partially Furnished
- Living area:5,869 sq. ft.
Heating and cooling
- Cooling:Central Air
- Heating:Forced Air, Gas
- Central air:Yes
Structure and exterior
- Roof:Asphalt, Fiberglass
- Year built:1994
- Building area:5,869 sq. ft.
- Lot area:1.05 Acres
- Lot Features:Wooded/Treed
- Architectural Style:Colonial
- Construction Materials:Brick, Cedar
- Exterior Features:Deck, Wooded
- Levels:2 Stories, 2 Story
Utilities
- Water:Public
- Sewer:Public Sewer
Finances and disclosures
- Price:$975,000
- Price per sq. ft.:$166.13
- Tax amount:$14,920 (2025)
Parking
- Parking description:Attached, Garage, Paved
- Garage:Yes
- Garage spaces:3

New listings near 30609 Stillwater
- New
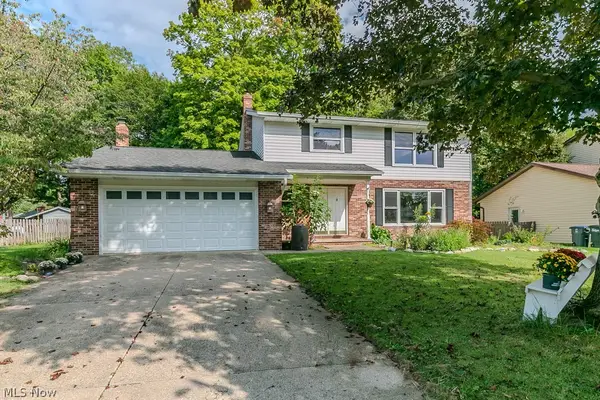 $415,000Active4 beds 3 baths3,250 sq. ft.
7169 Selworthy Lane, Solon, OH 44139
MLS# 5241147Listed by: HOMESMART REAL ESTATE MOMENTUM LLC 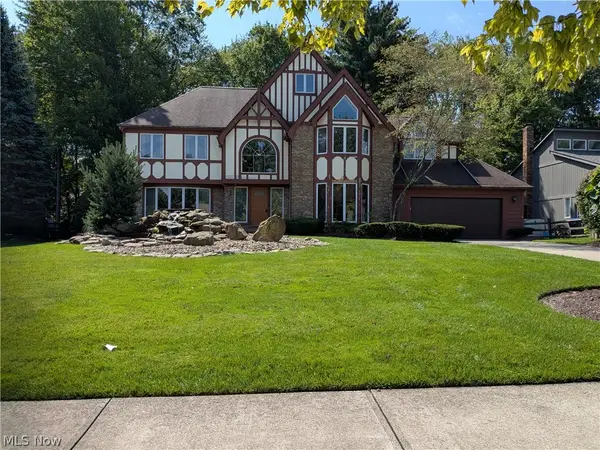 $699,900Pending4 beds 3 baths
32760 Shadowbrook Drive, Solon, OH 44139
MLS# 5226267Listed by: BERKSHIRE HATHAWAY HOMESERVICES PROFESSIONAL REALTY- New
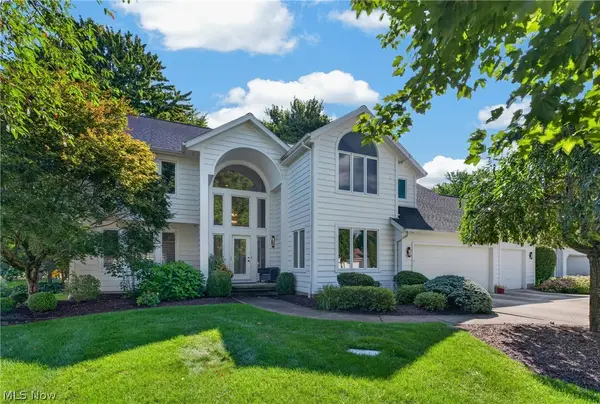 $805,000Active4 beds 4 baths5,076 sq. ft.
35870 S Huntington Drive, Solon, OH 44139
MLS# 5241044Listed by: KELLER WILLIAMS GREATER METROPOLITAN 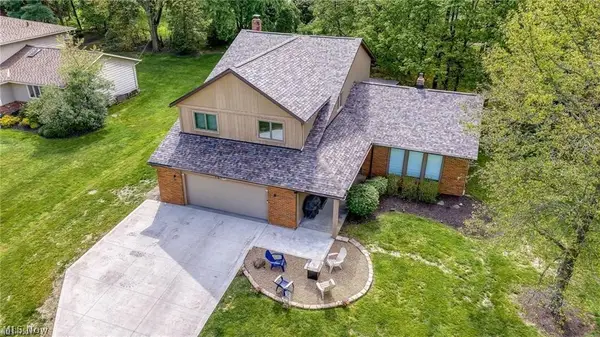 $499,900Pending4 beds 5 baths2,948 sq. ft.
5062 Lansdowne Drive, Solon, OH 44139
MLS# 5239146Listed by: RE/MAX REVEALTY- New
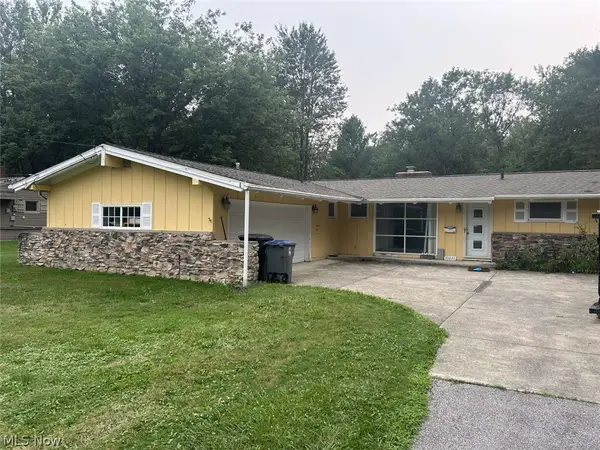 $340,000Active3 beds 2 baths1,519 sq. ft.
35640 Timberlane Drive, Solon, OH 44139
MLS# 5240780Listed by: CHOSEN REAL ESTATE GROUP - New
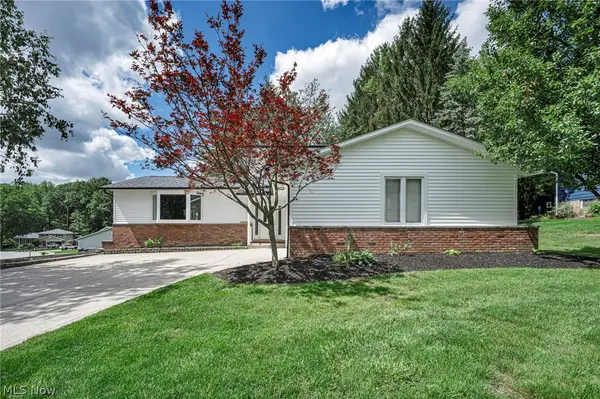 $440,000Active4 beds 3 baths
5660 Elm Hill Drive, Solon, OH 44139
MLS# 5240292Listed by: REAL OF OHIO 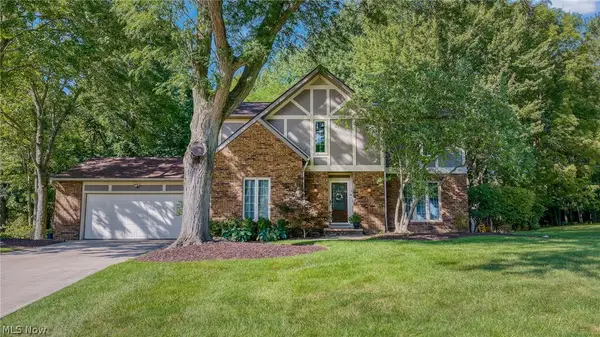 $500,000Pending4 beds 3 baths2,689 sq. ft.
32871 N Burr Oak Drive, Solon, OH 44139
MLS# 5239924Listed by: BERKSHIRE HATHAWAY HOMESERVICES PROFESSIONAL REALTY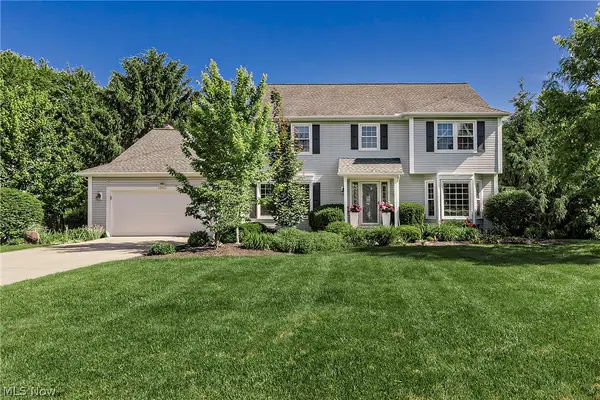 $650,000Pending4 beds 4 baths4,861 sq. ft.
32905 Seneca Drive, Solon, OH 44139
MLS# 5240281Listed by: HOMESMART REAL ESTATE MOMENTUM LLC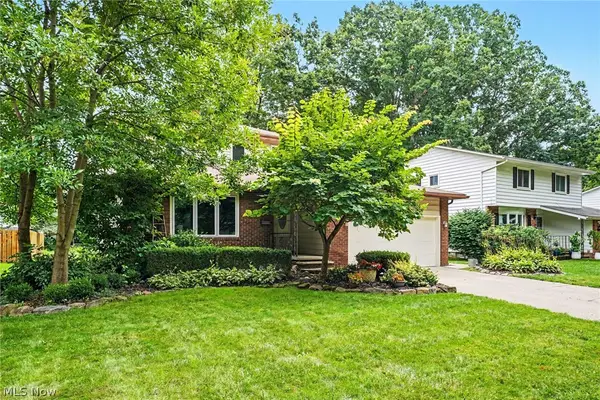 $420,000Pending6 beds 3 baths3,229 sq. ft.
6557 Duneden Avenue, Solon, OH 44139
MLS# 5239605Listed by: RE/MAX HAVEN REALTY


Protect your home and budget from life's surprises with an Assurant Home Warranty, backed by a partner that supports you through every step of homeownership. Explore Plans.
© 2023 - 2026 ERA Franchise Systems LLC. All rights reserved. ERA Franchise Systems LLC fully supports the principles of the Fair Housing Act and the Equal Opportunity Act. ERA, ERA Real Estate powered, and their respective logos are registered service marks of ERA Franchise Systems LLC. Each office is independently owned and operated.