
33745 Blue Heron Drive, Solon, OH 44139
Local realty services provided by:ERA Real Solutions Realty
Listed by: keisha d wagner
Office: keller williams living
MLS#:5252889
Source:OH_NORMLS
Price summary
- Price:$449,900
- Price per sq. ft.:$189.67
About this home
pacious Colonial located in Solon! This 4-bedroom, 2.5-bath home offers plenty of room and potential. The home is in solid condition and features an inviting entry foyer, a formal dining room with a butler’s pantry, an eat-in kitchen, and a family room with a fireplace. It has a large owners suite with a private bath! Additional highlights include a large unfinished basement, abundant storage, a two-car garage, and a covered front porch. Situated on a generous .41-acre lot, the property also features a newer hot water tank. Property is being sold AS IS. Bring your vision and explore the possibilities this home has to offer!
Contact an agent
Home facts
- Year built:1989
- Subdivision & Development:Summerset Estates 01
- Listing ID #:5252889
- Added:4 day(s) ago
- Updated:October 18, 2026 at 02:14 PM
Rooms and interior
- Bedrooms:4
- Total bathrooms:3
- Full bathrooms:2
- Half bathrooms:1
- Rooms Total:9
- Kitchen Description:Range, Refrigerator
- Basement:Yes
- Basement Description:Full, Unfinished
- Living area:2,372 sq. ft.
Heating and cooling
- Cooling:Central Air
- Heating:Forced Air, Gas
- Central air:Yes
Structure and exterior
- Roof:Asphalt, Fiberglass
- Year built:1989
- Building area:2,372 sq. ft.
- Lot area:0.41 Acres
- Architectural Style:Colonial
- Construction Materials:Vinyl Siding
- Exterior Features:Deck
- Levels:2 Stories, 2 Story
Utilities
- Water:Public
- Sewer:Public Sewer
Finances and disclosures
- Price:$449,900
- Price per sq. ft.:$189.67
- Tax amount:$6,569 (2025)
Features and amenities
- Appliances:Range, Refrigerator
Parking
- Parking description:Attached, Driveway, Garage
- Garage:Yes
- Garage spaces:2

New listings near 33745 Blue Heron Drive
- New
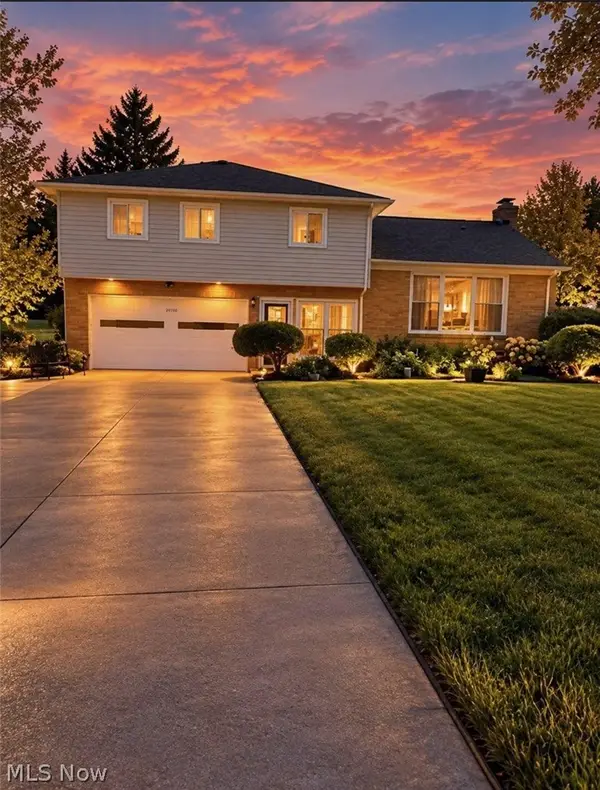 $544,900Active3 beds 3 baths
34900 Bainbridge Road, Solon, OH 44139
MLS# 5253675Listed by: EXP REALTY, LLC. - New
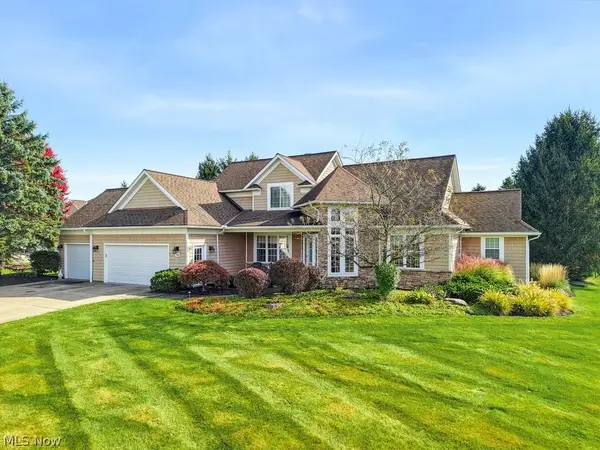 $750,000Active3 beds 4 baths
7249 Dursley Court, Solon, OH 44022
MLS# 5252671Listed by: EXP REALTY, LLC. 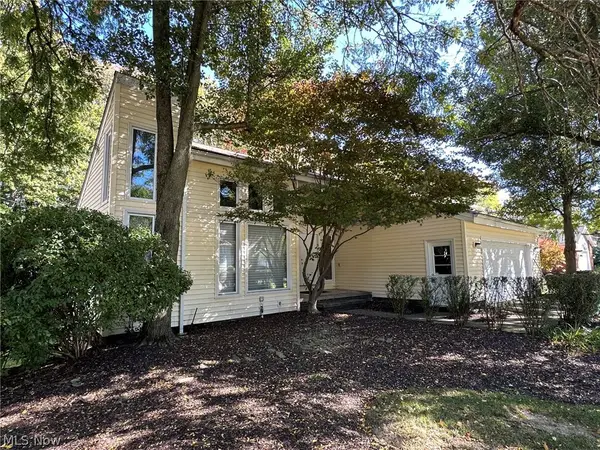 $529,900Activeundercontract4 beds 3 baths4,328 sq. ft.
5025 Lansdowne Drive, Solon, OH 44139
MLS# 5251253Listed by: CENTURY 21 HOMESTAR $359,900Activeundercontract4 beds 3 baths3,256 sq. ft.
5880 Deepwood Trail, Solon, OH 44139
MLS# 5251187Listed by: KELLER WILLIAMS CHERVENIC RLTY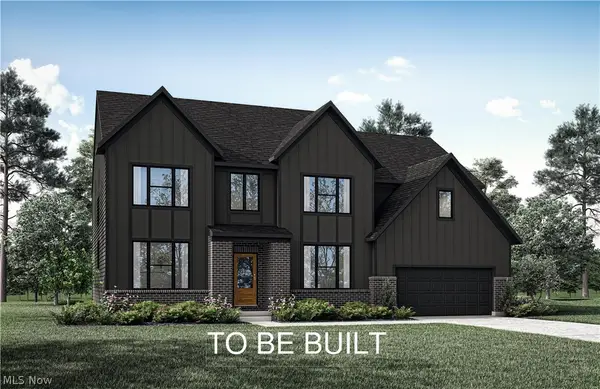 $850,000Active4 beds 4 baths4,570 sq. ft.
5512 Stone Creek Drive, Solon, OH 44139
MLS# 5250296Listed by: RE/MAX REVEALTY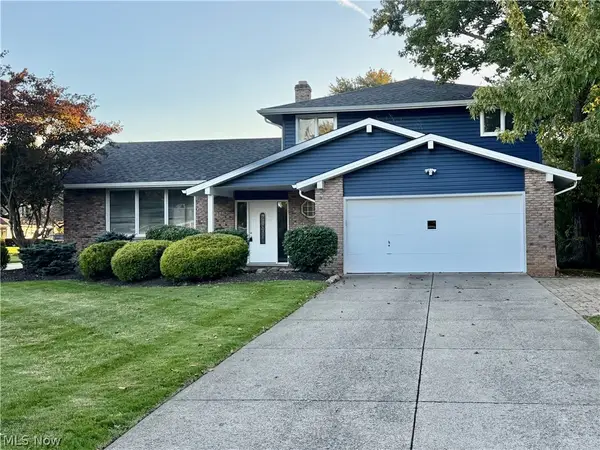 $369,000Pending3 beds 2 baths2,150 sq. ft.
7052 Fox Hill Drive, Solon, OH 44139
MLS# 5248871Listed by: LPT REALTY $200,000Activeundercontract0.65 Acres
S/L 24 Stone Creek Drive, Solon, OH 44139
MLS# 5250294Listed by: RE/MAX REVEALTY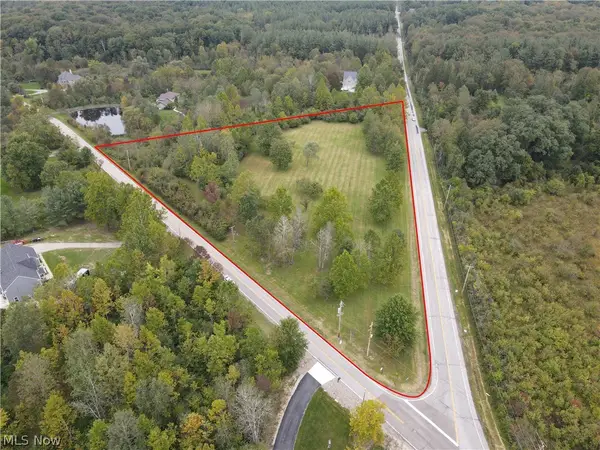 $599,000Active6.27 Acres
6645 Chagrin River Road, Chagrin Falls, OH 44022
MLS# 5249334Listed by: KELLER WILLIAMS CHERVENIC RLTY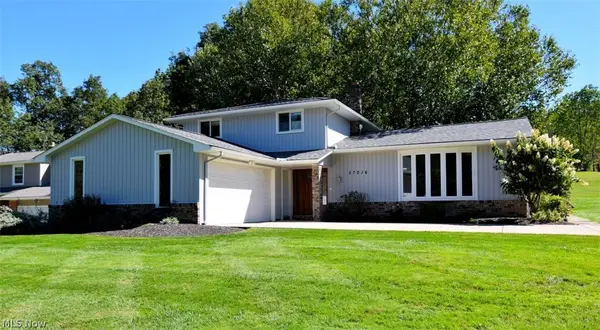 $400,000Active3 beds 4 baths3,042 sq. ft.
37216 Deer Run, Solon, OH 44139
MLS# 5248069Listed by: KELLER WILLIAMS LIVING


Protect your home and budget from life's surprises with an Assurant Home Warranty, backed by a partner that supports you through every step of homeownership. Explore Plans.
© 2023 - 2026 ERA Franchise Systems LLC. All rights reserved. ERA Franchise Systems LLC fully supports the principles of the Fair Housing Act and the Equal Opportunity Act. ERA, ERA Real Estate powered, and their respective logos are registered service marks of ERA Franchise Systems LLC. Each office is independently owned and operated.