
32703 Arlesford Drive, Solon, OH 44139
Local realty services provided by:ERA Real Solutions Realty
Listed by: frank b costanzo
Office: re/max haven realty
MLS#:5226651
Source:OH_NORMLS
Price summary
- Price:$399,900
About this home
Welcome to 32703 Arlesford Drive, a beautifully updated and meticulously maintained home in the heart of Solon. This move-in-ready property features a clean, neutral palette, allowing you to easily add your personal touch. Every major update has been taken care of, including a new driveway (2023), siding (2020), roof (2016), and HVAC mechanicals (2021). The updated kitchen (2021) boasts granite countertops, new cabinetry, stylish flooring, and stainless steel appliances. You'll find new luxury vinyl flooring in the half bath and three bedrooms (2023), complemented by fresh carpeting installed in 2024. Step outside to your private, park-like backyard complete with a spacious deck, patio, and a relaxing two-person hot tub. Located within walking distance to Solon’s top-rated schools, the library, community center, shopping, and places of worship, this home offers unparalleled convenience. Enjoy everything the City of Solon has to offer, from the newly constructed community park to scenic walking trails and the nationally ranked school district. Put this exceptional home at the very top of your viewing list today!...
Contact an agent
Home facts
- Year built:1969
- Subdivision & Development:Hunt Club Mdws 01
- Listing ID #:5226651
- Added:54 day(s) ago
- Updated:September 06, 2026 at 02:21 PM
Rooms and interior
- Bedrooms:4
- Total bathrooms:2
- Full bathrooms:1
- Half bathrooms:1
- Rooms Total:8
- Kitchen Description:Dishwasher, Disposal, Freezer, Microwave, Range, Refrigerator
- Basement:Yes
- Basement Description:Full, Partially Furnished
Heating and cooling
- Cooling:Central Air
- Heating:Forced Air, Gas
- Central air:Yes
Structure and exterior
- Roof:Asphalt, Fiberglass
- Year built:1969
- Lot area:0.38 Acres
- Construction Materials:Brick, Vinyl Siding
- Exterior Features:Deck, Patio
- Levels:3 Stories
Utilities
- Water:Public
- Sewer:Public Sewer
Finances and disclosures
- Price:$399,900
- Tax amount:$4,634 (2025)
Features and amenities
- Appliances:Dishwasher, Disposal, Microwave, Range, Refrigerator, Washer
- Laundry features:Dryer, Washer
- Amenities:Smoke Detectors
Parking
- Parking description:Attached, Garage
- Garage:Yes
- Garage spaces:2

New listings near 32703 Arlesford Drive
- New
 $415,000Active4 beds 3 baths2,692 sq. ft.
5929 Som Center Road, Solon, OH 44139
MLS# 5238249Listed by: RECA REALTY, INC. - New
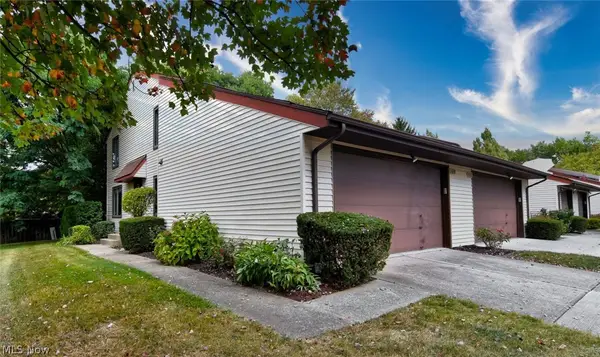 $250,000Active3 beds 4 baths1,984 sq. ft.
32623 Jefferson Drive, Solon, OH 44139
MLS# 5242726Listed by: KELLER WILLIAMS LIVING - New
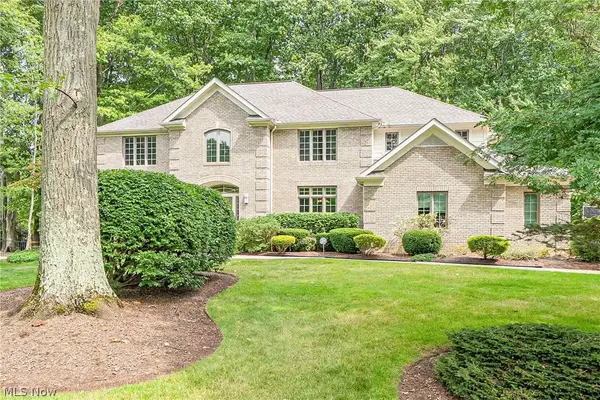 $975,000Active4 beds 5 baths5,869 sq. ft.
30609 Stillwater, Solon, OH 44139
MLS# 5219029Listed by: KELLER WILLIAMS LIVING 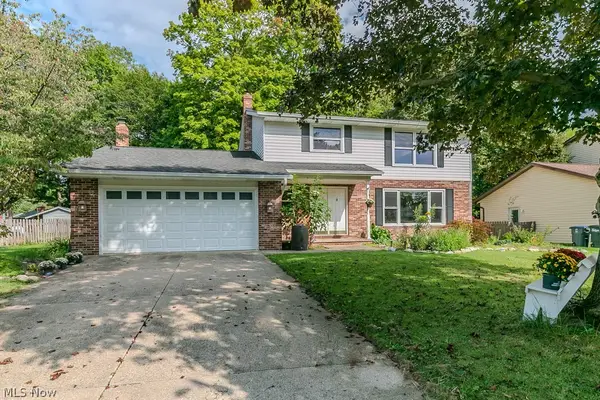 $415,000Pending4 beds 3 baths3,250 sq. ft.
7169 Selworthy Lane, Solon, OH 44139
MLS# 5241147Listed by: HOMESMART REAL ESTATE MOMENTUM LLC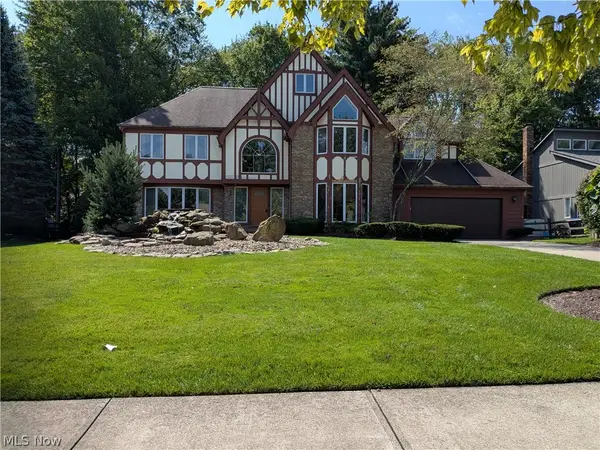 $699,900Pending4 beds 3 baths
32760 Shadowbrook Drive, Solon, OH 44139
MLS# 5226267Listed by: BERKSHIRE HATHAWAY HOMESERVICES PROFESSIONAL REALTY- New
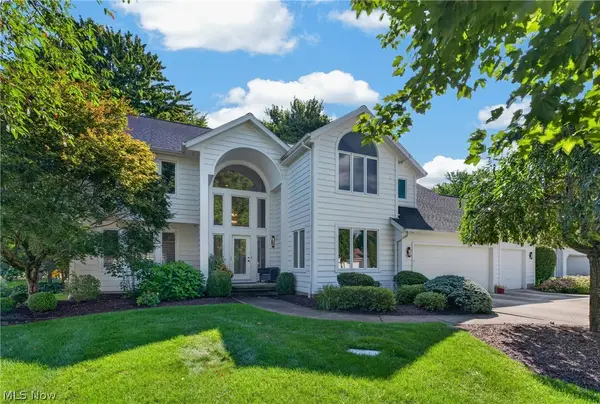 $805,000Active4 beds 4 baths5,076 sq. ft.
35870 S Huntington Drive, Solon, OH 44139
MLS# 5241044Listed by: KELLER WILLIAMS GREATER METROPOLITAN 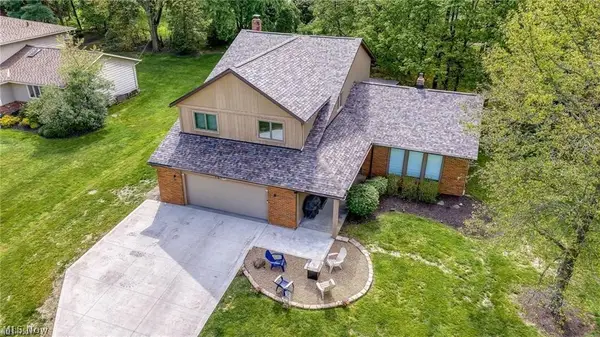 $499,900Pending4 beds 5 baths2,948 sq. ft.
5062 Lansdowne Drive, Solon, OH 44139
MLS# 5239146Listed by: RE/MAX REVEALTY- New
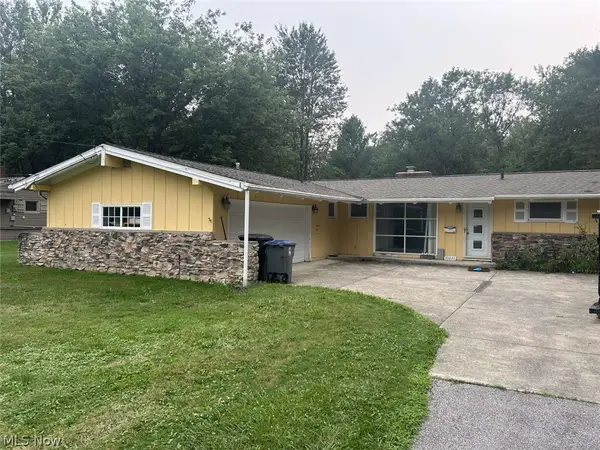 $340,000Active3 beds 2 baths1,519 sq. ft.
35640 Timberlane Drive, Solon, OH 44139
MLS# 5240780Listed by: CHOSEN REAL ESTATE GROUP - Open Sun, 1 to 3pmNew
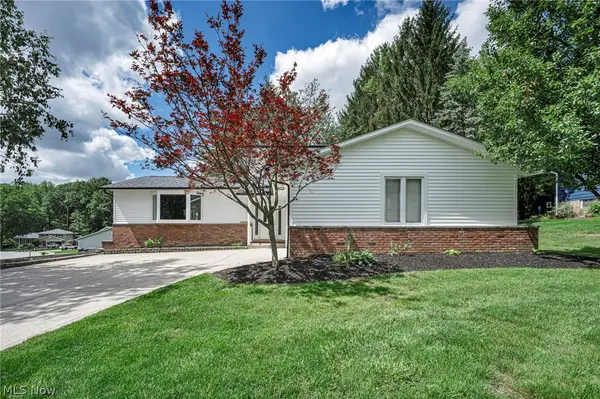 $440,000Active4 beds 3 baths
5660 Elm Hill Drive, Solon, OH 44139
MLS# 5240292Listed by: REAL OF OHIO 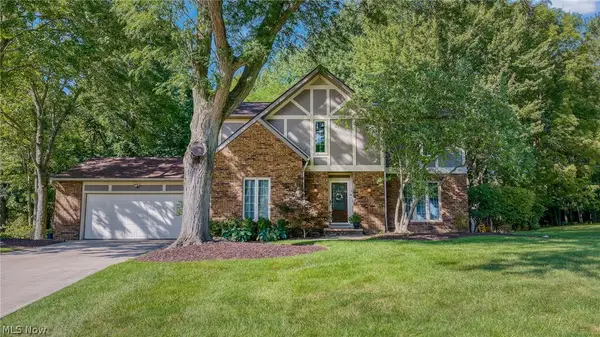 $500,000Pending4 beds 3 baths2,689 sq. ft.
32871 N Burr Oak Drive, Solon, OH 44139
MLS# 5239924Listed by: BERKSHIRE HATHAWAY HOMESERVICES PROFESSIONAL REALTY


Protect your home and budget from life's surprises with an Assurant Home Warranty, backed by a partner that supports you through every step of homeownership. Explore Plans.
© 2023 - 2026 ERA Franchise Systems LLC. All rights reserved. ERA Franchise Systems LLC fully supports the principles of the Fair Housing Act and the Equal Opportunity Act. ERA, ERA Real Estate powered, and their respective logos are registered service marks of ERA Franchise Systems LLC. Each office is independently owned and operated.