
33065 Arlesford Drive, Solon, OH 44139
Local realty services provided by:ERA Real Solutions Realty
Listed by: robert gallmann, gretchen g spacek
Office: re/max haven realty
MLS#:5228541
Source:OH_NORMLS
Price summary
- Price:$489,000
- Price per sq. ft.:$136.29
About this home
Welcome home to this beautifully remodeled colonial in Hunt Club within the award-winning Solon City School District! Offering 4 bedrooms, 2 full baths, and 2 half baths, this move-in ready home combines classic charm with quality updates throughout. Beautiful hardwood and tile flooring create warmth and continuity across the main living areas. The updated kitchen features quartz countertops, stainless steel appliances, movable island, tile flooring, and a bright eat-in area perfect for everyday meals. Formal living and dining rooms provide excellent entertaining space, while the spacious family room is the heart of the home, showcasing a cozy wood-burning fireplace and sliding doors leading to the patio and backyard. A convenient first-floor laundry room and updated half bath complete the main level. Upstairs, you'll find four generously sized bedrooms, all with hardwood floors, including a spacious owner's suite with an updated private bath. The renovated hall bath offers stylish finishes and modern appeal. The finished lower level provides even more living space with a large recreation room featuring brand-new luxury vinyl flooring and an additional half bath—perfect for a media room, playroom, home gym, or office. There is a spacious patio and generous backyard for outdoor entertaining. Enjoy peace of mind with a new furnace and central air system installed in 2026. Step outside to relax or entertain on the backyard patio overlooking the private yard. Conveniently located just minutes from parks, shopping, restaurants, and 422, this exceptional home offers generous living space, extensive updates, and access to one of Ohio's top-rated school districts. Simply unpack and start enjoying everything this beautiful home has to offer!...
Contact an agent
Home facts
- Year built:1969
- Subdivision & Development:Solon Dev Co
- Listing ID #:5228541
- Added:51 day(s) ago
- Updated:September 07, 2026 at 02:43 PM
Rooms and interior
- Bedrooms:4
- Total bathrooms:4
- Full bathrooms:2
- Half bathrooms:2
- Kitchen Description:Dishwasher, Microwave, Range, Refrigerator
- Basement:Yes
- Basement Description:Full, Partially Furnished
- Living area:3,588 sq. ft.
Heating and cooling
- Cooling:Central Air
- Heating:Forced Air, Gas
- Central air:Yes
Structure and exterior
- Roof:Asphalt, Fiberglass
- Year built:1969
- Building area:3,588 sq. ft.
- Lot area:0.28 Acres
- Architectural Style:Colonial
- Construction Materials:Brick, Vinyl Siding, Wood Siding
- Levels:2 Story
Utilities
- Water:Public
- Sewer:Public Sewer
Finances and disclosures
- Price:$489,000
- Price per sq. ft.:$136.29
- Tax amount:$6,807 (2025)
Features and amenities
- Appliances:Dishwasher, Microwave, Range, Refrigerator
Parking
- Parking description:Attached, Garage
- Garage:Yes
- Garage spaces:2

New listings near 33065 Arlesford Drive
- New
 $415,000Active4 beds 3 baths2,692 sq. ft.
5929 Som Center Road, Solon, OH 44139
MLS# 5238249Listed by: RECA REALTY, INC. - New
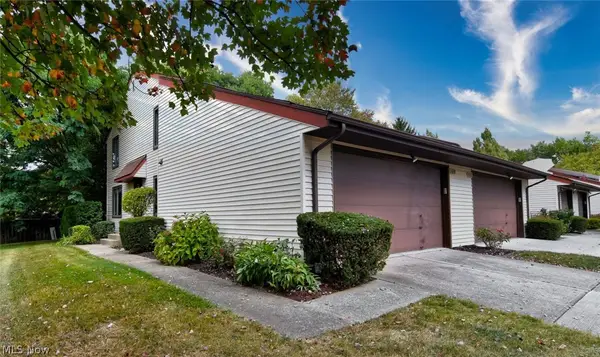 $250,000Active3 beds 4 baths1,984 sq. ft.
32623 Jefferson Drive, Solon, OH 44139
MLS# 5242726Listed by: KELLER WILLIAMS LIVING - New
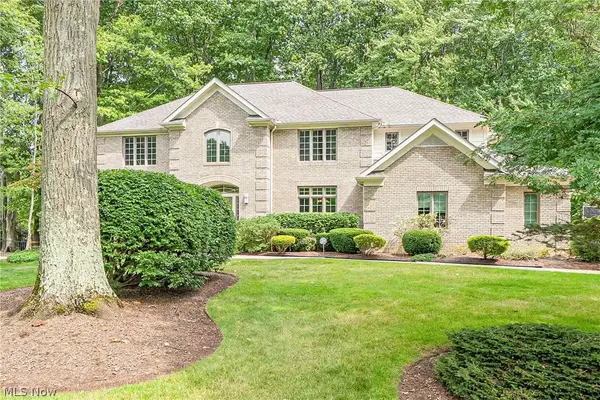 $975,000Active4 beds 5 baths5,869 sq. ft.
30609 Stillwater, Solon, OH 44139
MLS# 5219029Listed by: KELLER WILLIAMS LIVING 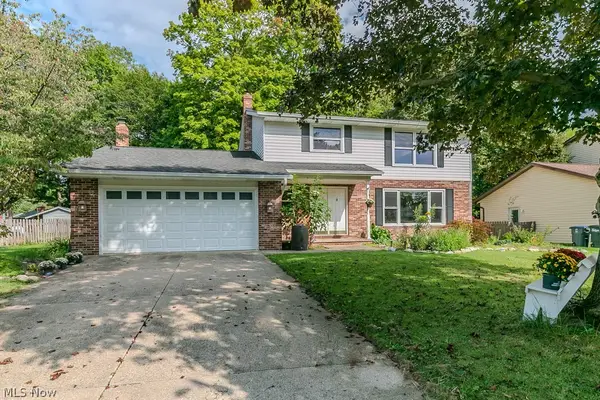 $415,000Pending4 beds 3 baths3,250 sq. ft.
7169 Selworthy Lane, Solon, OH 44139
MLS# 5241147Listed by: HOMESMART REAL ESTATE MOMENTUM LLC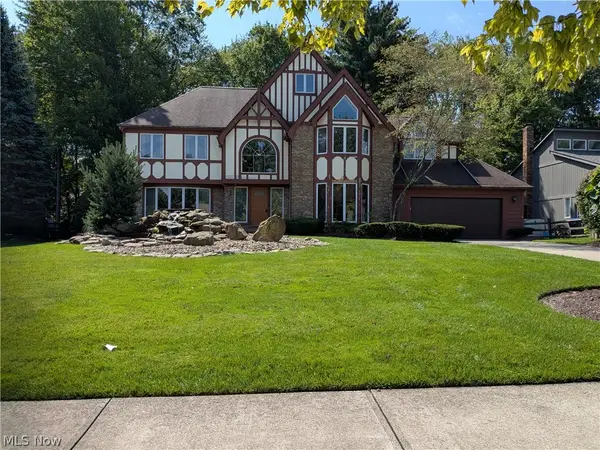 $699,900Pending4 beds 3 baths
32760 Shadowbrook Drive, Solon, OH 44139
MLS# 5226267Listed by: BERKSHIRE HATHAWAY HOMESERVICES PROFESSIONAL REALTY- New
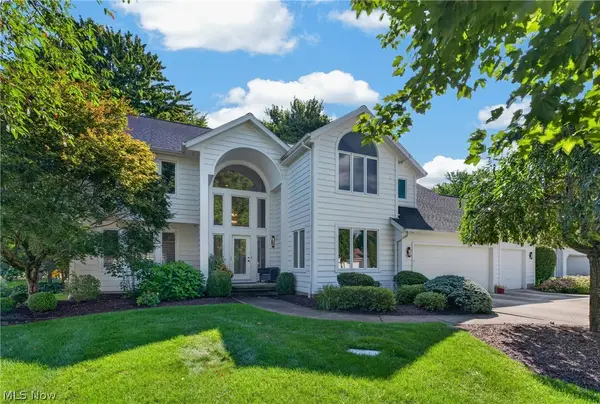 $805,000Active4 beds 4 baths5,076 sq. ft.
35870 S Huntington Drive, Solon, OH 44139
MLS# 5241044Listed by: KELLER WILLIAMS GREATER METROPOLITAN 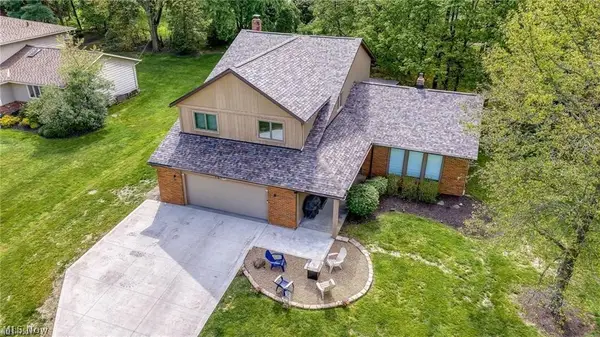 $499,900Pending4 beds 5 baths2,948 sq. ft.
5062 Lansdowne Drive, Solon, OH 44139
MLS# 5239146Listed by: RE/MAX REVEALTY- New
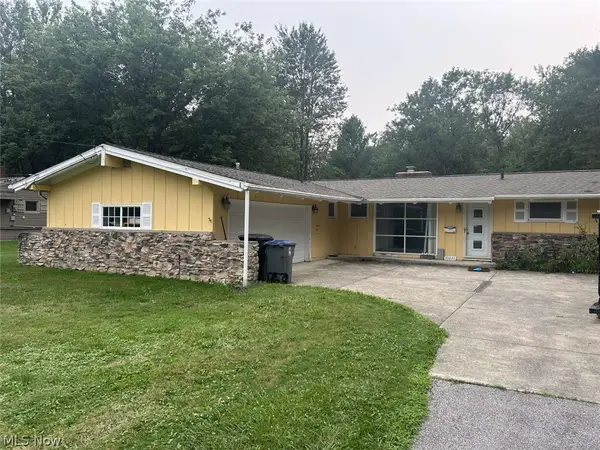 $340,000Active3 beds 2 baths1,519 sq. ft.
35640 Timberlane Drive, Solon, OH 44139
MLS# 5240780Listed by: CHOSEN REAL ESTATE GROUP - New
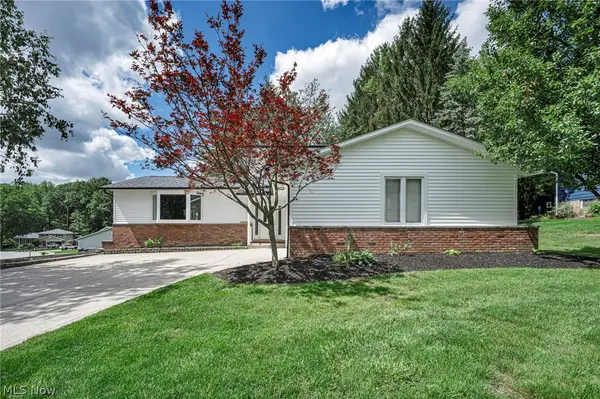 $440,000Active4 beds 3 baths
5660 Elm Hill Drive, Solon, OH 44139
MLS# 5240292Listed by: REAL OF OHIO 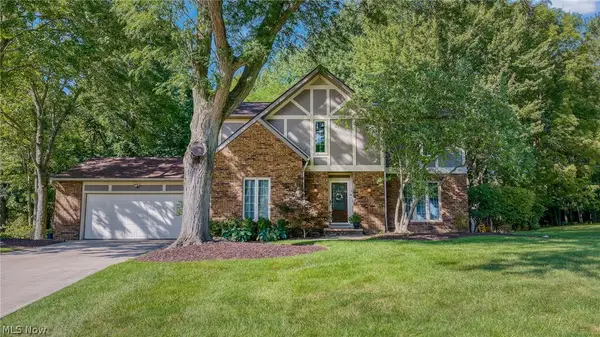 $500,000Pending4 beds 3 baths2,689 sq. ft.
32871 N Burr Oak Drive, Solon, OH 44139
MLS# 5239924Listed by: BERKSHIRE HATHAWAY HOMESERVICES PROFESSIONAL REALTY


Protect your home and budget from life's surprises with an Assurant Home Warranty, backed by a partner that supports you through every step of homeownership. Explore Plans.
© 2023 - 2026 ERA Franchise Systems LLC. All rights reserved. ERA Franchise Systems LLC fully supports the principles of the Fair Housing Act and the Equal Opportunity Act. ERA, ERA Real Estate powered, and their respective logos are registered service marks of ERA Franchise Systems LLC. Each office is independently owned and operated.