
35870 S Huntington Drive, Solon, OH 44139
Local realty services provided by:ERA Real Solutions Realty
Listed by: alison r benoit
Office: keller williams greater metropolitan
MLS#:5241044
Source:OH_NORMLS
Price summary
- Price:$805,000
- Price per sq. ft.:$158.59
About this home
Coveted North Solon ~ the highly rated schools, fabulous shopping and dining, everyday convenience, and a gracious home to call your own! This spacious 4-bedroom, 3.5-bath modern colonial offers more than 5,000 square feet of living space designed for both comfortable everyday living and effortless entertaining. Guests are welcomed by a dramatic two-story foyer and sweeping staircase. The living room flows beautifully into the formal dining room, both enhanced by new hardwood flooring. The heart of the home is the wonderfully designed kitchen, featuring abundant cabinetry, generous counter and prep space, and a bright breakfast area large enough for a full-size table beneath the skylights. The adjoining family room impresses with its vaulted ceiling and beautiful fireplace with a custom-made mantel. A private first-floor office with fabulous built-ins, glamorous powder room, and convenient laundry room complete the main level.
Upstairs, a Juliet balcony overlooks the two-story great room. The spacious primary suite features a cathedral ceiling, walk-in closet, and luxurious private bath with soaking tub, large walk-in shower, and huge vanity! Three additional bedrooms offer ample closet space and share a full bath with a double-bowl vanity and linen closet. The finished lower level ~ with gorgeous luxury vinyl flooring installed in 2026 ~ provides two generous recreation areas and another full bath. Outside, the positively charming patios invite you to begin the day with coffee and end it with a quiet dinner or relaxing drink. An oversized three-car garage and mature, thoughtfully planned landscaping complete this exceptional home in one of North Solon’s most desirable neighborhoods....
Contact an agent
Home facts
- Year built:1992
- Subdivision & Development:Huntington Woods Sub
- Listing ID #:5241044
- Added:2 day(s) ago
- Updated:September 03, 2026 at 02:43 PM
Rooms and interior
- Bedrooms:4
- Total bathrooms:4
- Full bathrooms:3
- Half bathrooms:1
- Rooms Total:9
- Kitchen Description:Dishwasher, Microwave, Range, Refrigerator
- Basement:Yes
- Basement Description:Finished, Full
- Living area:5,076 sq. ft.
Heating and cooling
- Cooling:Central Air
- Heating:Forced Air
- Central air:Yes
Structure and exterior
- Roof:Asphalt, Fiberglass
- Year built:1992
- Building area:5,076 sq. ft.
- Lot area:0.38 Acres
- Architectural Style:Colonial
- Construction Materials:Cedar
- Exterior Features:Patio
- Levels:2 Stories, 2 Story
Utilities
- Water:Public
- Sewer:Public Sewer
Finances and disclosures
- Price:$805,000
- Price per sq. ft.:$158.59
- Tax amount:$10,164 (2025)
Features and amenities
- Appliances:Dishwasher, Microwave, Range, Refrigerator, Washer
- Laundry features:Dryer, Washer
Parking
- Parking description:Attached, Garage
- Garage:Yes
- Garage spaces:3

New listings near 35870 S Huntington Drive
- New
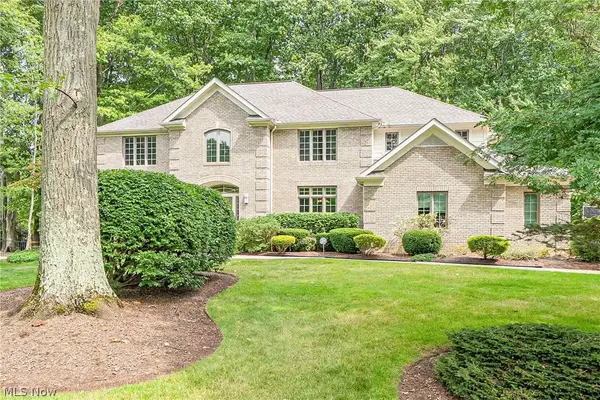 $975,000Active4 beds 5 baths5,235 sq. ft.
30609 Stillwater, Solon, OH 44139
MLS# 5219029Listed by: KELLER WILLIAMS LIVING - New
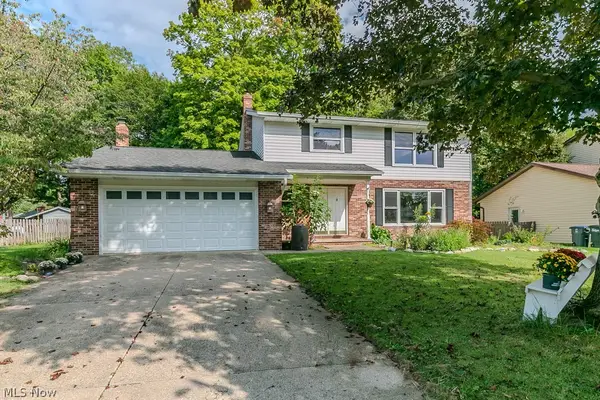 $415,000Active4 beds 3 baths3,250 sq. ft.
7169 Selworthy Lane, Solon, OH 44139
MLS# 5241147Listed by: HOMESMART REAL ESTATE MOMENTUM LLC 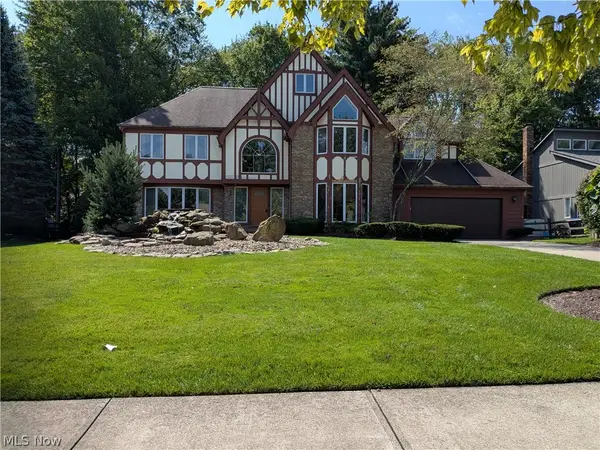 $699,900Pending4 beds 3 baths
32760 Shadowbrook Drive, Solon, OH 44139
MLS# 5226267Listed by: BERKSHIRE HATHAWAY HOMESERVICES PROFESSIONAL REALTY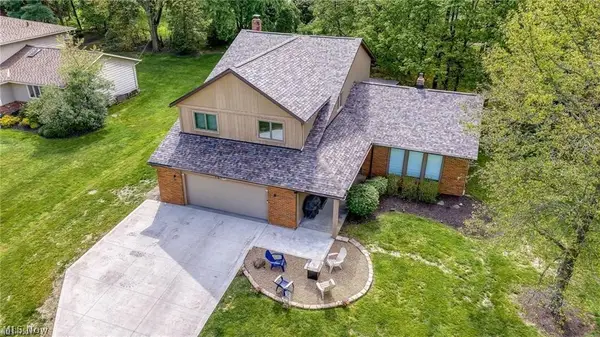 $499,900Pending4 beds 5 baths2,948 sq. ft.
5062 Lansdowne Drive, Solon, OH 44139
MLS# 5239146Listed by: RE/MAX REVEALTY- New
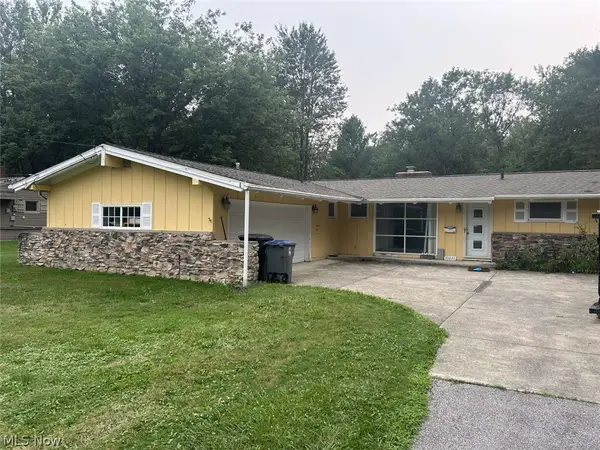 $340,000Active3 beds 2 baths1,519 sq. ft.
35640 Timberlane Drive, Solon, OH 44139
MLS# 5240780Listed by: CHOSEN REAL ESTATE GROUP - New
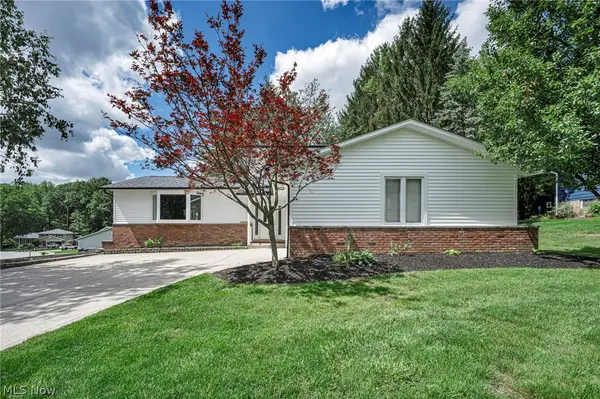 $440,000Active4 beds 3 baths
5660 Elm Hill Drive, Solon, OH 44139
MLS# 5240292Listed by: REAL OF OHIO 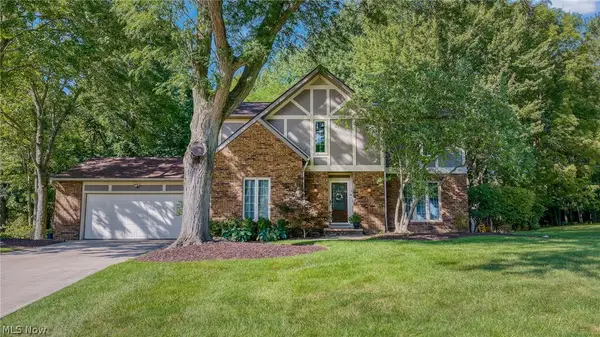 $500,000Pending4 beds 3 baths2,689 sq. ft.
32871 N Burr Oak Drive, Solon, OH 44139
MLS# 5239924Listed by: BERKSHIRE HATHAWAY HOMESERVICES PROFESSIONAL REALTY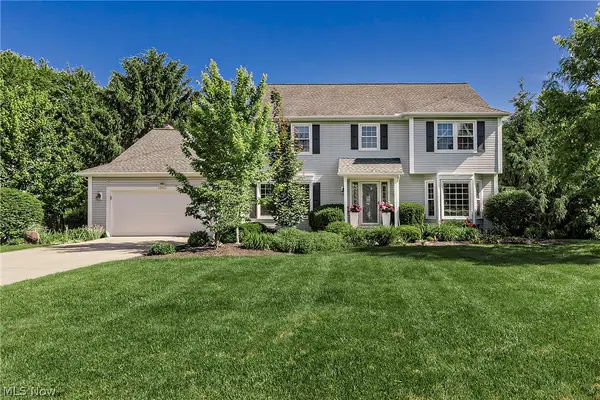 $650,000Pending4 beds 4 baths4,861 sq. ft.
32905 Seneca Drive, Solon, OH 44139
MLS# 5240281Listed by: HOMESMART REAL ESTATE MOMENTUM LLC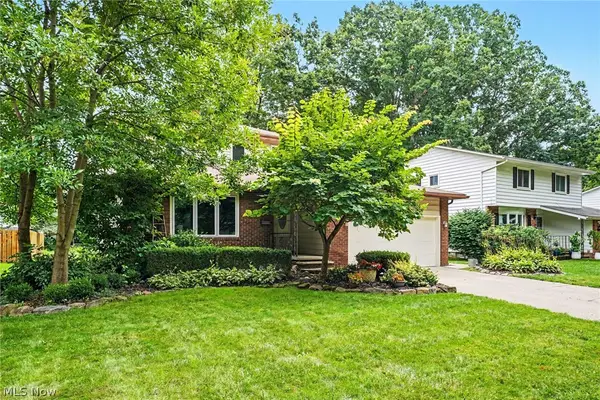 $420,000Pending6 beds 3 baths3,229 sq. ft.
6557 Duneden Avenue, Solon, OH 44139
MLS# 5239605Listed by: RE/MAX HAVEN REALTY


Protect your home and budget from life's surprises with an Assurant Home Warranty, backed by a partner that supports you through every step of homeownership. Explore Plans.
© 2023 - 2026 ERA Franchise Systems LLC. All rights reserved. ERA Franchise Systems LLC fully supports the principles of the Fair Housing Act and the Equal Opportunity Act. ERA, ERA Real Estate powered, and their respective logos are registered service marks of ERA Franchise Systems LLC. Each office is independently owned and operated.