
1083 Hillrock Drive, South Euclid, OH 44121
Local realty services provided by:ERA Real Solutions Realty
Listed by: charles petro
Office: homesmart real estate momentum llc.
MLS#:5252349
Source:OH_NORMLS
Price summary
- Price:$314,900
- Price per sq. ft.:$140.83
About this home
Beautiful 4-Bedroom Home in South Euclid
Welcome to this beautiful 4-bedroom, 2.5-bath home nestled on a quiet street in South Euclid! This spacious home offers a wonderful blend of comfort, functionality, and charm.The home features a spacious family room, a formal dining room, and a separate living room at the back of the house, complete with a cozy fireplace—perfect for relaxing evenings. The first floor also includes a convenient laundry area and a dedicated office, ideal for working from home.Upstairs, you'll find four generously sized bedrooms and a full bathroom. The primary bedroom features its own private en-suite bathroom for added comfort and convenience.
With its spacious layout, multiple living areas, and desirable location, this home offers plenty of room to live, work, and entertain. Don't miss the opportunity to make this lovely South Euclid home your own!
Contact an agent
Home facts
- Year built:1968
- Subdivision & Development:A & I 01
- Listing ID #:5252349
- Added:4 day(s) ago
- Updated:October 18, 2026 at 02:14 PM
Rooms and interior
- Bedrooms:4
- Total bathrooms:3
- Full bathrooms:2
- Half bathrooms:1
- Rooms Total:8
- Kitchen Description:Dishwasher, Microwave, Range
- Basement:Yes
- Basement Description:Full, Unfinished
- Living area:2,236 sq. ft.
Heating and cooling
- Cooling:Central Air
- Heating:Forced Air
- Central air:Yes
Structure and exterior
- Roof:Asphalt
- Year built:1968
- Building area:2,236 sq. ft.
- Lot area:0.26 Acres
- Architectural Style:Colonial
- Construction Materials:Vinyl Siding
- Levels:2 Stories, 2 Story
Utilities
- Water:Public
- Sewer:Public Sewer
Finances and disclosures
- Price:$314,900
- Price per sq. ft.:$140.83
- Tax amount:$7,372 (2025)
Features and amenities
- Appliances:Dishwasher, Microwave, Range, Washer
- Laundry features:Dryer, Washer
Parking
- Parking description:Attached, Garage
- Garage:Yes
- Garage spaces:2

New listings near 1083 Hillrock Drive
- New
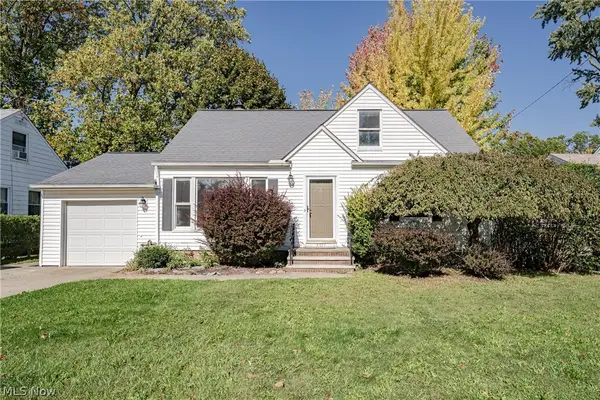 $225,000Active3 beds 1 baths2,070 sq. ft.
4377 Norma Drive, South Euclid, OH 44121
MLS# 5252766Listed by: KELLER WILLIAMS GREATER METROPOLITAN - New
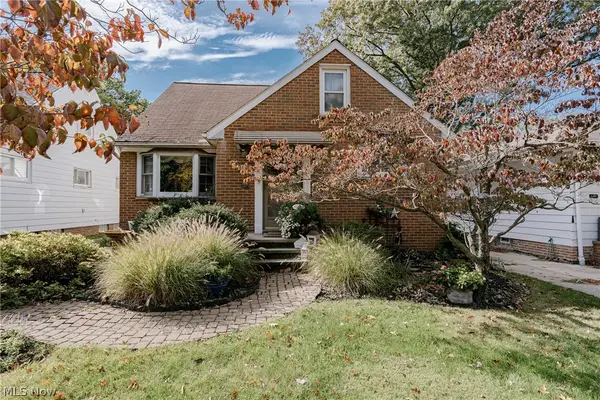 $224,900Active4 beds 2 baths2,431 sq. ft.
1186 Homestead Road, South Euclid, OH 44121
MLS# 5252538Listed by: KELLER WILLIAMS GREATER METROPOLITAN - New
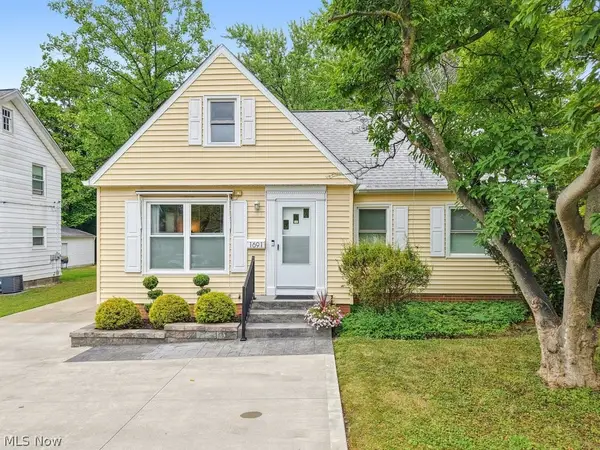 $279,500Active4 beds 2 baths2,560 sq. ft.
1691 S Green Road, South Euclid, OH 44121
MLS# 5252860Listed by: KELLER WILLIAMS ELEVATE - New
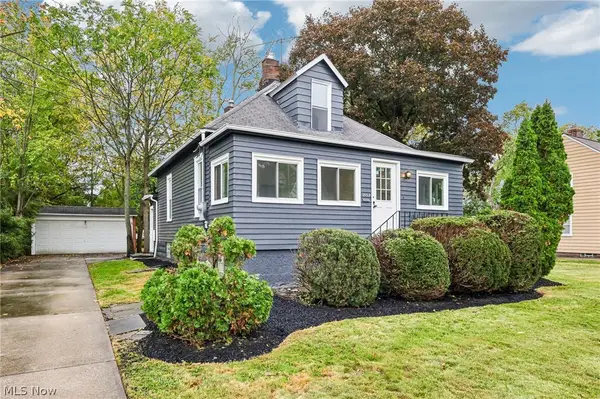 $172,500Active2 beds 1 baths1,285 sq. ft.
1532 Sheridan Road, South Euclid, OH 44121
MLS# 5253070Listed by: RUSSELL REAL ESTATE SERVICES - New
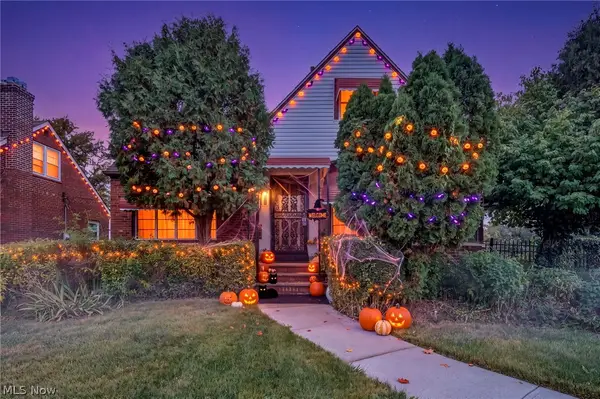 $235,000Active3 beds 3 baths2,336 sq. ft.
3981 Colony Road, South Euclid, OH 44118
MLS# 5252989Listed by: REAL OF OHIO - New
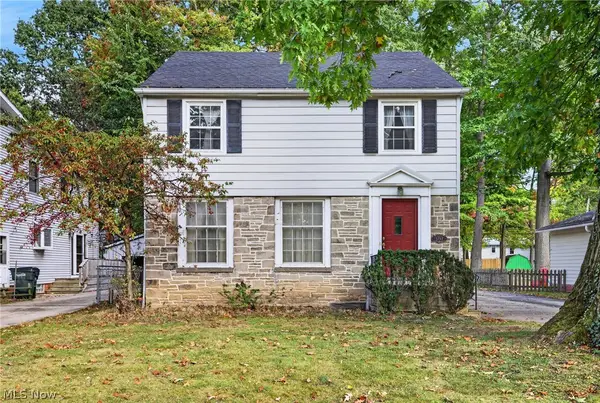 $200,000Active3 beds 2 baths
1797 Oakmount Road, South Euclid, OH 44121
MLS# 5252517Listed by: BERKSHIRE HATHAWAY HOMESERVICES PROFESSIONAL REALTY 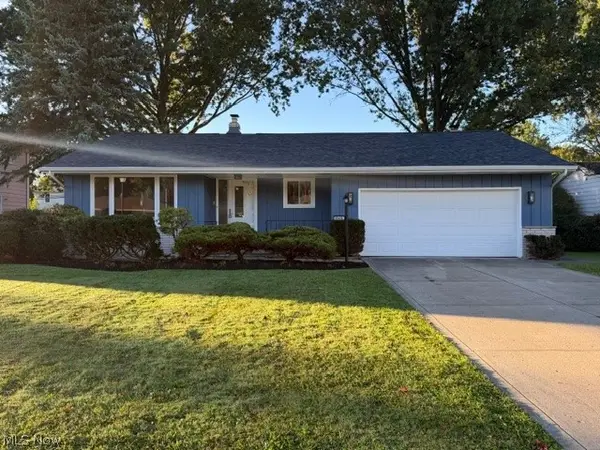 $249,900Activeundercontract3 beds 2 baths1,588 sq. ft.
4616 Queen Mary Drive, South Euclid, OH 44121
MLS# 5251469Listed by: CENTURY 21 CAROLYN RILEY RL. EST. SRVCS, INC.- New
 $199,900Active4 beds 2 baths1,720 sq. ft.
1592 Laclede Road, South Euclid, OH 44121
MLS# 5251571Listed by: EXP REALTY, LLC. - Open Sun, 12 to 2pm
 $235,000Pending4 beds 2 baths2,128 sq. ft.
3836 Colony, South Euclid, OH 44118
MLS# 5248963Listed by: KELLER WILLIAMS LIVING


Protect your home and budget from life's surprises with an Assurant Home Warranty, backed by a partner that supports you through every step of homeownership. Explore Plans.
© 2023 - 2026 ERA Franchise Systems LLC. All rights reserved. ERA Franchise Systems LLC fully supports the principles of the Fair Housing Act and the Equal Opportunity Act. ERA, ERA Real Estate powered, and their respective logos are registered service marks of ERA Franchise Systems LLC. Each office is independently owned and operated.