
4616 Queen Mary Drive, South Euclid, OH 44121
Local realty services provided by:ERA Real Solutions Realty
Listed by: patrick r riley, ryan curtis
Office: century 21 carolyn riley rl. est. srvcs, inc.
MLS#:5251469
Source:OH_NORMLS
Price summary
- Price:$249,900
- Price per sq. ft.:$157.37
About this home
Come see this beautifully refreshed 3-bedroom, 2-full-bath home in South Euclid! This home features a spacious sunroom, perfect for relaxing or entertaining, and a convenient 2-car attached garage. Recent updates include a new roof, fresh interior paint throughout, new LVP flooring, a refreshed kitchen, and updated bathrooms. All city Point of Sale (POS) requirements have been completed, making this home ready for its next owner. Don't miss your opportunity to see this move-in-ready home. Schedule your showing today!
Contact an agent
Home facts
- Year built:1971
- Subdivision & Development:Royal Stuart Estates
- Listing ID #:5251469
- Added:10 day(s) ago
- Updated:October 20, 2026 at 08:10 AM
Rooms and interior
- Bedrooms:3
- Total bathrooms:2
- Full bathrooms:2
- Rooms Total:8
- Basement:Yes
- Basement Description:Full, Unfinished
- Living area:1,588 sq. ft.
Heating and cooling
- Cooling:Central Air
- Heating:Forced Air, Gas
- Central air:Yes
Structure and exterior
- Roof:Asphalt, Fiberglass
- Year built:1971
- Building area:1,588 sq. ft.
- Lot area:0.2 Acres
- Architectural Style:Ranch
- Construction Materials:Brick, Wood Siding
- Levels:1 Story, 1 Story
Utilities
- Water:Public
- Sewer:Public Sewer
Finances and disclosures
- Price:$249,900
- Price per sq. ft.:$157.37
- Tax amount:$5,985 (2025)
Parking
- Parking description:Attached, Garage
- Garage:Yes
- Garage spaces:2

New listings near 4616 Queen Mary Drive
- New
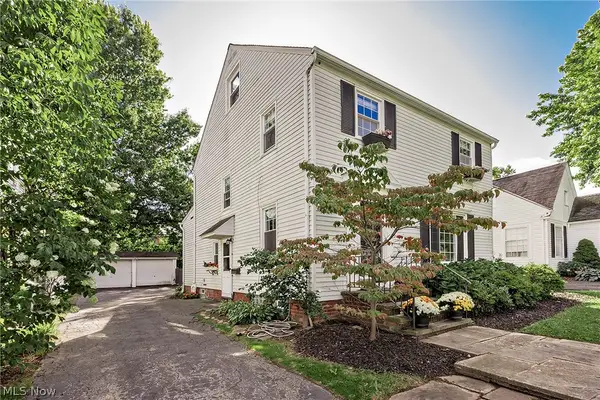 $229,900Active3 beds 2 baths1,634 sq. ft.
1693 Maywood Road, South Euclid, OH 44121
MLS# 5254349Listed by: RE/MAX CROSSROADS PROPERTIES - New
 $129,900Active4 beds 2 baths1,428 sq. ft.
4342 Bluestone Road, South Euclid, OH 44121
MLS# 5254222Listed by: EXP REALTY, LLC. - New
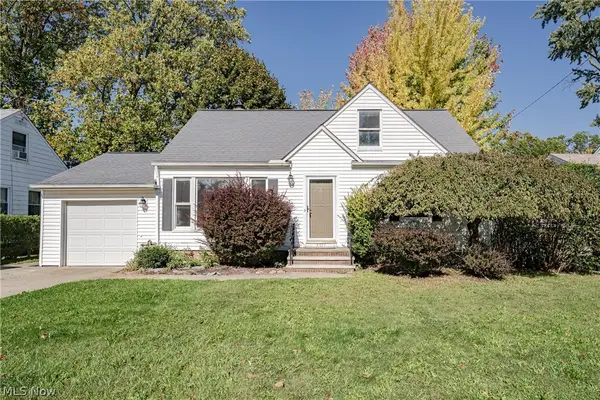 $225,000Active3 beds 1 baths2,070 sq. ft.
4377 Norma Drive, South Euclid, OH 44121
MLS# 5252766Listed by: KELLER WILLIAMS GREATER METROPOLITAN - New
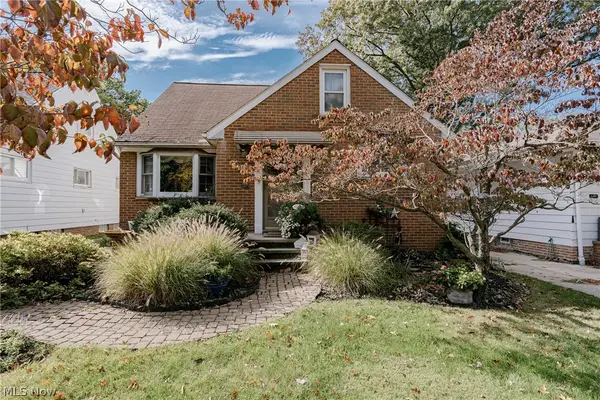 $224,900Active4 beds 2 baths2,431 sq. ft.
1186 Homestead Road, South Euclid, OH 44121
MLS# 5252538Listed by: KELLER WILLIAMS GREATER METROPOLITAN - New
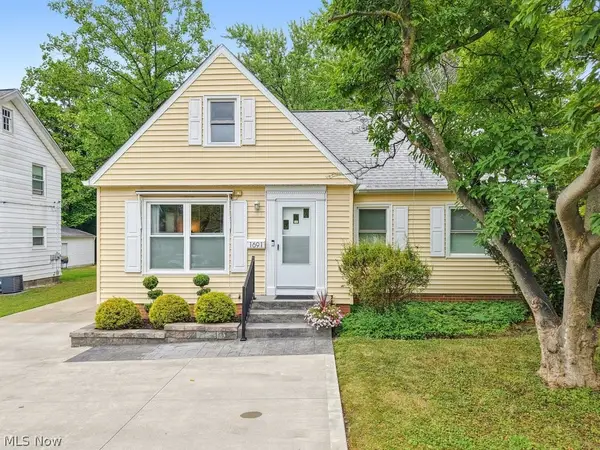 $279,500Active4 beds 2 baths2,560 sq. ft.
1691 S Green Road, South Euclid, OH 44121
MLS# 5252860Listed by: KELLER WILLIAMS ELEVATE - New
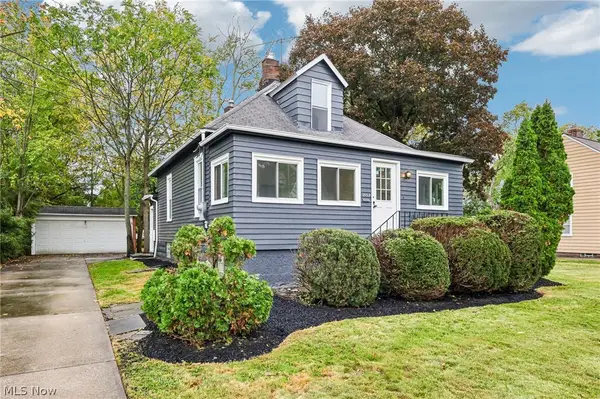 $172,500Active2 beds 1 baths1,285 sq. ft.
1532 Sheridan Road, South Euclid, OH 44121
MLS# 5253070Listed by: RUSSELL REAL ESTATE SERVICES - New
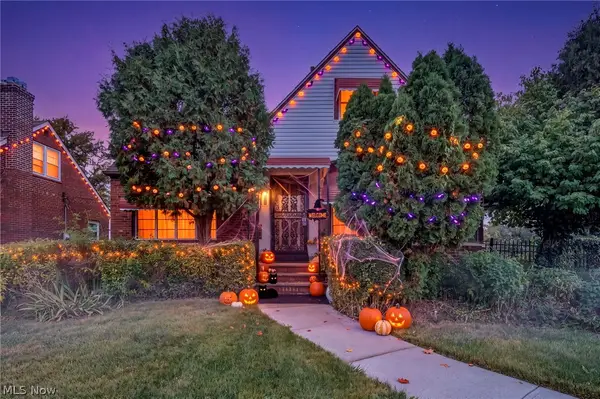 $235,000Active3 beds 3 baths2,336 sq. ft.
3981 Colony Road, South Euclid, OH 44118
MLS# 5252989Listed by: REAL OF OHIO - New
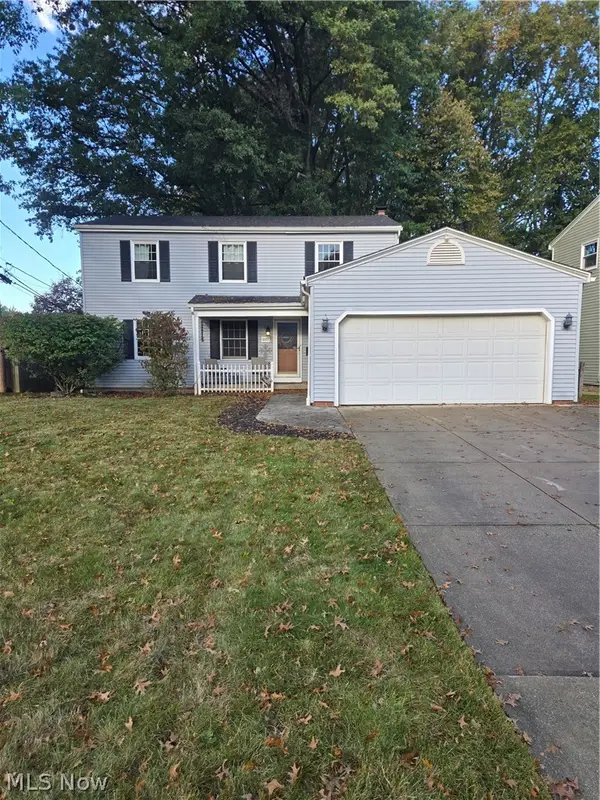 $314,900Active4 beds 3 baths2,236 sq. ft.
1083 Hillrock Drive, South Euclid, OH 44121
MLS# 5252349Listed by: HOMESMART REAL ESTATE MOMENTUM LLC - New
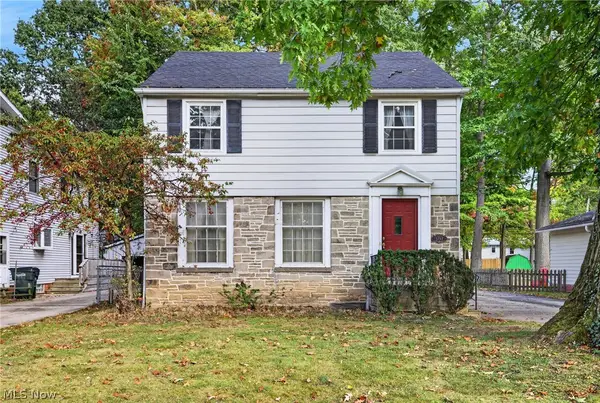 $200,000Active3 beds 2 baths
1797 Oakmount Road, South Euclid, OH 44121
MLS# 5252517Listed by: BERKSHIRE HATHAWAY HOMESERVICES PROFESSIONAL REALTY


Protect your home and budget from life's surprises with an Assurant Home Warranty, backed by a partner that supports you through every step of homeownership. Explore Plans.
© 2023 - 2026 ERA Franchise Systems LLC. All rights reserved. ERA Franchise Systems LLC fully supports the principles of the Fair Housing Act and the Equal Opportunity Act. ERA, ERA Real Estate powered, and their respective logos are registered service marks of ERA Franchise Systems LLC. Each office is independently owned and operated.