
4289 Ardmore Road, South Euclid, OH 44121
Local realty services provided by:ERA Real Solutions Realty
Upcoming open houses
- Sat, Oct 0302:00 pm - 03:30 pm
Listed by: andrey godes
Office: keller williams living
MLS#:5249812
Source:OH_NORMLS
Price summary
- Price:$223,500
- Price per sq. ft.:$93.71
About this home
Welcome home to this fully remodeled, move-in-ready brick bungalow offering modern finishes and thoughtful updates throughout. The inviting eat-in kitchen features brand-new stainless steel appliances, newer cabinetry, updated flooring, and a convenient walkout to the covered rear patio and beautiful deck—perfect for relaxing, grilling, or entertaining.
The bright and spacious family room features a cozy fireplace, while the main level also offers two generously sized bedrooms with new luxury vinyl flooring and a nicely updated full bathroom with a new vanity and updated fixtures.
Upstairs, you’ll find a spacious primary bedroom with new carpeting and its own private full bathroom, creating a comfortable and private primary suite.
The partially finished basement adds valuable living and entertaining space and features a second fireplace. Fresh paint throughout gives the home a clean, modern feel.
Additional updates include a new garage roof, updated lighting throughout, and a newer electrical panel. Outside, enjoy the covered rear patio, beautiful deck, and oversized detached one-car garage.
A one-year AHPW home warranty is included for added peace of mind. Why rent when you can own? This move-in-ready home is the opportunity you’ve been waiting for—schedule your showing today!...
Contact an agent
Home facts
- Year built:1950
- Subdivision & Development:Prasse Homestead
- Listing ID #:5249812
- Added:1 day(s) ago
- Updated:October 02, 2026 at 02:21 PM
Rooms and interior
- Bedrooms:3
- Total bathrooms:2
- Full bathrooms:2
- Rooms Total:6
- Kitchen Description:Dishwasher, Microwave, Range, Refrigerator
- Basement:Yes
- Basement Description:Full, Partially Furnished, Sump Pump
- Living area:2,385 sq. ft.
Heating and cooling
- Cooling:Central Air
- Heating:Forced Air, Gas
- Central air:Yes
Structure and exterior
- Roof:Asphalt, Fiberglass
- Year built:1950
- Building area:2,385 sq. ft.
- Lot area:0.19 Acres
- Architectural Style:Bungalow
- Construction Materials:Brick
- Exterior Features:Deck, Patio, Porch
- Levels:2 Stories, 2 Story
Utilities
- Water:Public
- Sewer:Public Sewer
Finances and disclosures
- Price:$223,500
- Price per sq. ft.:$93.71
- Tax amount:$4,316 (2025)
Features and amenities
- Appliances:Dishwasher, Microwave, Range, Refrigerator, Washer
- Laundry features:Dryer, Washer
- Amenities:Smoke Detectors
Parking
- Parking description:Detached, Garage
- Garage:Yes
- Garage spaces:1

New listings near 4289 Ardmore Road
- Open Sun, 2 to 4pmNew
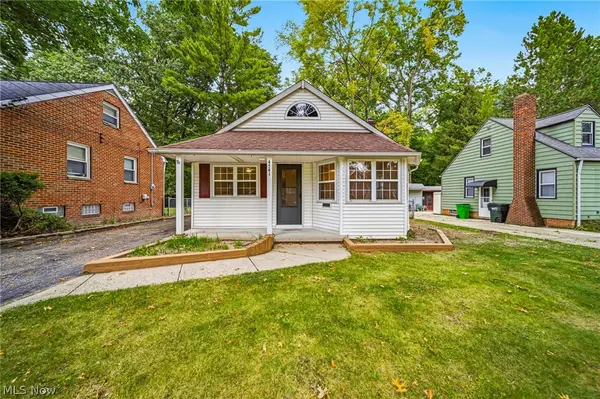 $165,000Active2 beds 1 baths1,340 sq. ft.
4541 Emerson Road, South Euclid, OH 44121
MLS# 5247350Listed by: KELLER WILLIAMS GREATER METROPOLITAN - New
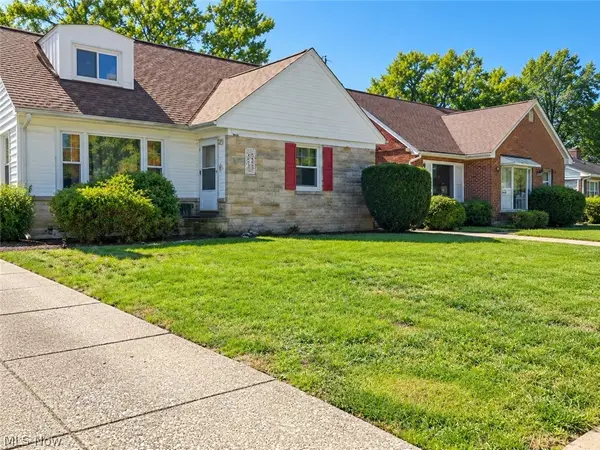 $229,900Active3 beds 2 baths2,936 sq. ft.
4234 Okalona Road, South Euclid, OH 44121
MLS# 5249447Listed by: SHEILA KELLY REAL ESTATE LLC - New
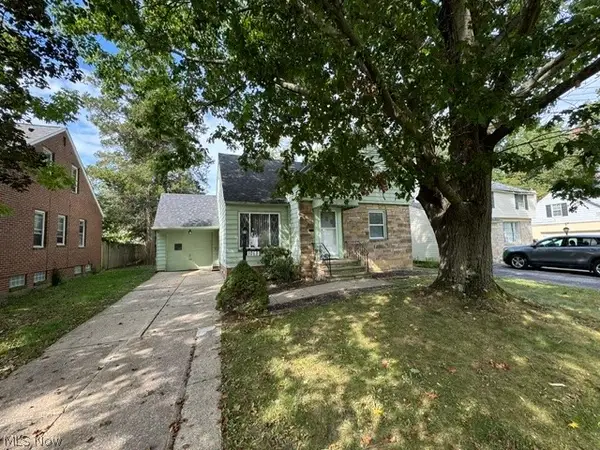 $169,900Active3 beds 2 baths
1068 S Belvoir Boulevard, South Euclid, OH 44121
MLS# 5249858Listed by: J. F. MORGAN & SONS, INC. - Open Sun, 12 to 2pmNew
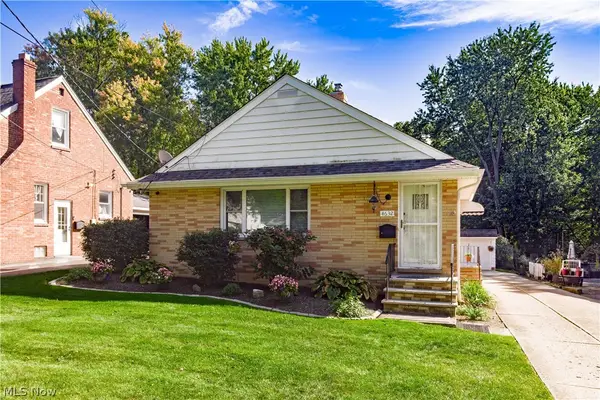 $199,900Active3 beds 2 baths1,176 sq. ft.
4632 Anderson Road, South Euclid, OH 44121
MLS# 5248036Listed by: BERKSHIRE HATHAWAY HOMESERVICES PROFESSIONAL REALTY - New
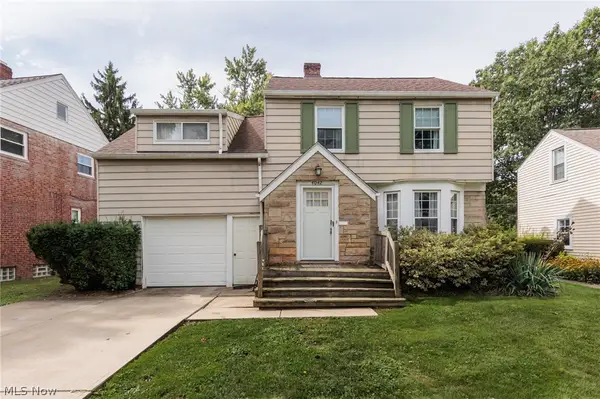 $210,000Active3 beds 2 baths2,018 sq. ft.
4042 Ellison Road, South Euclid, OH 44121
MLS# 5247343Listed by: EXP REALTY, LLC. - New
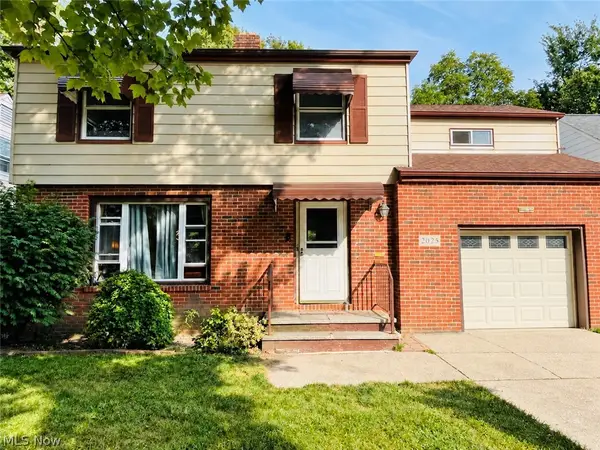 $239,900Active4 beds 2 baths2,222 sq. ft.
2025 Wrenford Road, South Euclid, OH 44121
MLS# 5247994Listed by: MIA BROWN REALTY - New
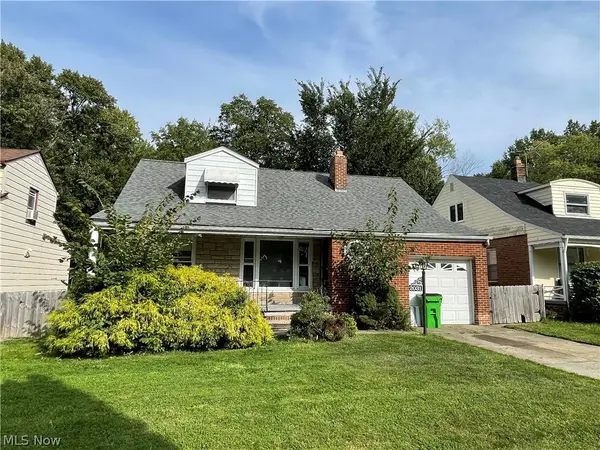 $229,900Active3 beds 2 baths1,818 sq. ft.
2031 Wrenford Road, South Euclid, OH 44121
MLS# 5248225Listed by: MIA BROWN REALTY - New
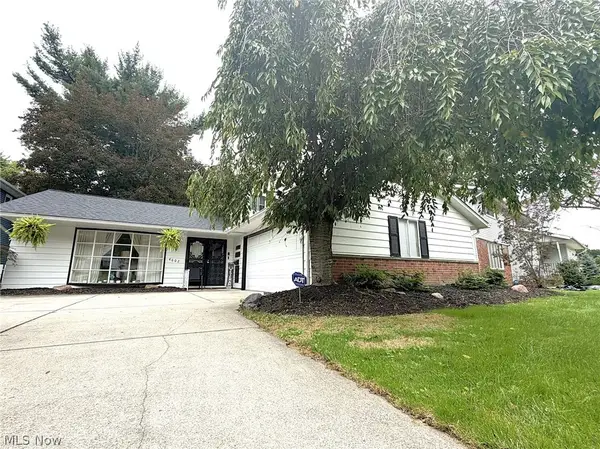 $290,000Active3 beds 2 baths1,856 sq. ft.
4602 Whitehall Drive, South Euclid, OH 44121
MLS# 5248068Listed by: COLDWELL BANKER SCHMIDT REALTY 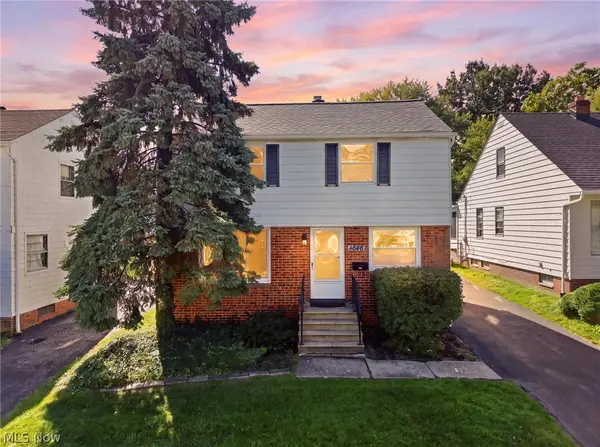 $145,000Pending2 beds 2 baths1,040 sq. ft.
4046 Harwood Road, South Euclid, OH 44121
MLS# 5246850Listed by: CUTLER REAL ESTATE


Protect your home and budget from life's surprises with an Assurant Home Warranty, backed by a partner that supports you through every step of homeownership. Explore Plans.
© 2023 - 2026 ERA Franchise Systems LLC. All rights reserved. ERA Franchise Systems LLC fully supports the principles of the Fair Housing Act and the Equal Opportunity Act. ERA, ERA Real Estate powered, and their respective logos are registered service marks of ERA Franchise Systems LLC. Each office is independently owned and operated.