
1011 Trovillo Drive, South Lebanon, OH 45065
Local realty services provided by:ERA Petkus Weiss
1011 Trovillo Drive,Union Twp, OH 45065
$525,000
- 3 Beds
- 3 Baths
- 2,724 sq. ft.
- Single family
- Active
Upcoming open houses
- Sun, Nov 2212:00 pm - 02:00 pm
Listed by: john m bissman
Office: keller williams advisors rlty
MLS#:973536
Source:OH_DABR
Price summary
- Price:$525,000
- Price per sq. ft.:$192.73
- Monthly HOA dues:$37.5
About this home
You must see this move-in-ready, meticulously maintained 3 bedroom, 2.5 bath home tucked away in Riverside in Kings School District! Enjoy a nearly 500-square-foot deck and bright morning room, perfect for catching evening fireworks from a nearby amusement park or taking in the wooded river views, plus beautiful pond views from the front porch. Recent updates include renovated bathrooms, new first-floor flooring, fresh upstairs carpet, new interior paint, and a fenced backyard. The family room features a gas fireplace and opens to the spacious kitchen with a large island and newer appliances. The generously sized primary suite offers two walk-in closets, while the versatile loft is ideal for an office, media room, or potential 4th bedroom. The full unfinished basement provides ample storage and a full bath rough-in for future living space. All that's left to do is move in!
Contact an agent
Home facts
- Year built:2018
- Subdivision & Development:Riverside Ph2
- Listing ID #:973536
- Added:1 day(s) ago
- Updated:November 21, 2026 at 05:01 AM
Rooms and interior
- Bedrooms:3
- Total bathrooms:3
- Full bathrooms:2
- Half bathrooms:1
- Rooms Total:12
- Kitchen Description:Dishwasher, Microwave, Range, Refrigerator
- Basement:Yes
- Basement Description:Full, Unfinished
- Living area:2,724 sq. ft.
Heating and cooling
- Central air:Yes
Structure and exterior
- Year built:2018
- Building area:2,724 sq. ft.
- Lot area:0.17 Acres
- Construction Materials:Stone
- Exterior Features:Deck, Fence, Porch
- Levels:2 Stories
Finances and disclosures
- Price:$525,000
- Price per sq. ft.:$192.73
Parking
- Garage:Yes
- Garage spaces:2
New listings near 1011 Trovillo Drive
- New
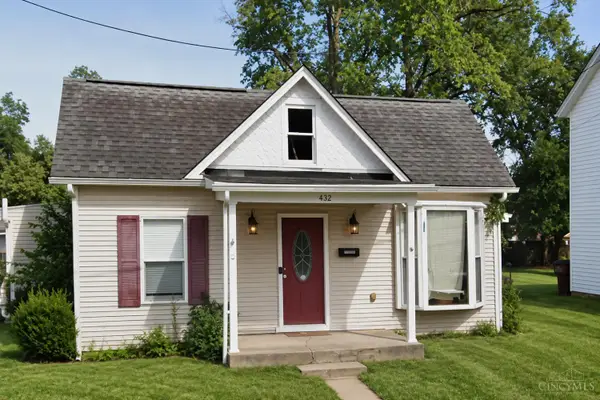 $199,999Active3 beds 1 baths1,337 sq. ft.
432 Lebanon Road, South Lebanon, OH 45065
MLS# 1900622Listed by: RE/MAX UNITED ASSOCIATES
- New
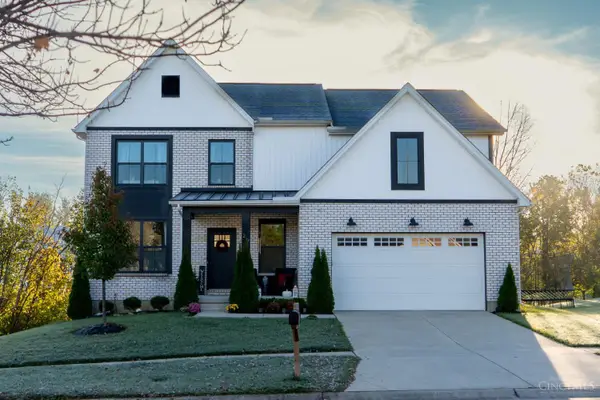 $629,900Active3 beds 3 baths2,758 sq. ft.
29 Bridgewater Drive, South Lebanon, OH 45065
MLS# 1900671Listed by: VYLLA HOME - New
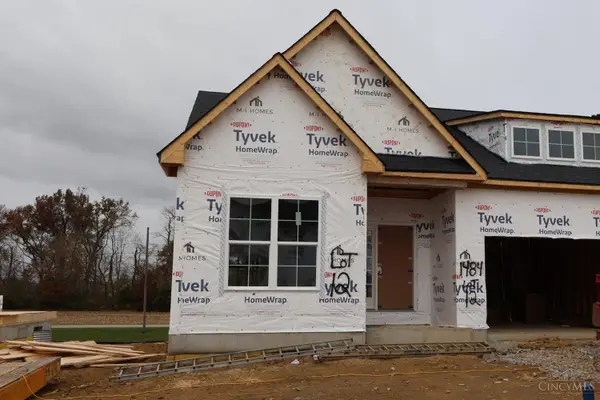 $462,832Active3 beds 2 baths1,634 sq. ft.
1484 Acadia Drive #12, Maineville, OH 45039
MLS# 1900679Listed by: NEW ADVANTAGE, LTD - New
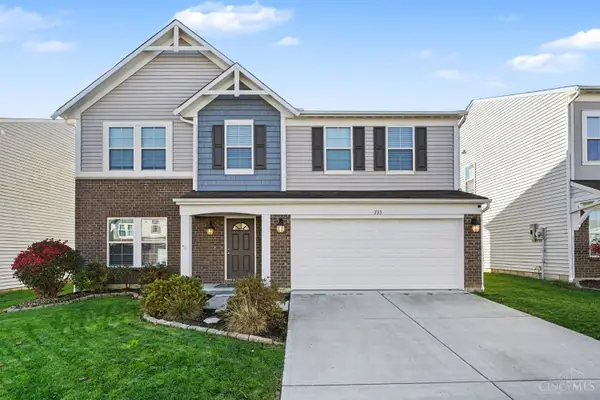 $369,000Active4 beds 3 baths2,327 sq. ft.
733 Berkshire Lane, South Lebanon, OH 45065
MLS# 1900568Listed by: COLDWELL BANKER REALTY 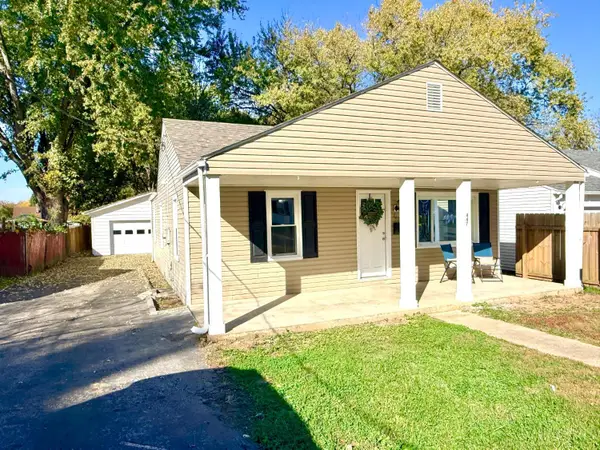 $240,000Pending3 beds 1 baths1,120 sq. ft.
447 Valley View Drive, South Lebanon, OH 45065
MLS# 1898904Listed by: RE/MAX PREFERRED GROUP $65,000Active4 beds 2 baths
439 Morrow Road #58, South Lebanon, OH 45065
MLS# 971029Listed by: BHHS PROFESSIONAL REALTY $335,000Active2 beds 2 baths1,618 sq. ft.
5223 Grants Settlement, South Lebanon, OH 45065
MLS# 1898000Listed by: RE/MAX VICTORY + AFFILIATES $366,000Active3 beds 4 baths2,537 sq. ft.
5266 Fredericks Stand, South Lebanon, OH 45065
MLS# 1897455Listed by: EXP REALTY $244,500Pending3 beds 2 baths1,200 sq. ft.
396 E Pike Street, South Lebanon, OH 45065
MLS# 1897288Listed by: PLUM TREE REALTY


Protect your home and budget from life's surprises with an Assurant Home Warranty, backed by a partner that supports you through every step of homeownership. Explore Plans.
© 2023 - 2026 ERA Franchise Systems LLC. All rights reserved. ERA Franchise Systems LLC fully supports the principles of the Fair Housing Act and the Equal Opportunity Act. ERA, ERA Real Estate powered, and their respective logos are registered service marks of ERA Franchise Systems LLC. Each office is independently owned and operated.