
3569 N Section Street, South Lebanon, OH 45065
Local realty services provided by:ERA Petkus Weiss
Listed by: amy broermann, elizabeth mcclary
Office: comey & shepherd realtors
MLS#:963673
Source:OH_DABR
Price summary
- Price:$800,000
- Price per sq. ft.:$202.69
About this home
Discover the peaceful retreat that you've earned on this serene 2-acre wooded lot with a valley overlook on a quiet cul-de-sac and NO HOA. This all-brick custom home delivers privacy, comfort, and effortless living. The first-floor plan includes a generous primary suite with custom walk-in closet and in-suite laundry. A quartz-island kitchen and gas cooktop flow into the stone-hearth great room and out to a composite deck overlooking the trees. The rare 46-ft deep garage easily accommodates a boat, SUV, and recreational gear. The lower level is perfect for guests, complete with wet bar, propane stove, game area, and a 580 SF workshop/gym. A low-maintenance lifestyle ideal for long-term comfort and the everyday serenity only a wooded retreat can offer.
Contact an agent
Home facts
- Year built:2007
- Subdivision & Development:Dry Run Estates 1
- Listing ID #:963673
- Added:93 day(s) ago
- Updated:October 10, 2026 at 03:32 PM
Rooms and interior
- Bedrooms:4
- Total bathrooms:4
- Full bathrooms:3
- Half bathrooms:1
- Rooms Total:12
- Kitchen Description:Dishwasher, Microwave, Range, Refrigerator
- Basement:Yes
- Basement Description:Finished, Full
- Living area:3,947 sq. ft.
Heating and cooling
- Central air:Yes
Structure and exterior
- Year built:2007
- Building area:3,947 sq. ft.
- Lot area:2.01 Acres
- Construction Materials:Brick
- Exterior Features:Deck
- Levels:2 Stories
Finances and disclosures
- Price:$800,000
- Price per sq. ft.:$202.69
Features and amenities
- Laundry features:Dryer, Washer
Parking
- Garage:Yes
- Garage spaces:4
New listings near 3569 N Section Street
- New
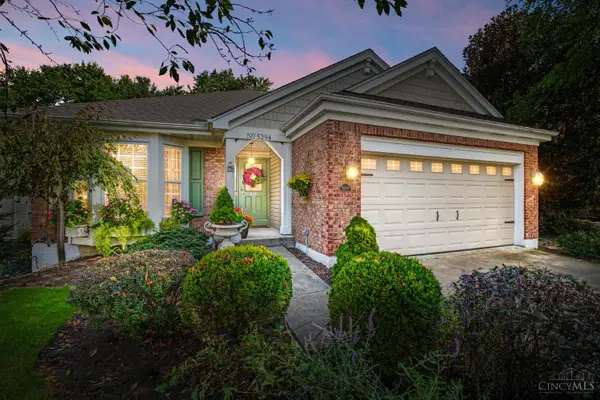 $469,900Active4 beds 3 baths2,562 sq. ft.
5294 Station Drive, South Lebanon, OH 45065
MLS# 1896939Listed by: KELLER WILLIAMS ADVISORS
- New
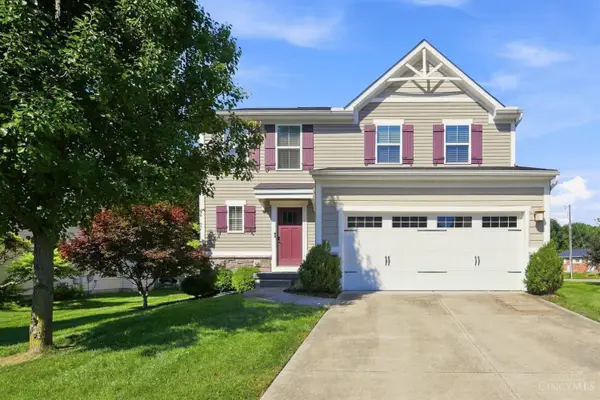 $380,000Active3 beds 3 baths1,800 sq. ft.
440 Pike Street, South Lebanon, OH 45065
MLS# 1896927Listed by: COLDWELL BANKER REALTY, ANDERS - New
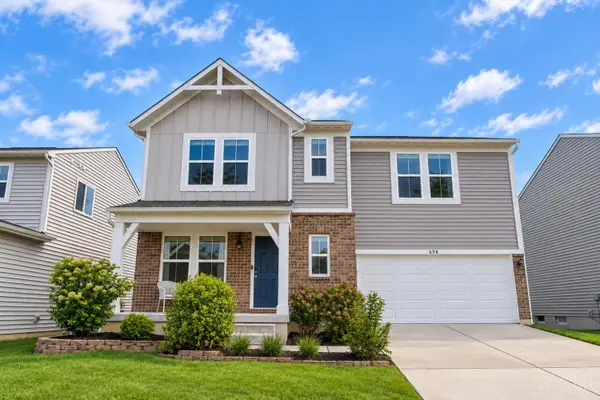 $349,900Active3 beds 3 baths1,444 sq. ft.
698 Kingly Terrace, South Lebanon, OH 45065
MLS# 1896886Listed by: KELLER WILLIAMS ADVISORS - New
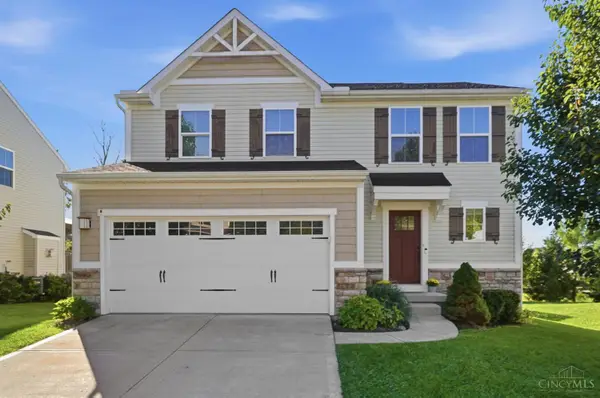 $375,000Active3 beds 4 baths2,224 sq. ft.
741 Mary Lane Extension, South Lebanon, OH 45065
MLS# 1896324Listed by: COLDWELL BANKER REALTY - New
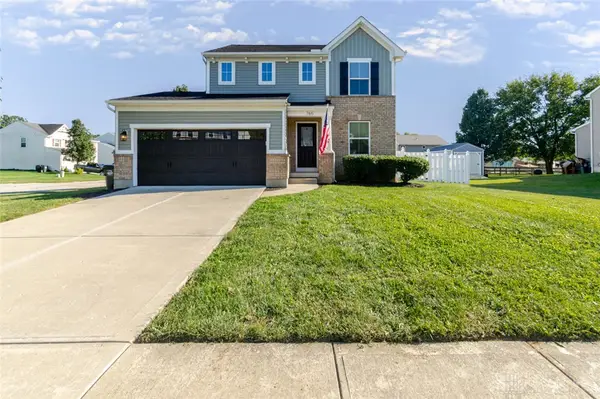 $412,500Active3 beds 4 baths1,925 sq. ft.
765 Mary Lane Ext, South Lebanon, OH 45065
MLS# 970093Listed by: EXP REALTY 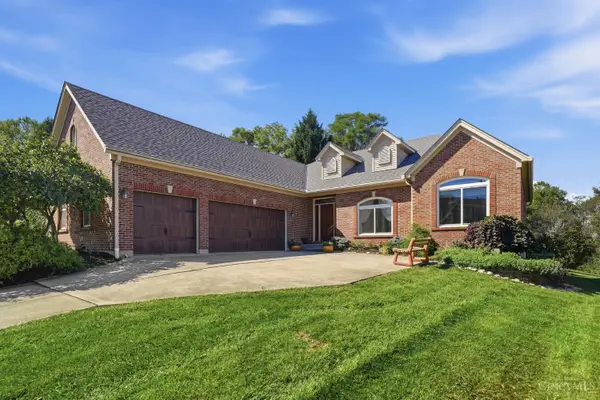 $599,999Pending3 beds 3 baths2,046 sq. ft.
68 Bridgewater Drive, South Lebanon, OH 45065
MLS# 1895470Listed by: KELLER WILLIAMS PINNACLE GROUP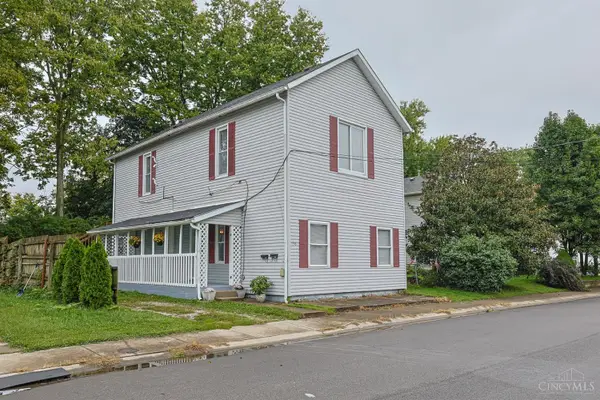 $274,000Pending-- beds -- baths1,640 sq. ft.
158 King Avenue, South Lebanon, OH 45065
MLS# 1893920Listed by: SIBCY CLINE, INC.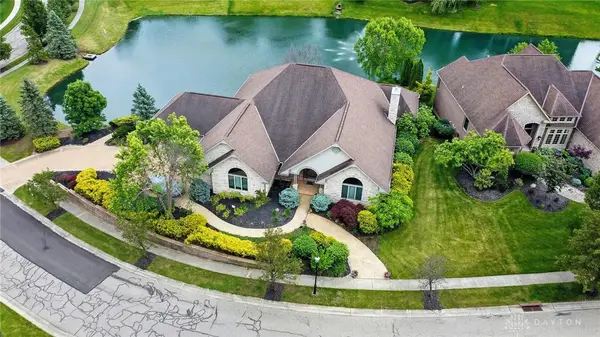 $999,900Active4 beds 5 baths5,086 sq. ft.
219 Chateau Valley Lane, South Lebanon, OH 45065
MLS# 968862Listed by: RE/MAX REAL ESTATE SPECIALISTS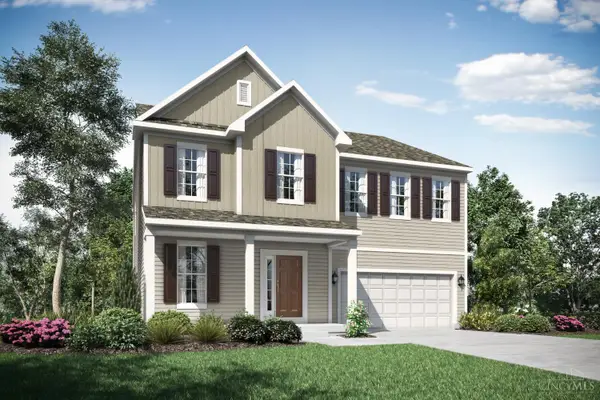 $508,000Active4 beds 4 baths3,113 sq. ft.
1485 Acadia Drive #37, Maineville, OH 45039
MLS# 1893802Listed by: NEW ADVANTAGE, LTD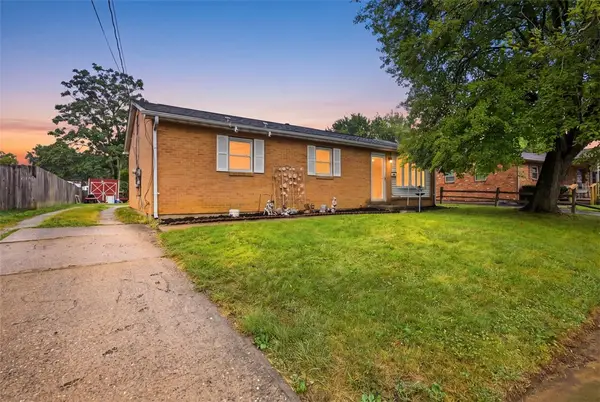 $199,900Active4 beds 1 baths1,075 sq. ft.
271 Ilene Avenue, South Lebanon, OH 45065
MLS# 968679Listed by: KELLER WILLIAMS COMMUNITY PART


Protect your home and budget from life's surprises with an Assurant Home Warranty, backed by a partner that supports you through every step of homeownership. Explore Plans.
© 2023 - 2026 ERA Franchise Systems LLC. All rights reserved. ERA Franchise Systems LLC fully supports the principles of the Fair Housing Act and the Equal Opportunity Act. ERA, ERA Real Estate powered, and their respective logos are registered service marks of ERA Franchise Systems LLC. Each office is independently owned and operated.