
68 Bridgewater Drive, South Lebanon, OH 45065
Local realty services provided by:ERA Real Solutions Realty
Listed by: kendra larrick
Office: keller williams pinnacle group513-277-0996
MLS#:1895470
Source:OH_CINCY
Price summary
- Price:$599,999
- Price per sq. ft.:$293.25
About this home
Welcome to an exceptional Robert Lucke-built home where quality craftsmanship, beautiful updates and an incredible park-like setting come together, just .5 mile from TPC River's Bend Golf Course. Offering 3 bedrooms, 3 full baths and a spacious 3-car garage, this home impresses from the moment you arrive with professionally landscaped grounds. Inside, rich bamboo hardwood floors flow throughout the main level, while the remodeled owner's bath and custom California Closets create a luxurious retreat. The owner's closet even connects directly to the laundry room for added convenience. Relax in the inviting 3-season room or step outside to the stamped concrete patio overlooking the gorgeous backyard. The finished lower level features surround sound, a full bath and the possibility of a 4th bedroom. New roof June 2026, newer Andersen windows, newer HVAC and custom garage storage complete this impressive home. Voluntary HOA.
Contact an agent
Home facts
- Year built:2005
- Subdivision & Development:Rivers Edge
- Listing ID #:1895470
- Added:4 day(s) ago
- Updated:October 03, 2026 at 03:06 PM
Rooms and interior
- Bedrooms:3
- Total bathrooms:3
- Full bathrooms:3
- Rooms Total:10
- Dining Description:Chair Rail, Chandelier, Cork/Bamboo Floor
- Kitchen Description:Counter Bar, Dishwasher, Garbage Disposal, Microwave, Oven/Range, Pantry, Refrigerator, Tile Floor, Walkout, Wood Cabinets
- Bedroom Description:Bath Adjoins, Cork/Bamboo Floor, Walk-in Closet
- Basement Description:Full, Part Finished, Wall-to-Wall Carpet
- Living area:2,046 sq. ft.
Heating and cooling
- Cooling:Central Air
- Heating:Gas, Heat Pump
Structure and exterior
- Roof:Shingle
- Year built:2005
- Building area:2,046 sq. ft.
- Lot area:0.63 Acres
- Architectural Style:Ranch
- Construction Materials:Brick
- Exterior Features:Cul de sac, Patio, Wooded Lot
- Foundation Description:Poured
- Levels:1 Story
Utilities
- Water:Public
- Sewer:Public Sewer
Finances and disclosures
- Price:$599,999
- Price per sq. ft.:$293.25
Features and amenities
- Appliances:Dishwasher, Dryer, Garbage Disposal, Microwave, Oven/Range, Refrigerator, Washer
- Laundry features:Dryer, Washer
- Amenities:9Ft + Ceiling, Multi Panel Doors
Parking
- Parking description:Driveway
- Garage:Yes
- Garage spaces:3
 Information deemed reliable but not guaranteed. The data relating to real estate for sale on this web site comes in part from the Broker Reciprocity program of the Multiple Listing Service of Greater Cincinnati. Real estate listings held by brokerage firms other than ERA Real Solutions Realty are marked with the Broker Reciprocity™ logo (the small house as shown to the left) and detailed information about them includes the name of the listing brokers. 2026, MLS of Greater Cincinnati, Inc. All rights reserved. OH_CINCY Member Broker: Jeremy Raby
New listings near 68 Bridgewater Drive
- New
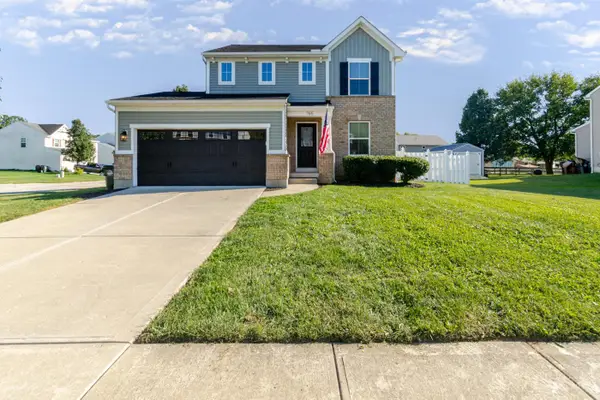 $412,500Active3 beds 4 baths1,925 sq. ft.
765 Mary Lane Ext, South Lebanon, OH 45065
MLS# 1895818Listed by: EXP REALTY 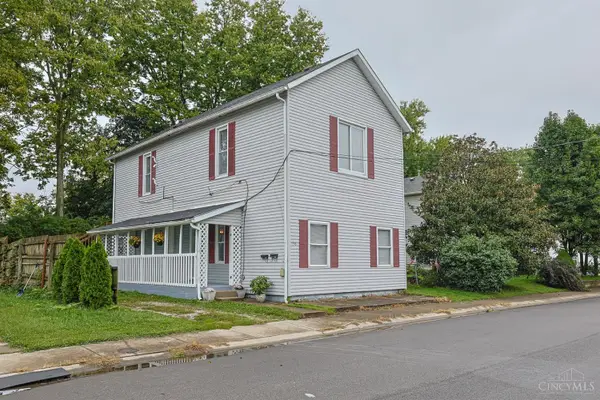 $274,000Pending-- beds -- baths1,640 sq. ft.
158 King Avenue, South Lebanon, OH 45065
MLS# 1893920Listed by: SIBCY CLINE, INC. $354,900Active3 beds 3 baths1,444 sq. ft.
698 Kingly Terrace, South Lebanon, OH 45065
MLS# 1894149Listed by: KELLER WILLIAMS ADVISORS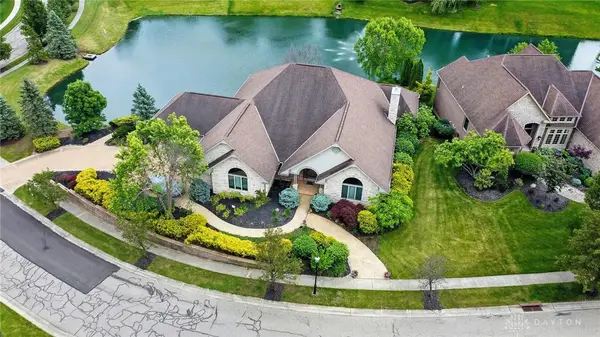 $1,100,000Active4 beds 5 baths5,086 sq. ft.
219 Chateau Valley Lane, South Lebanon, OH 45065
MLS# 968862Listed by: RE/MAX REAL ESTATE SPECIALISTS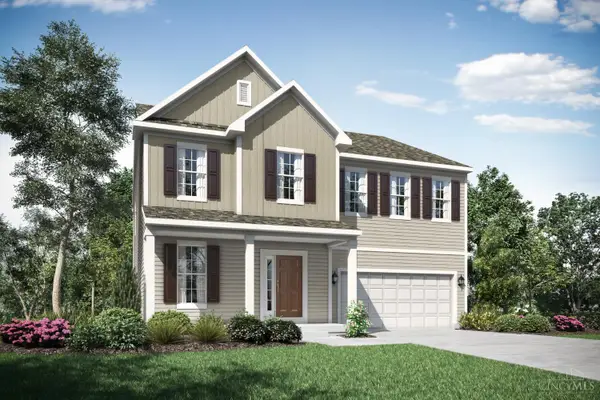 $508,000Active4 beds 4 baths3,113 sq. ft.
1485 Acadia Drive #37, Maineville, OH 45039
MLS# 1893802Listed by: NEW ADVANTAGE, LTD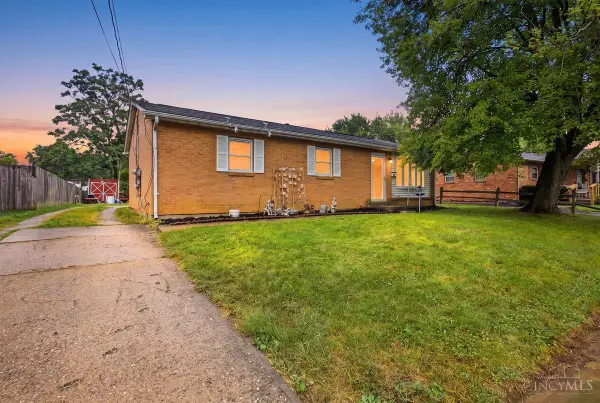 $199,900Active4 beds 1 baths1,075 sq. ft.
271 Ilene Avenue, South Lebanon, OH 45065
MLS# 1893427Listed by: KELLER WILLIAMS COMMUNITY PART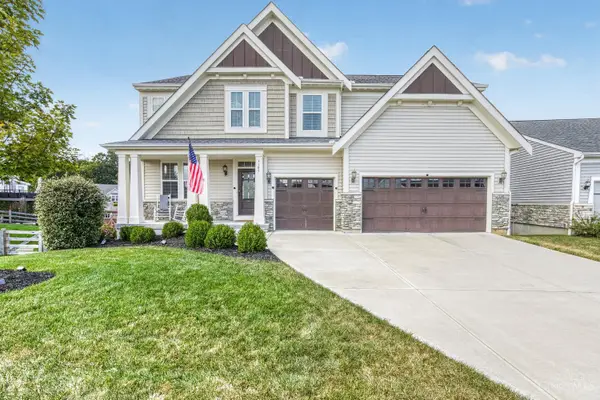 $530,000Pending4 beds 3 baths2,755 sq. ft.
5185 Grants Frederick, South Lebanon, OH 45065
MLS# 1893439Listed by: REAL LINK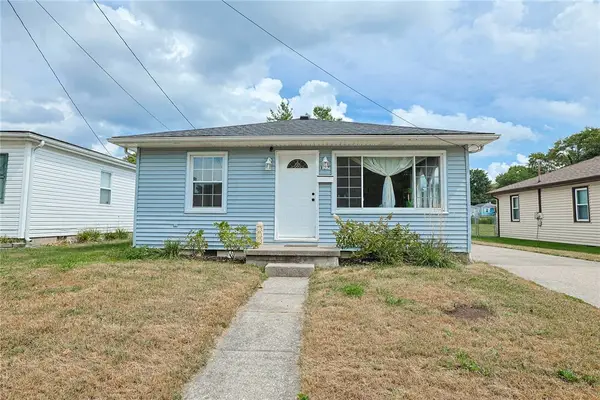 $200,000Pending3 beds 1 baths1,040 sq. ft.
387 E Pike Street, South Lebanon, OH 45065
MLS# 968372Listed by: SIBCY CLINE INC. $525,000Pending4 beds 3 baths2,526 sq. ft.
5089 Grants Frederick, South Lebanon, OH 45065
MLS# 967411Listed by: COMEY & SHEPHERD REALTORS


Protect your home and budget from life's surprises with an Assurant Home Warranty, backed by a partner that supports you through every step of homeownership. Explore Plans.
© 2023 - 2026 ERA Franchise Systems LLC. All rights reserved. ERA Franchise Systems LLC fully supports the principles of the Fair Housing Act and the Equal Opportunity Act. ERA, ERA Real Estate powered, and their respective logos are registered service marks of ERA Franchise Systems LLC. Each office is independently owned and operated.