
1075 Bell Road, South Russell, OH 44022
Local realty services provided by:ERA Real Solutions Realty
Listed by: sara b difranco
Office: re/max results
MLS#:5259898
Source:OH_NORMLS
Price summary
- Price:$475,000
- Price per sq. ft.:$206.34
About this home
Historic Charm on 7 Wooded Acres in the Chagrin Falls School District! Step back in time and discover the possibilities with this unique 1851 home nestled on a picturesque 7-acre wooded lot, just minutes from Chagrin Falls Village and located within the highly sought-after Chagrin Falls School System. Rich in character and history, the home features reclaimed wood throughout, original hardwood floors, stone flooring, exposed brick accents, and timeless architectural details. The spacious kitchen comes complete with appliances, while the walkout basement adds convenience and potential for additional living or storage space. The home offers 4 bedrooms, 2 full baths, and 1 half bath. A first-floor bedroom with an attached full bath provides flexible living options, ideal for guests, multigenerational living, or a first-floor owner's suite. Upstairs, you'll find three additional bedrooms and another full bath. Outside, enjoy the beauty and privacy of the wooded acreage along with a shed, extra-deep 2-car garage, older barn, and silo, creating an authentic country setting with room to roam. Whether you're looking to restore and update a historic property, create your own private retreat, or build your dream home on this exceptional parcel, this rare opportunity combines acreage, character, and an unbeatable location near all the charm, dining, and shopping of Chagrin Falls Village. Bring your vision and unlock the potential of this one-of-a-kind property!...
Contact an agent
Home facts
- Year built:1851
- Listing ID #:5259898
- Added:5 day(s) ago
- Updated:November 16, 2026 at 04:47 PM
Rooms and interior
- Bedrooms:4
- Total bathrooms:3
- Full bathrooms:2
- Half bathrooms:1
- Rooms Total:9
- Kitchen Description:Dishwasher, Disposal, Range, Refrigerator
- Basement:Yes
- Basement Description:Unfinished, Walk Out Access
- Living area:2,302 sq. ft.
Heating and cooling
- Cooling:Central Air
- Heating:Baseboard
- Central air:Yes
Structure and exterior
- Roof:Asphalt
- Year built:1851
- Building area:2,302 sq. ft.
- Lot area:7 Acres
- Lot Features:Wooded/Treed
- Architectural Style:Colonial
- Construction Materials:Wood Siding
- Exterior Features:Porch, Wooded
- Levels:2 Stories, 2 Story
Utilities
- Water:Well
- Sewer:Public Sewer
Finances and disclosures
- Price:$475,000
- Price per sq. ft.:$206.34
- Tax amount:$7,139 (2025)
Features and amenities
- Appliances:Dishwasher, Disposal, Range, Refrigerator, Washer
- Laundry features:Dryer, Washer
Parking
- Parking description:Detached, Driveway, Garage
- Garage:Yes
- Garage spaces:2

New listings near 1075 Bell Road
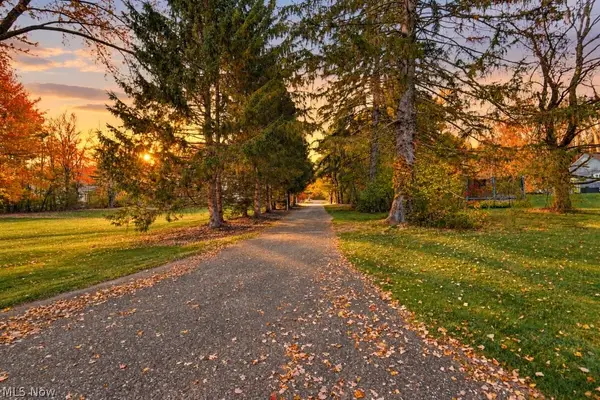 $425,000Active2.52 Acres
1617 Bell Road, Chagrin Falls, OH 44022
MLS# 5256387Listed by: EXP REALTY, LLC.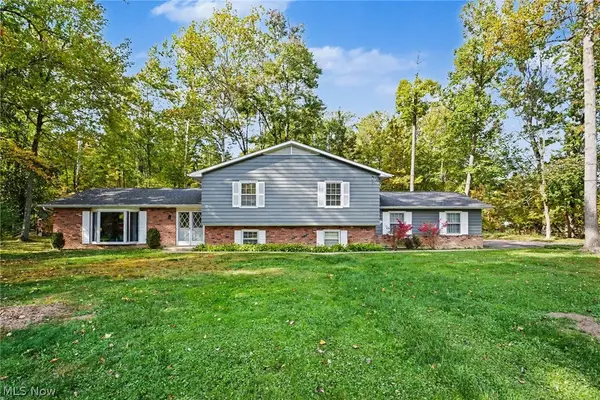 $499,900Active3 beds 3 baths2,700 sq. ft.
1138 Royal Oak Drive, Chagrin Falls, OH 44022
MLS# 5252779Listed by: BERKSHIRE HATHAWAY HOMESERVICES PROFESSIONAL REALTY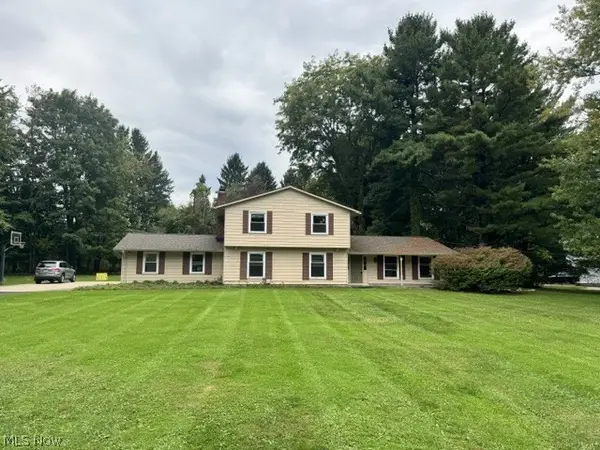 $659,900Active4 beds 4 baths3,160 sq. ft.
1186 Sheerbrook Drive, Chagrin Falls, OH 44022
MLS# 5250032Listed by: TEAM RESULTS REALTY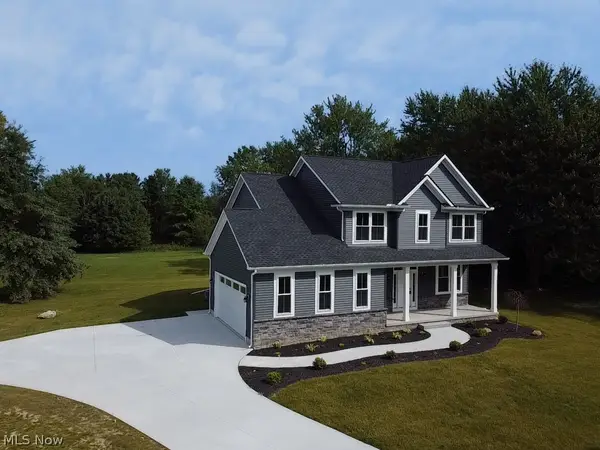 $874,900Active3 beds 3 baths2,120 sq. ft.
1227 Bell Road, Chagrin Falls, OH 44022
MLS# 5243291Listed by: RE CLOSING PROFESSIONALS, LLC.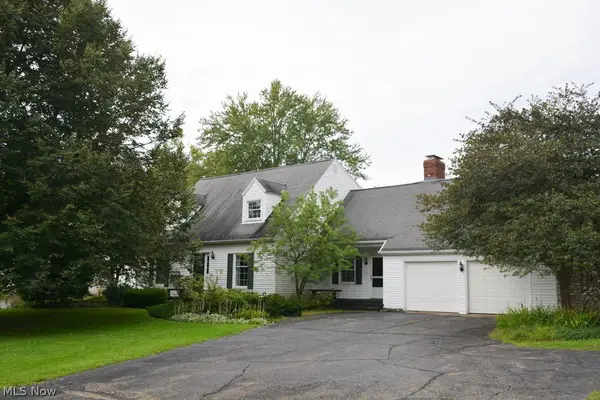 $479,900Active4 beds 3 baths
71 Maple Hill Drive, Chagrin Falls, OH 44022
MLS# 5241928Listed by: REALTYNET, INC.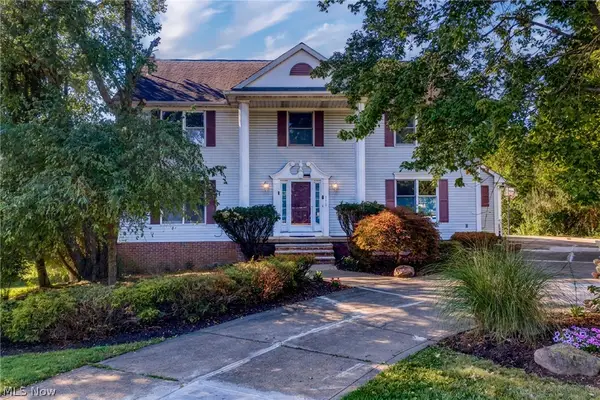 $624,900Pending5 beds 4 baths3,664 sq. ft.
111 Waverly Lane, Chagrin Falls, OH 44022
MLS# 5230631Listed by: KELLER WILLIAMS LIVING


Protect your home and budget from life's surprises with an Assurant Home Warranty, backed by a partner that supports you through every step of homeownership. Explore Plans.
© 2023 - 2026 ERA Franchise Systems LLC. All rights reserved. ERA Franchise Systems LLC fully supports the principles of the Fair Housing Act and the Equal Opportunity Act. ERA, ERA Real Estate powered, and their respective logos are registered service marks of ERA Franchise Systems LLC. Each office is independently owned and operated.