
366 Clayton Mills Circle, South Salem, OH 45681
Local realty services provided by:ERA Martin & Associates
Listed by:
 Terrell Fairrow(740) 701 - 1946ERA Martin & Associates
Office: era martin & associates (c)
MLS#:201068
Source:OH_SVAOR
Price summary
- Price:$480,000
- Price per sq. ft.:$224.3
About this home
Welcome to 366 Clayton Mills Circle, a custom ranch built by Bales Construction in 2019. This thoughtfully designed home features a vaulted great room centered in the floor plan, an open eat-in kitchen, and a spacious primary suite with a tray ceiling. The full basement is a blank canvas with rough-in plumbing for a third bathroom, ready for additional living space or storage. Step from the dining room into the enclosed porch and out to a relaxing deck overlooking more than an acre of level yard. The home was built for accessibility, with wide doorways, a flush-entry primary shower, and a main-level laundry. Energy-efficient geothermal heating and cooling help keep utility costs low. Low maintenance construction and accessible design make this home ideal for comfortable, long term living.
Contact an agent
Home facts
- Year built:2019
- Subdivision & Development:Clayton Mills
- Listing ID #:201068
- Added:44 day(s) ago
- Updated:August 13, 2026 at 02:32 PM
Rooms and interior
- Bedrooms:3
- Total bathrooms:2
- Full bathrooms:2
- Rooms Total:7
- Flooring:Vinyl
- Kitchen Description:Dishwasher, Microwave, Range, Refrigerator
- Living area:2,140 sq. ft.
Structure and exterior
- Roof:Asphalt
- Year built:2019
- Building area:2,140 sq. ft.
- Lot area:1.5 Acres
- Construction Materials:Vinyl Siding
- Exterior Features:Deck, Driveway-Blacktop, Porch-Covered
- Foundation Description:Poured
- Levels:1 Story
Utilities
- Water:Public
- Sewer:Septic Tank
Finances and disclosures
- Price:$480,000
- Price per sq. ft.:$224.3
- Tax amount:$4,631 (2025)
Features and amenities
- Appliances:Microwave, Range, Refrigerator
- Amenities:Ceiling-Vaulted, Security System
Parking
- Parking description:2 1/2 Car, Attached
New listings near 366 Clayton Mills Circle
- New
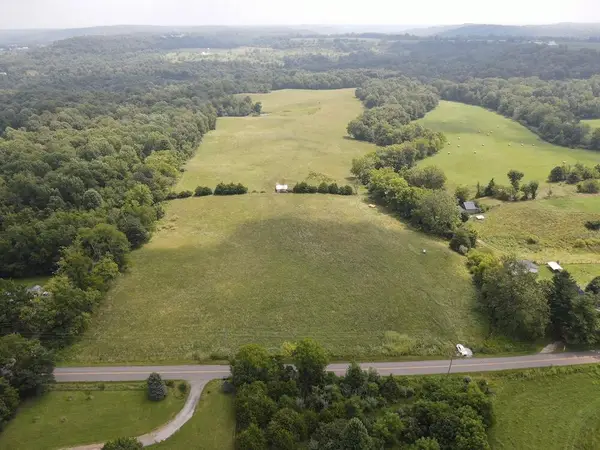 $349,900Active48.6 Acres
0 Mount Olive Road, South Salem, OH 45681
MLS# 226031792Listed by: WHITETAIL PROPERTIESREALESTATE 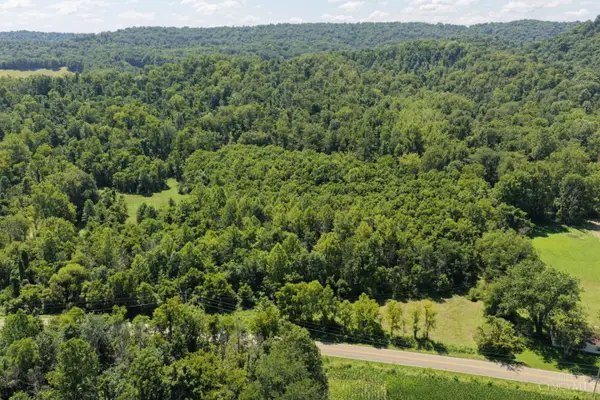 $295,000Pending63.64 Acres
63 S Upper Twin Road, South Salem, OH 45681
MLS# 1889945Listed by: COMEY & SHEPHERD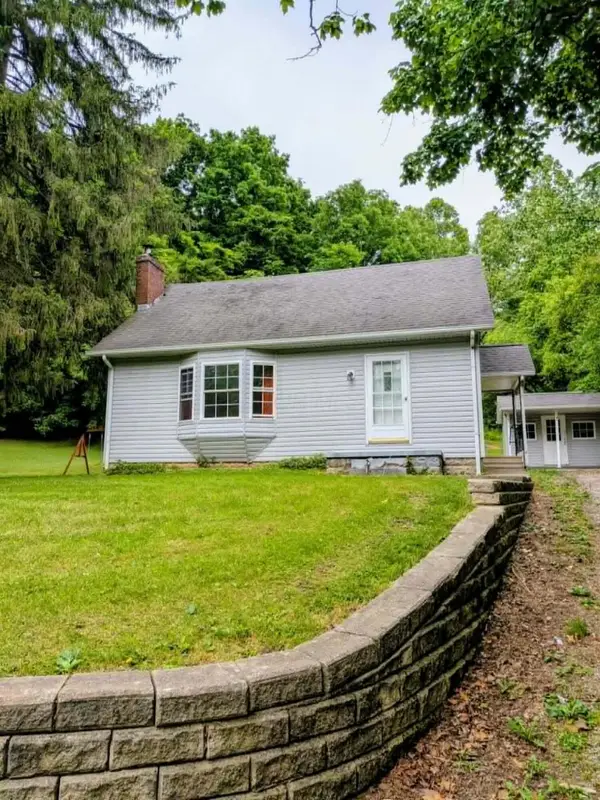 $229,000Active3 beds 1 baths1,096 sq. ft.
5913 Upper Twin Road, South Salem, OH 45681
MLS# 226029274Listed by: RISE REALTY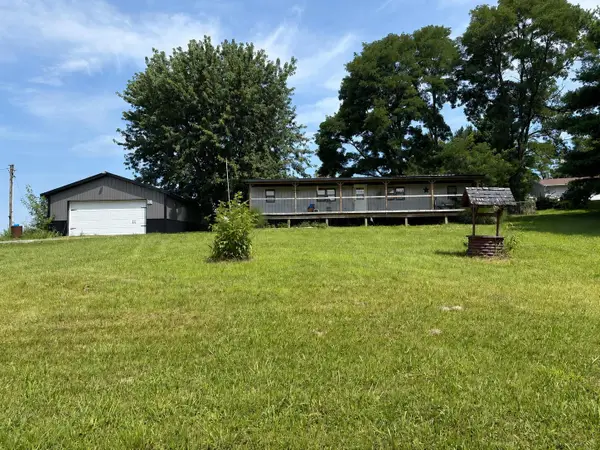 $155,000Active2 beds 2 baths832 sq. ft.
5517 Lower Twin Road, South Salem, OH 45681
MLS# 226028075Listed by: COLDWELL BANKER REALTY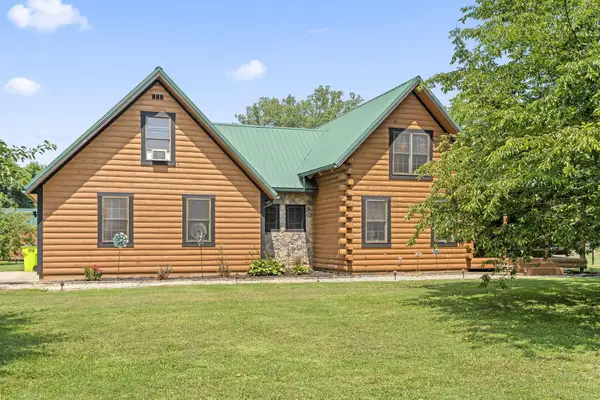 $459,900Active3 beds 3 baths1,800 sq. ft.
4073 Turkey Ridge Road, South Salem, OH 45681
MLS# 226027338Listed by: EXP REALTY, LLC $49,900Active2 beds 1 baths1,036 sq. ft.
2966 Church Street, South Salem, OH 45681
MLS# 1879015Listed by: LAKESIDE REAL ESTATE & AUCTION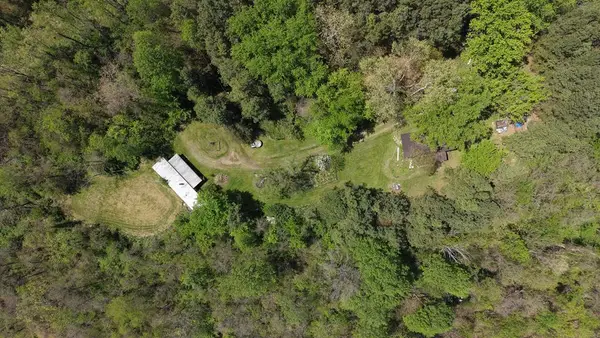 $90,000Pending9.4 Acres
1155 Edgington Road, South Salem, OH 45681
MLS# 200547Listed by: KEY REALTY $8,800Pending0.75 Acres
9581 Lower Twin Road, South Salem, OH 45681
MLS# 198915Listed by: STANLEY & SON, INC.


Protect your home and budget from life's surprises with an Assurant Home Warranty, backed by a partner that supports you through every step of homeownership. Explore Plans.
© 2023 - 2026 ERA Franchise Systems LLC. All rights reserved. ERA Franchise Systems LLC fully supports the principles of the Fair Housing Act and the Equal Opportunity Act. ERA, ERA Real Estate powered, and their respective logos are registered service marks of ERA Franchise Systems LLC. Each office is independently owned and operated.