
485 Clayton Mills Circle, South Salem, OH 45681
Local realty services provided by:ERA Martin & Associates
Listed by: whiz detty
Office: dwell real estate llc.
MLS#:201436
Source:OH_SVAOR
Price summary
- Price:$475,000
- Price per sq. ft.:$120.5
About this home
Welcome to your dream home on Clayton Mills Circle, where the charm of farm country meets modern elegance. This newly built farmhouse-style residence sits on 1.92 acres, offering a peaceful country setting with room to enjoy the outdoors. The one-and-a-half-story design features three bedrooms, three bathrooms, and a finished bonus room above the spacious three-car attached garage. The bonus room offers flexible space for a home office, recreation room, guest area, or additional storage. A new driveway provides convenient access, while a new 10x20 shed adds valuable storage for equipment, tools, or outdoor belongings. Covered front and back porches invite you to enjoy morning coffee or peaceful evenings. Inside, the open-concept floor plan seamlessly connects the living, dining, and kitchen areas, creating a warm and welcoming space for everyday living and entertaining. With modern finishes and generous acreage, this property offers a blend of comfort and style.
Contact an agent
Home facts
- Year built:2024
- Subdivision & Development:Clayton Mills
- Listing ID #:201436
- Added:7 day(s) ago
- Updated:October 04, 2026 at 11:00 PM
Rooms and interior
- Bedrooms:3
- Total bathrooms:3
- Full bathrooms:3
- Rooms Total:10
- Flooring:Wood
- Kitchen Description:Built-in Microwave, Dishwasher, Range, Refrigerator
- Living area:3,942 sq. ft.
Heating and cooling
- Cooling:Central
- Heating:Electric
Structure and exterior
- Roof:Metal
- Year built:2024
- Building area:3,942 sq. ft.
- Lot area:1.92 Acres
- Construction Materials:Wood Siding
- Exterior Features:Driveway-Blacktop, Fenced Yard, Outbuilding-Storage Shed, Porch
- Foundation Description:Crawl
- Levels:1 1/2 Story
Utilities
- Water:Public
- Sewer:Leach Field, Septic Tank
Finances and disclosures
- Price:$475,000
- Price per sq. ft.:$120.5
- Tax amount:$3,950 (2025)
Features and amenities
- Appliances:Range, Refrigerator
- Amenities:Cable/DSL, Pantry, Security System
Parking
- Parking description:3 Car
New listings near 485 Clayton Mills Circle
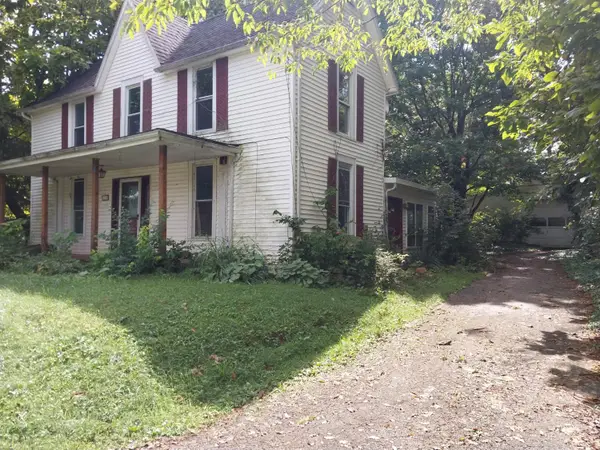 $65,000Pending3 beds 1 baths1,934 sq. ft.
4700 Main Street, South Salem, OH 45681
MLS# 1893823Listed by: LAKESIDE REAL ESTATE & AUCTION
 $349,900Active48.6 Acres
0 Mount Olive Road, South Salem, OH 45681
MLS# 226031792Listed by: WHITETAIL PROPERTIESREALESTATE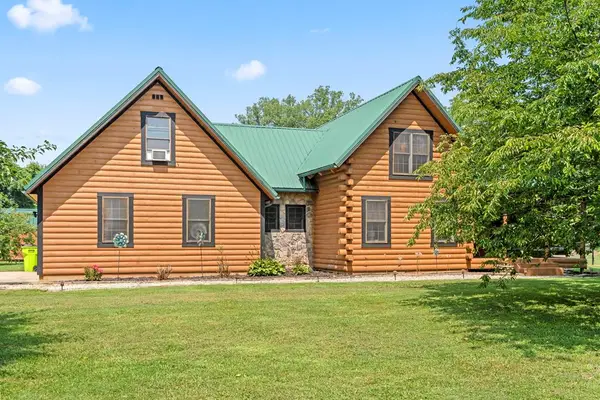 $375,000Pending3 beds 3 baths992 sq. ft.
4073 Turkey Ridge Road, South Salem, OH 45681
MLS# 201102Listed by: EXP REALTY, LLC (C)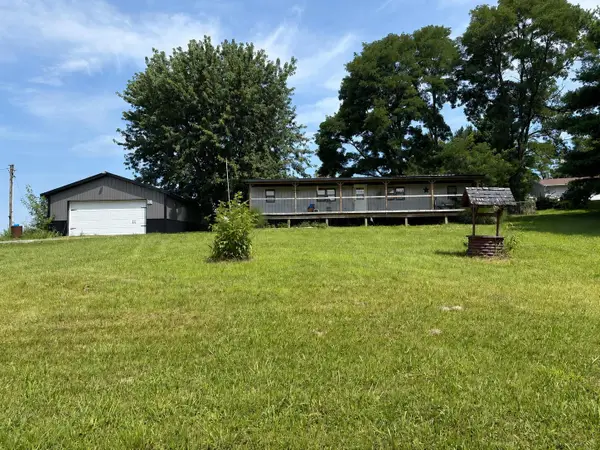 $155,000Active2 beds 2 baths832 sq. ft.
5517 Lower Twin Road, South Salem, OH 45681
MLS# 226028075Listed by: COLDWELL BANKER REALTY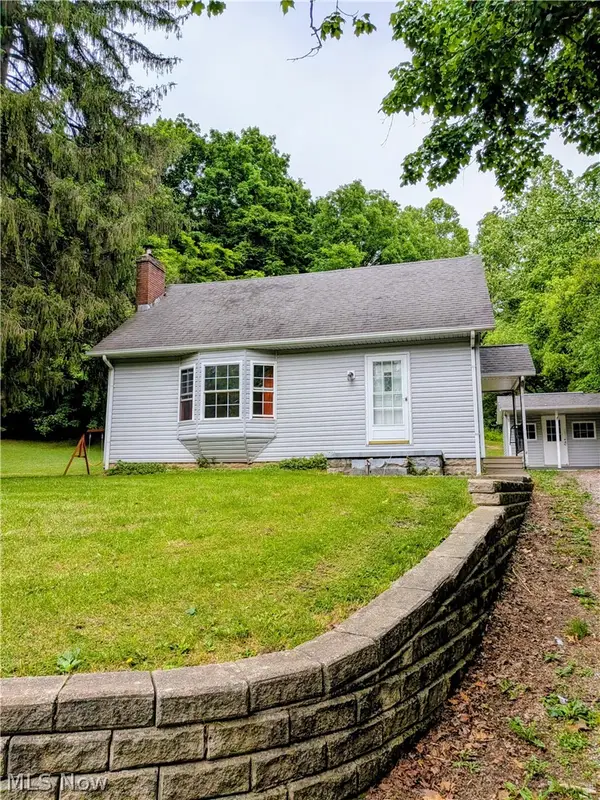 $227,000Active3 beds 1 baths
5913 Upper Twin Road, South Salem, OH 45681
MLS# 5219174Listed by: RISE REALTY AND MANAGEMENT CO. $49,900Active2 beds 1 baths1,036 sq. ft.
2966 Church Street, South Salem, OH 45681
MLS# 1879015Listed by: LAKESIDE REAL ESTATE & AUCTION $90,000Pending9.4 Acres
1155 Edgington Road, South Salem, OH 45681
MLS# 200547Listed by: KEY REALTY $8,800Pending0.75 Acres
9581 Lower Twin Road, South Salem, OH 45681
MLS# 198915Listed by: STANLEY & SON, INC.


Protect your home and budget from life's surprises with an Assurant Home Warranty, backed by a partner that supports you through every step of homeownership. Explore Plans.
© 2023 - 2026 ERA Franchise Systems LLC. All rights reserved. ERA Franchise Systems LLC fully supports the principles of the Fair Housing Act and the Equal Opportunity Act. ERA, ERA Real Estate powered, and their respective logos are registered service marks of ERA Franchise Systems LLC. Each office is independently owned and operated.