
6228 Avon Lake Road, Spencer, OH 44275
Local realty services provided by:ERA Real Solutions Realty
Upcoming open houses
- Sat, Sep 1212:00 pm - 02:00 pm
Listed by: flower medley, heather l dimitrov
Office: keller williams elevate
MLS#:5241795
Source:OH_NORMLS
Price summary
- Price:$333,000
- Price per sq. ft.:$249.44
About this home
3.65 ACRES • HORSE BARN • PASTURES • TRAILS • SOLAR-BACKUP POWER -Imagine waking up to peaceful acreage, stepping outside to your horses, exploring wooded trails, and enjoying the freedom to raise animals—all without giving up the comforts of home. This scenic 3.5-acre hobby farm offers the country lifestyle you've been waiting for! The 1,728 sq. ft. horse barn(2008) features four stalls, a covered porch, and generous storage, while a separate poultry coop/area provides dedicated space for chickens and other poultry. Fenced pastures, electric fence, partially wooded acreage, private trails, and additional storage sheds give you room to enjoy the property your way. Inside the farmhouse, warm wood floors, a charming farmhouse sink, ceiling fans throughout, and a convenient full bath on the main level add to its inviting character. Laundry on main level. Enclosed side porch and covered patio. Upstairs you'll find three generously sized bedrooms, including a spacious primary suite with a private ensuite bath. The updates add peace of mind: 2024-furnace/heat pump plus a whole-house generator powered by solar(2023) with battery backup. Whether you're dreaming of horses, chickens, gardening, homesteading, or simply having room to breathe, this is more than a house—it's a country lifestyle ready to become yours. Come see why this special property deserves a place at the top of your list!...
Contact an agent
Home facts
- Year built:1920
- Subdivision & Development:Chatham 14
- Listing ID #:5241795
- Added:2 day(s) ago
- Updated:September 07, 2026 at 05:40 PM
Rooms and interior
- Bedrooms:3
- Total bathrooms:2
- Full bathrooms:2
- Rooms Total:6
- Kitchen Description:Range, Refrigerator
- Basement:Yes
- Living area:1,335 sq. ft.
Heating and cooling
- Cooling:Central Air, Heat Pump
- Heating:Forced Air, Propane
- Central air:Yes
Structure and exterior
- Roof:Metal
- Year built:1920
- Building area:1,335 sq. ft.
- Lot area:3.65 Acres
- Lot Features:Wooded/Treed
- Architectural Style:Colonial
- Construction Materials:Vinyl Siding
- Exterior Features:Patio, Porch, Wooded
- Levels:2 Stories, 2 Story
Utilities
- Water:Public
- Sewer:Septic Tank
Finances and disclosures
- Price:$333,000
- Price per sq. ft.:$249.44
- Tax amount:$1,752 (2025)
Features and amenities
- Appliances:Range, Refrigerator, Washer
- Laundry features:Dryer, Washer
- Amenities:Arena, Barn
Parking
- Parking description:Outside Parking

New listings near 6228 Avon Lake Road
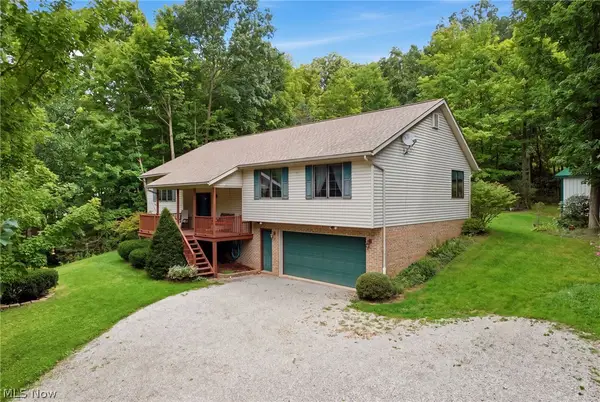 $400,000Active3 beds 3 baths1,798 sq. ft.
6819 Avon Lake Road, Spencer, OH 44275
MLS# 5239441Listed by: BERKSHIRE HATHAWAY HOMESERVICES STOUFFER REALTY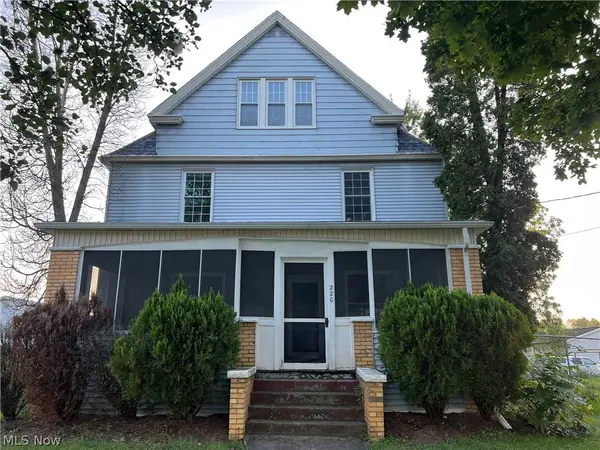 $235,000Active4 beds 1 baths2,104 sq. ft.
220 S Main Street, Spencer, OH 44275
MLS# 5237864Listed by: RE/MAX CROSSROADS PROPERTIES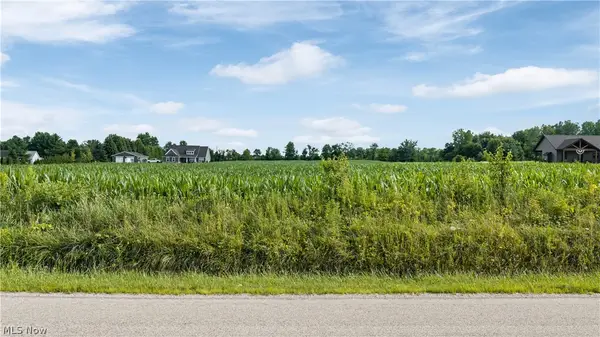 $179,900Active6 Acres
Old Mill Road, Spencer, OH 44275
MLS# 5230594Listed by: M. C. REAL ESTATE $79,900Active4 beds 1 baths1,592 sq. ft.
11209 Spencer Mills Road, Spencer, OH 44275
MLS# 5215169Listed by: RUSSELL REAL ESTATE SERVICES $149,900Pending5 Acres
Shaw Road, Spencer, OH 44275
MLS# 5214074Listed by: COUNTRYVIEW REALTY, LLC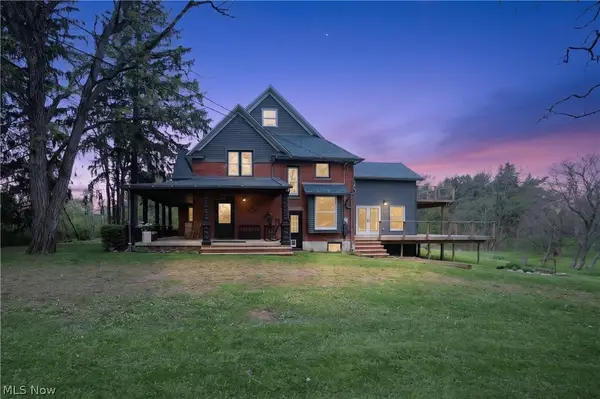 $835,000Active5 beds 2 baths3,337 sq. ft.
9509 Shaw Road, Spencer, OH 44275
MLS# 5195211Listed by: KELLER WILLIAMS CITYWIDE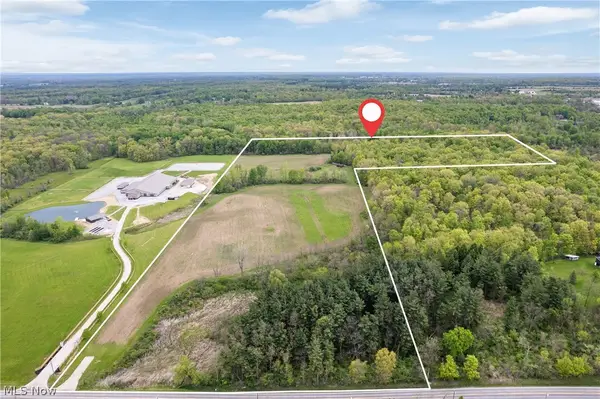 $450,000Active25.98 Acres
Chatham Road, Spencer, OH 44275
MLS# 5211074Listed by: M. C. REAL ESTATE $154,999Pending2 beds 2 baths
228 Liberty Street, Spencer, OH 44275
MLS# 5202612Listed by: KEY REALTY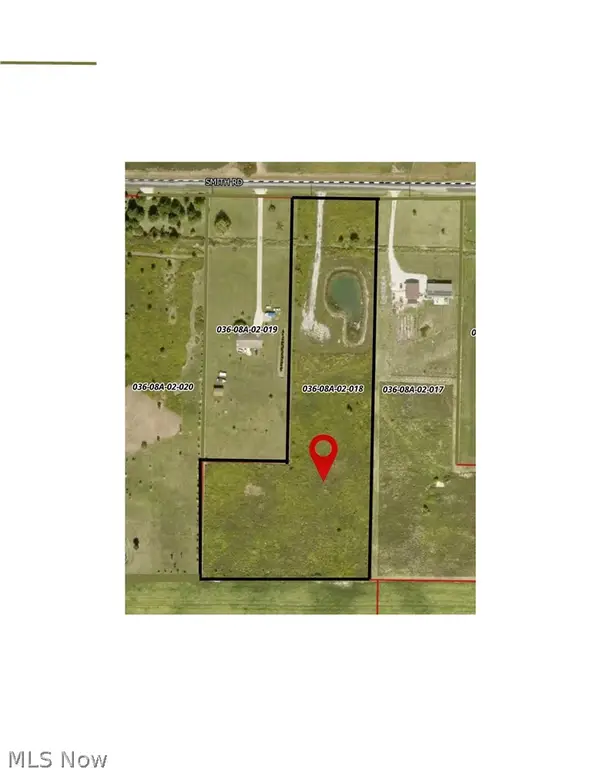 $142,500Active5.5 Acres
12926 Smith Road, Spencer, OH 44275
MLS# 5187970Listed by: REAL OF OHIO


Protect your home and budget from life's surprises with an Assurant Home Warranty, backed by a partner that supports you through every step of homeownership. Explore Plans.
© 2023 - 2026 ERA Franchise Systems LLC. All rights reserved. ERA Franchise Systems LLC fully supports the principles of the Fair Housing Act and the Equal Opportunity Act. ERA, ERA Real Estate powered, and their respective logos are registered service marks of ERA Franchise Systems LLC. Each office is independently owned and operated.