
6819 Avon Lake Road, Spencer, OH 44275
Local realty services provided by:ERA Real Solutions Realty
Listed by: jean j cerny
Office: berkshire hathaway homeservices stouffer realty
MLS#:5239441
Source:OH_NORMLS
Price summary
- Price:$400,000
- Price per sq. ft.:$222.47
About this home
This distinctive 3-bedroom, 2.5-bath ranch combines character, flexible living space, and a beautiful natural setting with a welcoming front porch. The impressive great room is the heart of the home, featuring a soaring cathedral ceiling and exposed
beams that create an inviting space for relaxing or entertaining. The kitchen features warm hickory cabinetry, all appliances, an eat-in peninsula, and convenient access to the formal dining room. The first floor offers a spacious primary suite with a glamour bath featuring a skylight and garden tub, plus a walk-in closet with organizers. Two additional bedrooms provide generous closet space. A first-floor laundry room and full bath add everyday convenience. The walk-out lower level offers exceptional flexibility with a mudroom, half bath, large unfinished area, and workshop. Use the space as it is or explore the possibilities for additional living, recreation, hobby, or storage areas. The oversized 2-car garage also includes valuable work and storage space. Step outside and discover what makes this property truly special. The barn, pond, creek, and mature trees create a peaceful backdrop with plenty of room to enjoy the outdoors. If you've been looking for a home with character, space, and a setting that feels like a retreat, this one deserves a closer look....
Contact an agent
Home facts
- Year built:1998
- Subdivision & Development:Spencer
- Listing ID #:5239441
- Added:52 day(s) ago
- Updated:October 18, 2026 at 08:09 AM
Rooms and interior
- Bedrooms:3
- Total bathrooms:3
- Full bathrooms:2
- Half bathrooms:1
- Rooms Total:7
- Kitchen Description:Dishwasher, Humidifier, Microwave, Range, Refrigerator
- Basement:Yes
- Basement Description:Full
- Living area:1,798 sq. ft.
Heating and cooling
- Cooling:Attic Fan, Central Air
- Heating:Forced Air, Gas
- Central air:Yes
Structure and exterior
- Roof:Asphalt, Fiberglass
- Year built:1998
- Building area:1,798 sq. ft.
- Lot area:3.88 Acres
- Lot Features:Spring/Creek, Wooded/Treed
- Architectural Style:Ranch
- Construction Materials:Brick, Vinyl Siding
- Exterior Features:Wooded
- Levels:1 Story
Utilities
- Water:Well
- Sewer:Septic Tank
Finances and disclosures
- Price:$400,000
- Price per sq. ft.:$222.47
- Tax amount:$3,827 (2025)
Features and amenities
- Appliances:Dishwasher, Microwave, Range, Refrigerator, Washer, Water Softener
- Laundry features:Dryer, Washer
Parking
- Parking description:Attached, Drain, Garage
- Garage:Yes
- Garage spaces:2

New listings near 6819 Avon Lake Road
- New
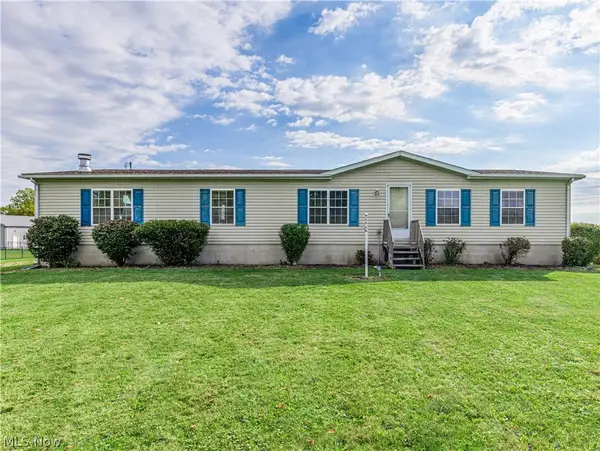 $449,000Active3 beds 3 baths1,716 sq. ft.
6479 Firestone Road, Spencer, OH 44275
MLS# 5253832Listed by: RE/MAX OASIS DREAM HOMES - New
 $419,900Active3 beds 2 baths1,800 sq. ft.
7246 Pawnee Road, Spencer, OH 44275
MLS# 5251487Listed by: KELLER WILLIAMS CITYWIDE 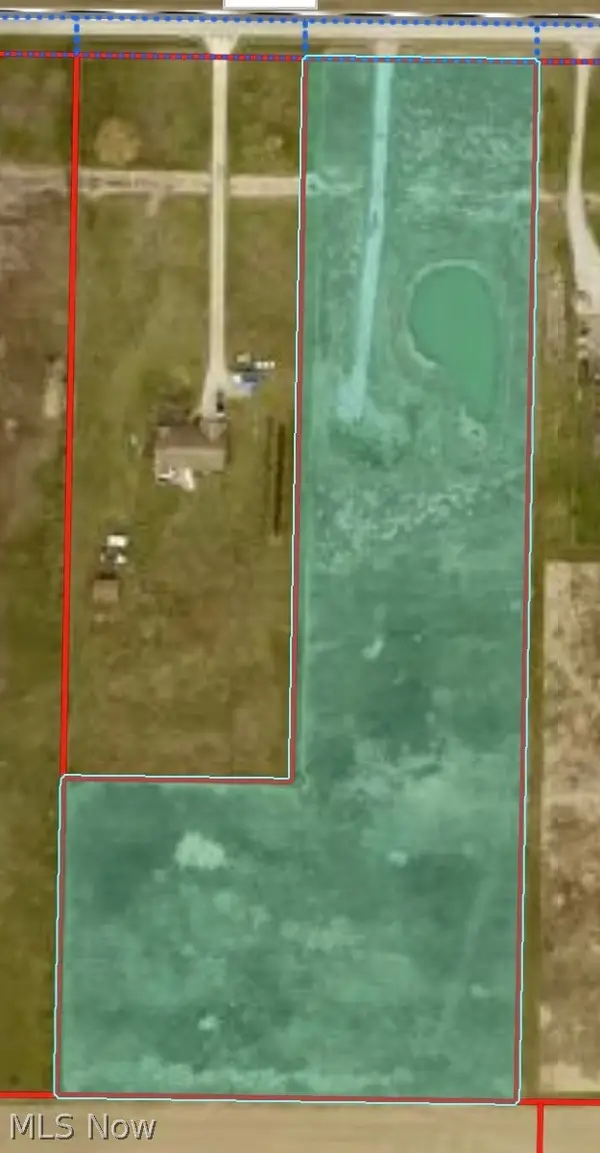 $139,900Active5.5 Acres
12926 Smith Road, Spencer, OH 44275
MLS# 5250324Listed by: COUNTRYVIEW REALTY, LLC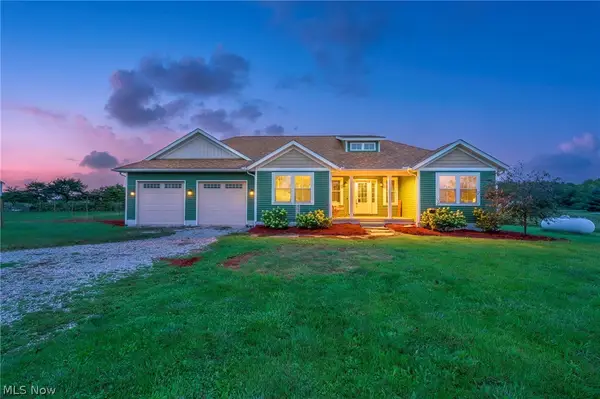 $525,000Activeundercontract3 beds 3 baths
5578 Spencer Road, Spencer, OH 44275
MLS# 5243611Listed by: BERKSHIRE HATHAWAY HOMESERVICES STOUFFER REALTY $305,000Pending3 beds 2 baths1,633 sq. ft.
6854 Spencer Road, Spencer, OH 44275
MLS# 5227118Listed by: RED 1 REALTY, LLC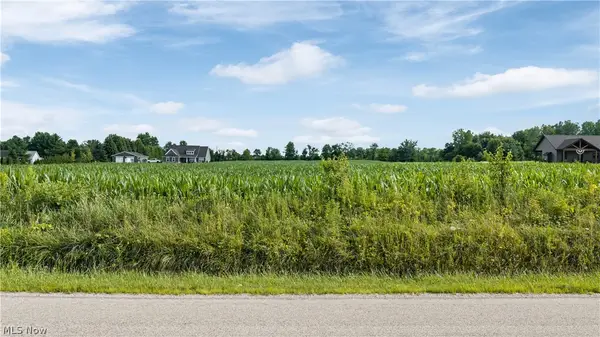 $179,900Active6 Acres
Old Mill Road, Spencer, OH 44275
MLS# 5230594Listed by: M. C. REAL ESTATE $69,900Active4 beds 1 baths1,592 sq. ft.
11209 Spencer Mills Road, Spencer, OH 44275
MLS# 5215169Listed by: RUSSELL REAL ESTATE SERVICES $149,900Pending5 Acres
Shaw Road, Spencer, OH 44275
MLS# 5214074Listed by: COUNTRYVIEW REALTY, LLC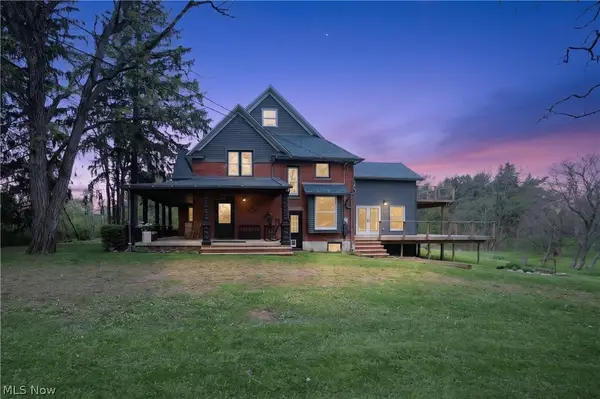 $835,000Active5 beds 2 baths3,337 sq. ft.
9509 Shaw Road, Spencer, OH 44275
MLS# 5195211Listed by: KELLER WILLIAMS CITYWIDE


Protect your home and budget from life's surprises with an Assurant Home Warranty, backed by a partner that supports you through every step of homeownership. Explore Plans.
© 2023 - 2026 ERA Franchise Systems LLC. All rights reserved. ERA Franchise Systems LLC fully supports the principles of the Fair Housing Act and the Equal Opportunity Act. ERA, ERA Real Estate powered, and their respective logos are registered service marks of ERA Franchise Systems LLC. Each office is independently owned and operated.