
6479 Firestone Road, Spencer, OH 44275
Local realty services provided by:ERA Real Solutions Realty
Listed by: dj whaley
Office: re/max oasis dream homes
MLS#:5253832
Source:OH_NORMLS
Price summary
- Price:$449,000
- Price per sq. ft.:$261.66
About this home
CAR ENTHUSIASTS, RV OWNERS & GEARHEADS — YOU NEED TO SEE THIS GARAGE! Finding a property with this much room to work, store, and play is no easy task. The impressive 5,200-square-foot pole barn measures 102' x 50' and features two oversized RV doors with 16-foot clearance. It's insulated, plumbed, and equipped with electrical service, substantial 18-inch footers with rebar, and TWO lifts: a 7,000-lb. drive-on lift and a second lift rated for 8,000 lbs. Whether you're working on cars, storing your RV, building your next project, or looking for room for all your toys, this is the kind of setup that gets your attention. And there's more! An additional 3-car drive-through garage gives you even more room for vehicles, equipment, and storage.
The home offers comfortable one-story living with an open floor plan. The kitchen features a large island, plenty of cabinet space, and a spacious pantry, with a wooden deck just outside the kitchen for grilling and enjoying the country views. The family room has an attractive fireplace, and the primary suite includes a garden tub and separate shower. A full 13-course basement adds even more usable space. The furnace has been redone, the roof and skylights were replaced within the past three years, and a new refrigerator is included. Most furniture stays, making this an especially convenient opportunity. If you've been looking for a home where you can enjoy comfortable living and have the space to pursue your automotive hobbies, this property deserves a spot on your must-see list!...
Contact an agent
Home facts
- Year built:2000
- Subdivision & Development:Spencer
- Listing ID #:5253832
- Added:1 day(s) ago
- Updated:October 18, 2026 at 02:14 PM
Rooms and interior
- Bedrooms:3
- Total bathrooms:3
- Full bathrooms:2
- Half bathrooms:1
- Rooms Total:5
- Kitchen Description:Dishwasher, Range, Refrigerator
- Basement:Yes
- Basement Description:Full, Sump Pump, Unfinished
- Living area:1,716 sq. ft.
Heating and cooling
- Cooling:Central Air
- Heating:Forced Air
- Central air:Yes
Structure and exterior
- Roof:Asphalt
- Year built:2000
- Building area:1,716 sq. ft.
- Lot area:1.6 Acres
- Construction Materials:Vinyl Siding
- Exterior Features:Patio
- Levels:1 Story, 1 Story
Utilities
- Water:Public
- Sewer:Septic Tank
Finances and disclosures
- Price:$449,000
- Price per sq. ft.:$261.66
- Tax amount:$4,048 (2025)
Features and amenities
- Appliances:Dishwasher, Range, Refrigerator, Washer
- Laundry features:Dryer, Washer
- Amenities:Partially Furnished
Parking
- Parking description:Detached, Garage
- Garage:Yes
- Garage spaces:15

New listings near 6479 Firestone Road
- New
 $419,900Active3 beds 2 baths1,800 sq. ft.
7246 Pawnee Road, Spencer, OH 44275
MLS# 5251487Listed by: KELLER WILLIAMS CITYWIDE 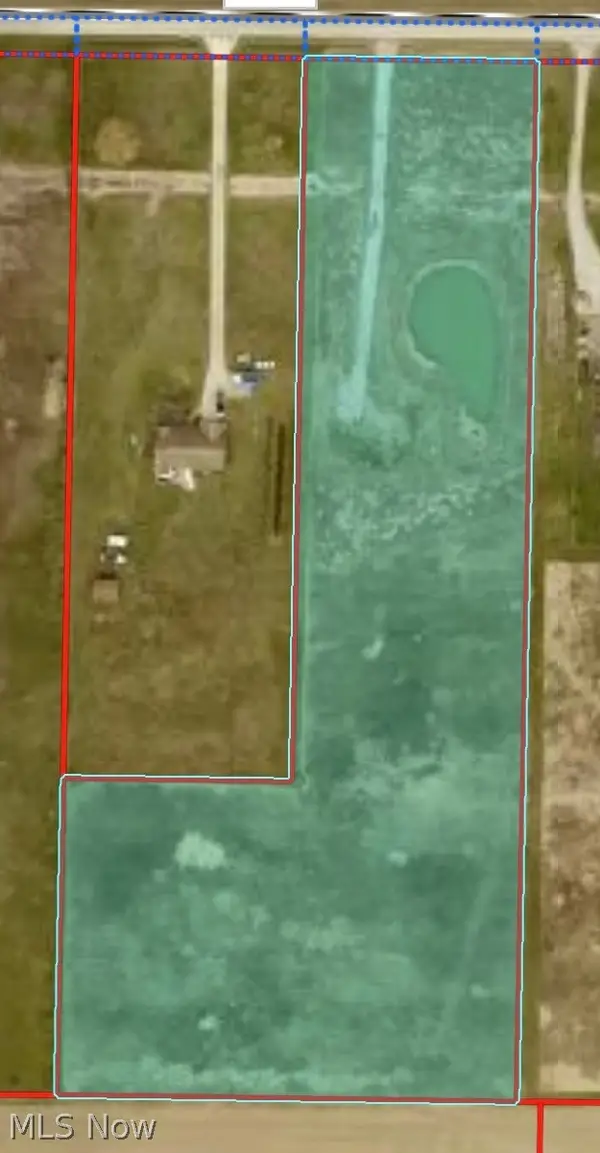 $139,900Active5.5 Acres
12926 Smith Road, Spencer, OH 44275
MLS# 5250324Listed by: COUNTRYVIEW REALTY, LLC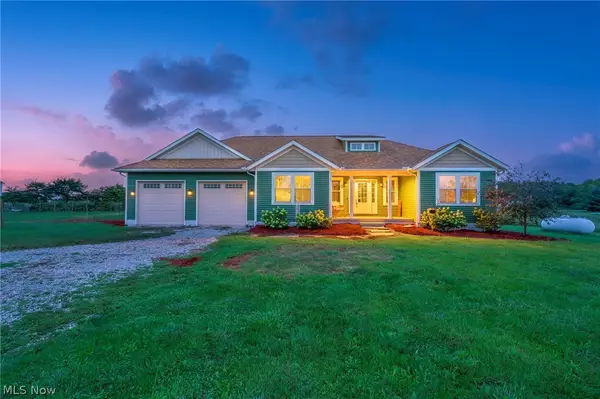 $525,000Activeundercontract3 beds 3 baths
5578 Spencer Road, Spencer, OH 44275
MLS# 5243611Listed by: BERKSHIRE HATHAWAY HOMESERVICES STOUFFER REALTY $305,000Pending3 beds 2 baths1,633 sq. ft.
6854 Spencer Road, Spencer, OH 44275
MLS# 5227118Listed by: RED 1 REALTY, LLC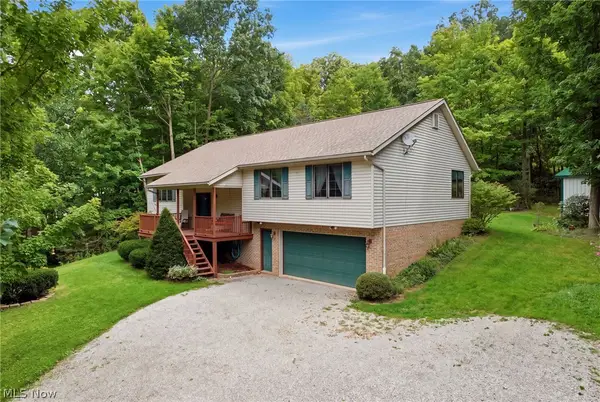 $400,000Pending3 beds 3 baths1,798 sq. ft.
6819 Avon Lake Road, Spencer, OH 44275
MLS# 5239441Listed by: BERKSHIRE HATHAWAY HOMESERVICES STOUFFER REALTY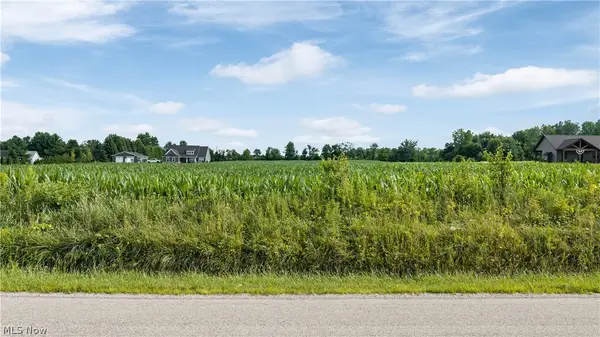 $179,900Active6 Acres
Old Mill Road, Spencer, OH 44275
MLS# 5230594Listed by: M. C. REAL ESTATE $69,900Active4 beds 1 baths1,592 sq. ft.
11209 Spencer Mills Road, Spencer, OH 44275
MLS# 5215169Listed by: RUSSELL REAL ESTATE SERVICES $149,900Pending5 Acres
Shaw Road, Spencer, OH 44275
MLS# 5214074Listed by: COUNTRYVIEW REALTY, LLC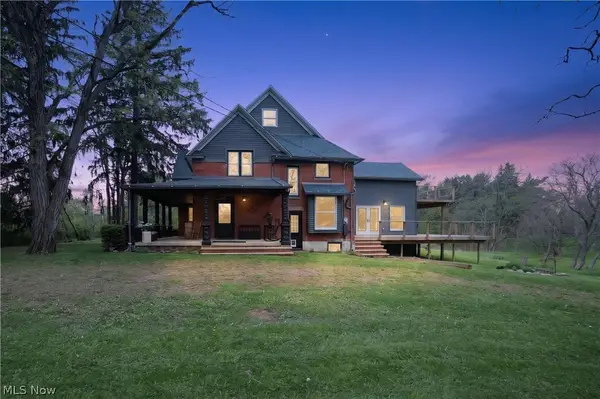 $835,000Active5 beds 2 baths3,337 sq. ft.
9509 Shaw Road, Spencer, OH 44275
MLS# 5195211Listed by: KELLER WILLIAMS CITYWIDE


Protect your home and budget from life's surprises with an Assurant Home Warranty, backed by a partner that supports you through every step of homeownership. Explore Plans.
© 2023 - 2026 ERA Franchise Systems LLC. All rights reserved. ERA Franchise Systems LLC fully supports the principles of the Fair Housing Act and the Equal Opportunity Act. ERA, ERA Real Estate powered, and their respective logos are registered service marks of ERA Franchise Systems LLC. Each office is independently owned and operated.