
3140 Cemetery Rd, Spring Valley, OH 45385
Local realty services provided by:ERA Real Solutions Realty
3140 Cemetery Rd,Spring Valley Twp, OH 45385
$325,000
- 3 Beds
- 2 Baths
- 1,572 sq. ft.
- Single family
- Active
Listed by: casey stewart, james hurtubise
Office: keller williams advisors513-766-9200
MLS#:1892113
Source:OH_CINCY
Price summary
- Price:$325,000
- Price per sq. ft.:$206.74
About this home
Enjoy the peace & quiet of the country in this spacious 3 bedroom ranch on over 2 acres! South of Xenia in Spring Valley Twp, this home has been recently updated and is completely move-in ready. Everything is on one floor for your convenience: the living room that features a wood-burning stove, walks out to the expansive back yard, and opens to the kitchen and dining area; 3 bedrooms, 2 full bathrooms, laundry room & family room. Plenty of storage throughout the home & in the attached 19x26 2 car garage. Newer roof (2019), Andersen windows (2020), water heater (2022), water line (2025), remodeled kitchen (2024) & LVP flooring (2024).
Contact an agent
Home facts
- Year built:1970
- Listing ID #:1892113
- Added:2 day(s) ago
- Updated:October 04, 2026 at 02:17 PM
Rooms and interior
- Bedrooms:3
- Total bathrooms:2
- Full bathrooms:2
- Rooms Total:7
- Dining Description:Laminate Floor
- Kitchen Description:Dishwasher, Garbage Disposal, Laminate Floor, Microwave, Oven/Range, Refrigerator, Solid Surface Ctr
- Bedroom Description:Bath Adjoins
- Living area:1,572 sq. ft.
Heating and cooling
- Cooling:Window Unit
- Heating:Baseboard, Electric
Structure and exterior
- Roof:Shingle
- Year built:1970
- Building area:1,572 sq. ft.
- Lot area:2.13 Acres
- Architectural Style:Ranch
- Construction Materials:Brick
- Exterior Features:Patio
- Foundation Description:Slab
- Levels:1 Story
Utilities
- Water:Cistern
- Sewer:Septic Tank
Finances and disclosures
- Price:$325,000
- Price per sq. ft.:$206.74
Features and amenities
- Appliances:Dishwasher, Garbage Disposal, Microwave, Oven/Range, Refrigerator
Parking
- Parking description:Driveway
- Garage:Yes
- Garage spaces:2
 Information deemed reliable but not guaranteed. The data relating to real estate for sale on this web site comes in part from the Broker Reciprocity program of the Multiple Listing Service of Greater Cincinnati. Real estate listings held by brokerage firms other than ERA Real Solutions Realty are marked with the Broker Reciprocity™ logo (the small house as shown to the left) and detailed information about them includes the name of the listing brokers. 2026, MLS of Greater Cincinnati, Inc. All rights reserved.
New listings near 3140 Cemetery Rd
- New
 $325,000Active3 beds 2 baths1,572 sq. ft.
3140 Cemetery Road, Xenia, OH 45385
MLS# 967692Listed by: KELLER WILLIAMS ADVISORS RLTY - New
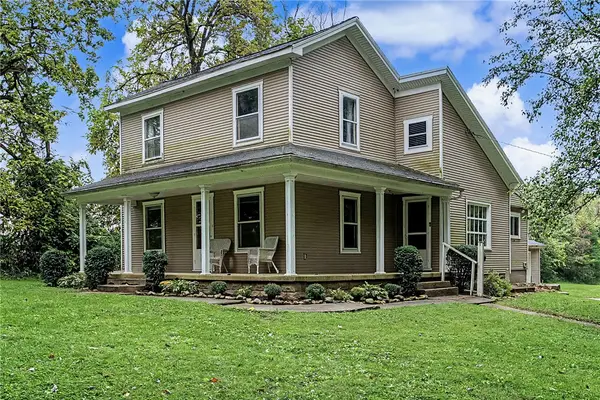 $1,450,000Active4 beds 2 baths2,532 sq. ft.
1861 Simison Road, Spring Valley Twp, OH 45370
MLS# 967409Listed by: BILL LEE & ASSOCIATES INC.  $699,000Active5 beds 5 baths6,084 sq. ft.
17 W Main Street, Spring Valley Village, OH 45370
MLS# 967846Listed by: LOCAL ROOTS REALTY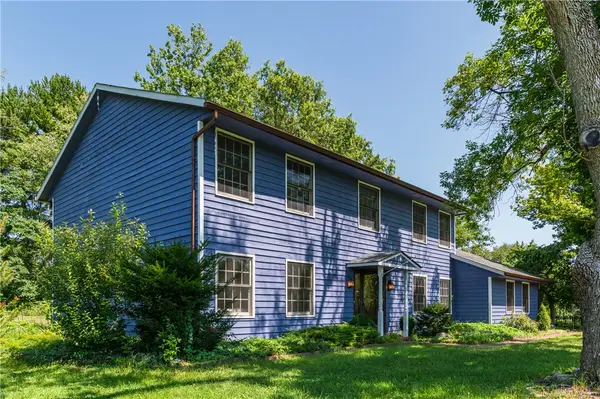 $580,000Active4 beds 3 baths2,724 sq. ft.
1180 Sugar Hill Lane, Spring Valley Twp, OH 45385
MLS# 965509Listed by: RE/MAX ALLIANCE REALTY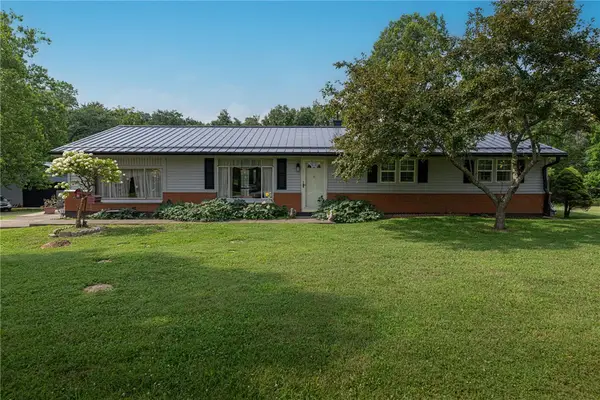 $379,900Active3 beds 1 baths1,560 sq. ft.
3276 Cemetery Road, Xenia, OH 45385
MLS# 963527Listed by: HOWARD HANNA REAL ESTATE SERV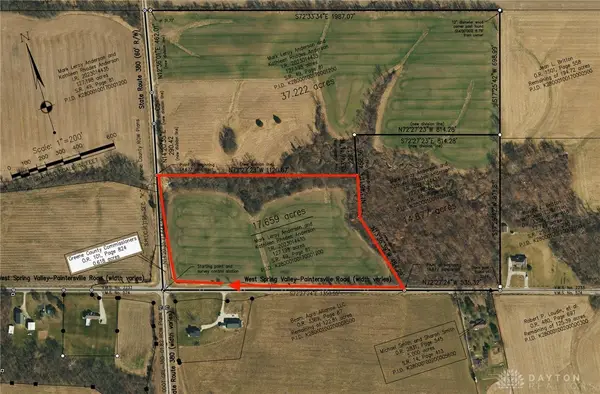 $589,000Active17.7 Acres
0 W Spring Valley Paintersville Rd., Xenia, OH 45385
MLS# 958649Listed by: BILL LEE & ASSOCIATES INC.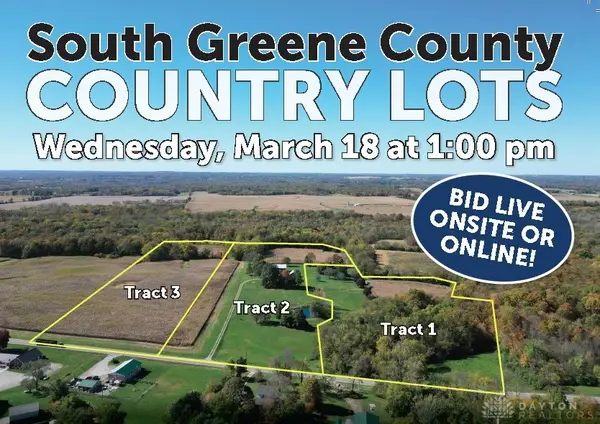 $175,000Pending11 Acres
3435 Sr 380, Xenia, OH 45385
MLS# 952660Listed by: SHERIDANS LLC


Protect your home and budget from life's surprises with an Assurant Home Warranty, backed by a partner that supports you through every step of homeownership. Explore Plans.
© 2023 - 2026 ERA Franchise Systems LLC. All rights reserved. ERA Franchise Systems LLC fully supports the principles of the Fair Housing Act and the Equal Opportunity Act. ERA, ERA Real Estate powered, and their respective logos are registered service marks of ERA Franchise Systems LLC. Each office is independently owned and operated.