
796 Van Eaton Road, Xenia, OH 45385
Local realty services provided by:ERA Petkus Weiss
796 Van Eaton Road,Xenia, OH 45385
$874,900
- 3 Beds
- 3 Baths
- 2,276 sq. ft.
- Single family
- Active
Listed by: jennifer hughes
Office: heart state realty llc.
MLS#:970879
Source:OH_DABR
Price summary
- Price:$874,900
- Price per sq. ft.:$384.4
About this home
Beautiful Colonial-style home situated on 5.15 private acres in a desirable country setting. This 3-bedroom, 2.5-bath residence offers 2,276 sq. ft. of living space featuring spacious living areas, a finished basement, and energy-efficient geothermal heating and cooling. Attached and detached garage space provides ample room for vehicles, hobbies, and storage. Enjoy peaceful rural living with convenient access to Xenia, Bellbrook, shopping, dining, and local amenities. A rare opportunity to own acreage, privacy, and comfort all in one property.
Contact an agent
Home facts
- Year built:1982
- Subdivision & Development:M S 760
- Listing ID #:970879
- Added:1 day(s) ago
- Updated:October 10, 2026 at 09:55 PM
Rooms and interior
- Bedrooms:3
- Total bathrooms:3
- Full bathrooms:2
- Half bathrooms:1
- Rooms Total:9
- Kitchen Description:Dishwasher, Microwave, Range, Refrigerator
- Basement:Yes
- Basement Description:Finished, Full
- Living area:2,276 sq. ft.
Structure and exterior
- Year built:1982
- Building area:2,276 sq. ft.
- Lot area:5.15 Acres
- Construction Materials:Brick, Stone
- Exterior Features:Fence, Patio
- Levels:2 Stories
Utilities
- Water:Well
Finances and disclosures
- Price:$874,900
- Price per sq. ft.:$384.4
Features and amenities
- Laundry features:Dryer, Washer
Parking
- Garage:Yes
- Garage spaces:4
New listings near 796 Van Eaton Road
- New
 $499,999Active4 beds 3 baths3,048 sq. ft.
1121 Lori Court, Xenia, OH 45385
MLS# 970832Listed by: GLASSHOUSE REALTY GROUP - New
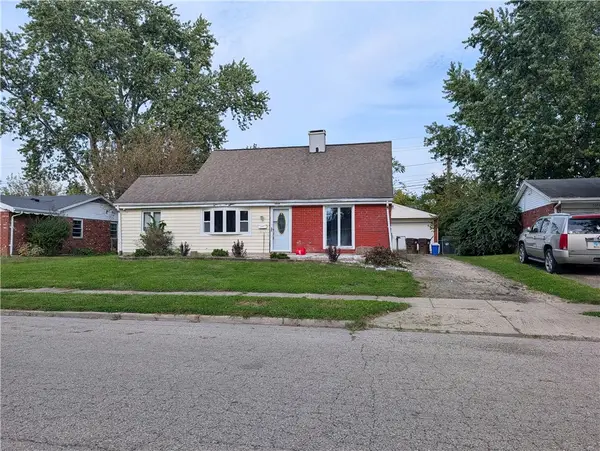 $235,000Active4 beds 2 baths1,549 sq. ft.
3059 Wyoming Drive, Xenia, OH 45385
MLS# 970833Listed by: COLDWELL BANKER HERITAGE - New
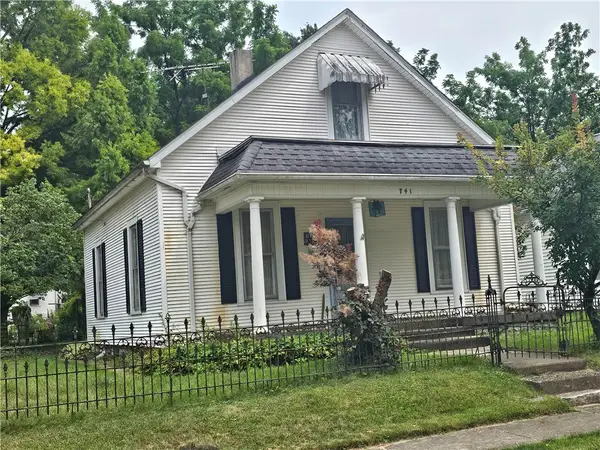 $75,000Active3 beds 1 baths
741 Chestnut, Xenia, OH 45385
MLS# 970793Listed by: JOHNSON & WEBB REALTY - New
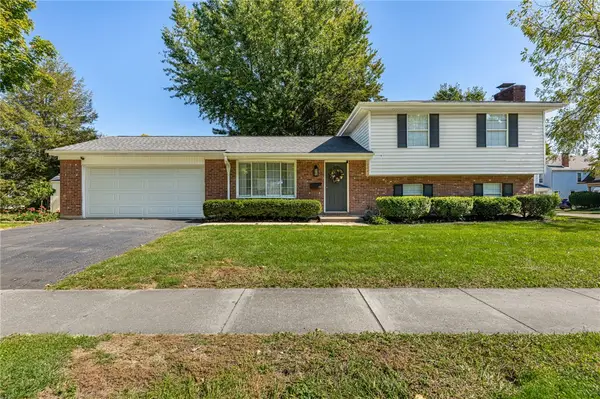 $299,900Active3 beds 3 baths1,676 sq. ft.
411 N Galloway Street, Xenia, OH 45385
MLS# 970384Listed by: HOWARD HANNA REAL ESTATE SERV - New
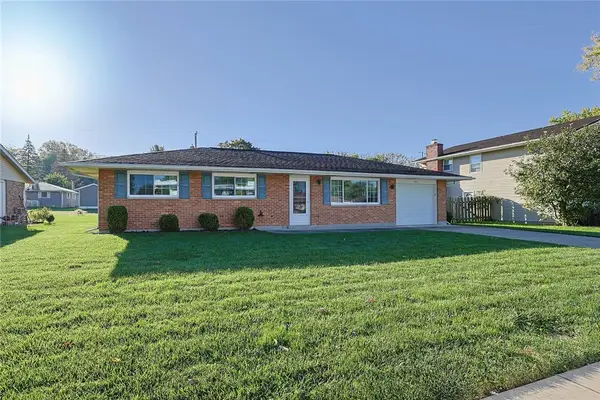 $215,000Active3 beds 2 baths1,227 sq. ft.
467 Redbud Lane, Xenia, OH 45385
MLS# 970683Listed by: SIBCY CLINE INC. - Open Sun, 1 to 3pmNew
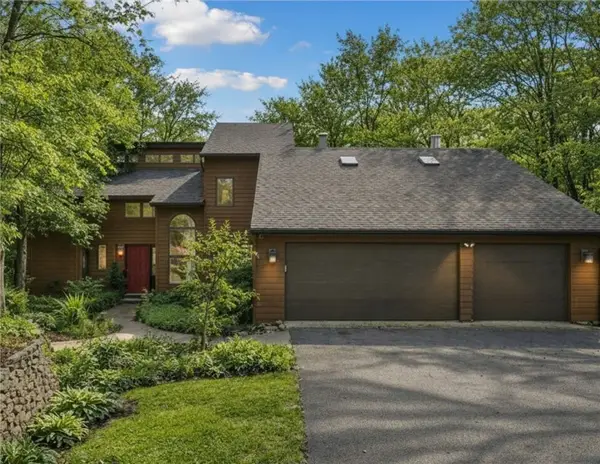 $689,000Active3 beds 4 baths4,128 sq. ft.
2488 Stewart Road, Xenia, OH 45385
MLS# 970732Listed by: BHHS PROFESSIONAL REALTY - New
 $249,900Active6 beds 3 baths2,146 sq. ft.
1560 Bowman Drive, Xenia, OH 45385
MLS# 970579Listed by: EXP REALTY - Open Sat, 1 to 3pmNew
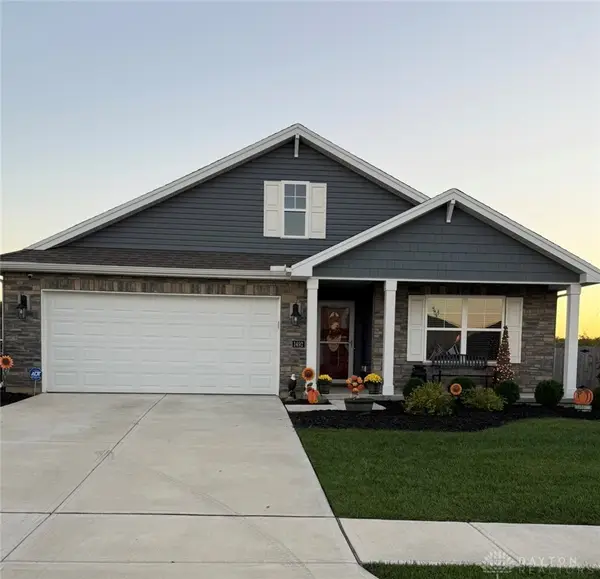 $349,900Active4 beds 2 baths1,771 sq. ft.
1492 Hawkshead, Xenia, OH 45385
MLS# 970361Listed by: HOWARD HANNA REAL ESTATE SERV - New
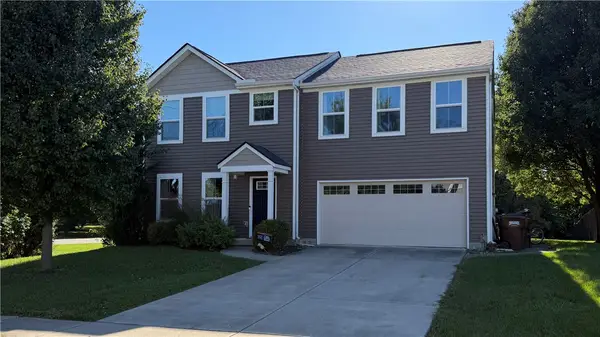 $319,900Active4 beds 3 baths1,900 sq. ft.
1458 Vimla Way, Xenia, OH 45385
MLS# 970485Listed by: RED 1 REALTY


Protect your home and budget from life's surprises with an Assurant Home Warranty, backed by a partner that supports you through every step of homeownership. Explore Plans.
© 2023 - 2026 ERA Franchise Systems LLC. All rights reserved. ERA Franchise Systems LLC fully supports the principles of the Fair Housing Act and the Equal Opportunity Act. ERA, ERA Real Estate powered, and their respective logos are registered service marks of ERA Franchise Systems LLC. Each office is independently owned and operated.