
10 Wadestone Lane, Springboro, OH 45066
Local realty services provided by:ERA Real Solutions Realty
10 Wadestone Lane,Springboro, OH 45066
$879,900
- 5 Beds
- 4 Baths
- 3,698 sq. ft.
- Single family
- Active
Listed by: alexander hencheck
Office: hms real estate513-469-2424
MLS#:1894631
Source:OH_CINCY
Price summary
- Price:$879,900
- Price per sq. ft.:$237.94
- Monthly HOA dues:$231
About this home
New construction in the beautiful Wadestone community, featuring the stunning Pearson design. This sophisticated design offers 5 bedrooms, 3 full baths, and 1 half bath. The open-concept layout connects the spacious 2-story family room with expansive kitchen featuring a large island, quartz countertops, and generous pantry space. The morning room walks out to the deck. Included on the main level is a Rec room and guest suite with bath. Private study through French doors off the main entry foyer. The primary suite serves as a luxurious personal retreat with walk-in closet and en-suite bathroom with the luxurious Garden tub and separate shower stall. Full basement with bath rough-in and walk-out access. This home provides the perfect blend of style, comfort, and adaptability. The spacious 2-bay garage completes this exceptional home.
Contact an agent
Home facts
- Subdivision & Development:Wadestone
- Listing ID #:1894631
- Added:4 day(s) ago
- Updated:September 26, 2026 at 02:22 PM
Rooms and interior
- Bedrooms:5
- Total bathrooms:4
- Full bathrooms:3
- Half bathrooms:1
- Rooms Total:10
- Kitchen Description:Dishwasher, Electric Cooktop, Island, Microwave, Oven/Range, Pantry, Quartz Counters, Vinyl Floor
- Bedroom Description:Bath Adjoins, Walk-in Closet
- Basement Description:Bath Rough In, Full, Unfinished, Walkout
- Living area:3,698 sq. ft.
Heating and cooling
- Cooling:Central Air
- Heating:Electric, Forced Air, Gas
Structure and exterior
- Roof:Shingle
- Building area:3,698 sq. ft.
- Architectural Style:Traditional
- Construction Materials:Brick, Stone
- Exterior Features:Deck, Porch
- Foundation Description:Poured
- Levels:2 Story
Utilities
- Water:Public
- Sewer:Public Sewer
Finances and disclosures
- Price:$879,900
- Price per sq. ft.:$237.94
Features and amenities
- Appliances:Dishwasher, Electric Cooktop, Microwave, Oven/Range
- Amenities:9Ft + Ceiling, Multi Panel Doors
Parking
- Parking description:Driveway
- Garage:Yes
- Garage spaces:2
 Information deemed reliable but not guaranteed. The data relating to real estate for sale on this web site comes in part from the Broker Reciprocity program of the Multiple Listing Service of Greater Cincinnati. Real estate listings held by brokerage firms other than ERA Real Solutions Realty are marked with the Broker Reciprocity™ logo (the small house as shown to the left) and detailed information about them includes the name of the listing brokers. 2026, MLS of Greater Cincinnati, Inc. All rights reserved. OH_CINCY Member Broker: Jeremy Raby
New listings near 10 Wadestone Lane
- New
 $569,900Active3 beds 3 baths
357 Bailey Street, Lebanon, OH 45036
MLS# 1895306Listed by: DREES / ZARING REALTY - New
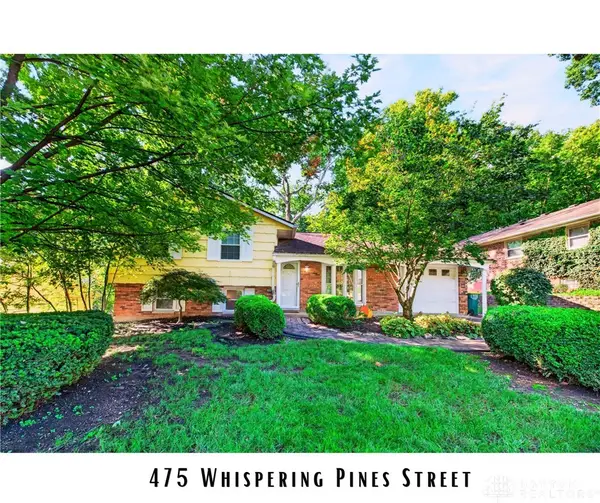 $304,900Active3 beds 2 baths1,492 sq. ft.
475 Whispering Pines Street, Springboro, OH 45066
MLS# 966648Listed by: EXP REALTY - New
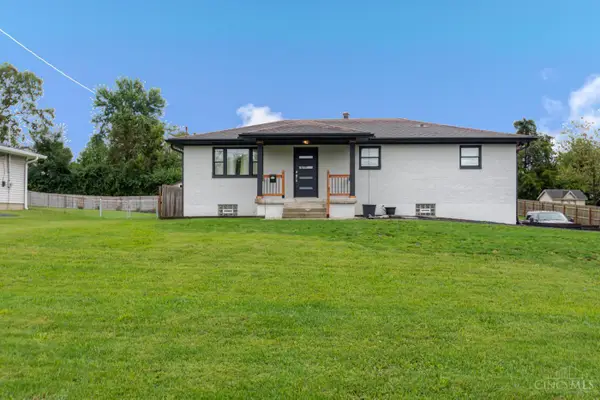 $335,000Active3 beds 2 baths2,108 sq. ft.
7290 Eyler Drive, Springboro, OH 45066
MLS# 1894879Listed by: EXP REALTY - New
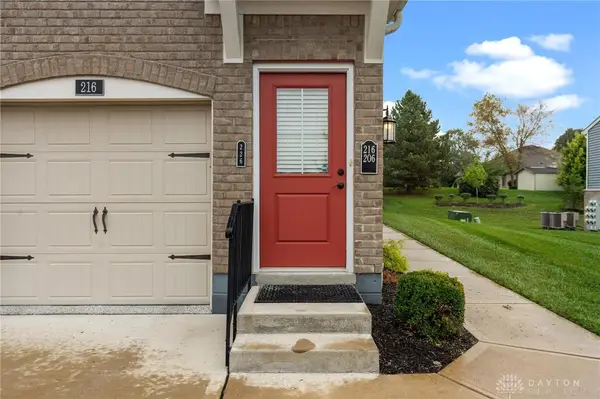 $225,000Active2 beds 2 baths1,084 sq. ft.
226 Old Pond Road, Springboro, OH 45066
MLS# 969531Listed by: KELLER WILLIAMS COMMUNITY PART - New
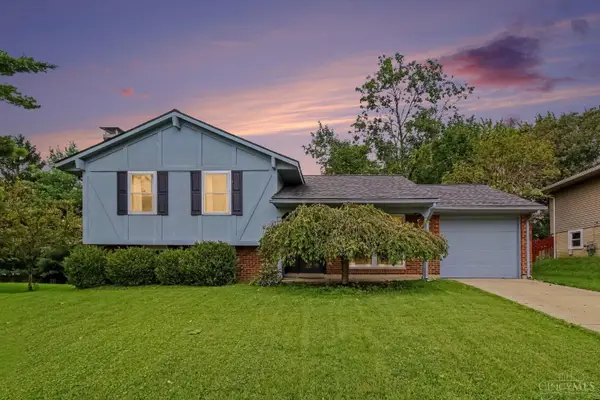 $315,000Active3 beds 2 baths1,402 sq. ft.
245 Evergreen Drive, Springboro, OH 45066
MLS# 1894948Listed by: EXP REALTY - New
 $750,000Active3 beds 4 baths
390 Bailey Street, Turtle Creek Twp, OH 45036
MLS# 1895113Listed by: UNION VILLAGE REALTY LLC - Open Sun, 12 to 2pmNew
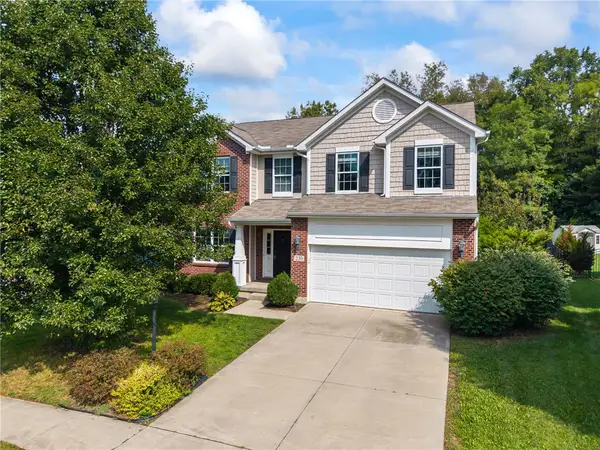 $480,000Active4 beds 4 baths2,973 sq. ft.
230 Bailey Lane, Springboro, OH 45066
MLS# 968582Listed by: GLASSHOUSE REALTY GROUP - New
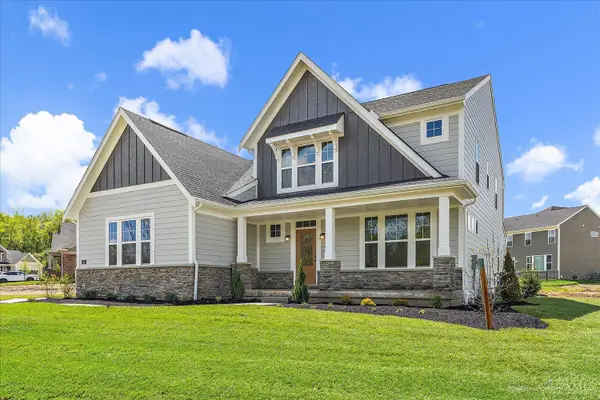 $624,900Active3 beds 3 baths2,523 sq. ft.
45 Ed Knoll Bend, Springboro, OH 45066
MLS# 1894493Listed by: HMS REAL ESTATE - New
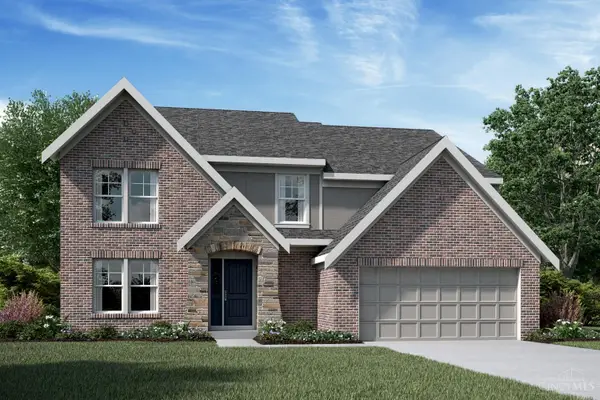 $669,900Active4 beds 3 baths
25 Ed Knoll Bend, Springboro, OH 45066
MLS# 1894698Listed by: HMS REAL ESTATE - New
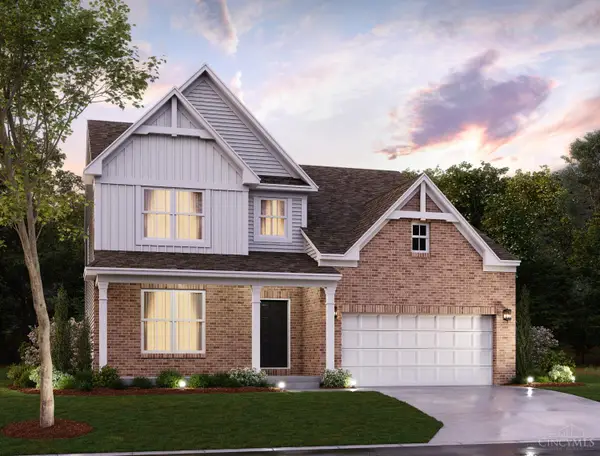 $696,000Active4 beds 3 baths2,774 sq. ft.
55 Morris Street #16, Springboro, OH 45066
MLS# 1894765Listed by: NEW ADVANTAGE, LTD


Protect your home and budget from life's surprises with an Assurant Home Warranty, backed by a partner that supports you through every step of homeownership. Explore Plans.
© 2023 - 2026 ERA Franchise Systems LLC. All rights reserved. ERA Franchise Systems LLC fully supports the principles of the Fair Housing Act and the Equal Opportunity Act. ERA, ERA Real Estate powered, and their respective logos are registered service marks of ERA Franchise Systems LLC. Each office is independently owned and operated.