
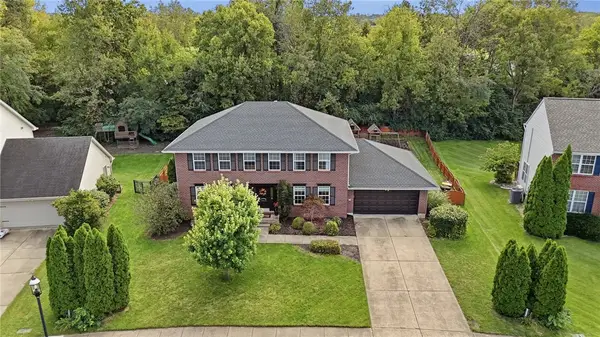
105 Clearsprings Drive, Springboro, OH 45066
Local realty services provided by:ERA Petkus Weiss
105 Clearsprings Drive,Springboro, OH 45066
$599,900
- 4 Beds
- 4 Baths
- 3,436 sq. ft.
- Single family
- Active
Listed by: chip james
Office: coldwell banker heritage
MLS#:970420
Source:OH_DABR
Price summary
- Price:$599,900
- Price per sq. ft.:$174.59
About this home
Loft-inspired living in the heart of Springboro! Offered by its original owner, this 2014 Fischer home in Settlers Walk was thoughtfully customized from day one, and it shows. Soaring vaulted ceilings and an open, airy layout give it the feel of a true urban loft. The 1st floor primary suite is a retreat, with rich color-drenched walls, a light and bright ensuite bath, and TWO walk-in closets. The seller had the builder convert the original den into the dreamy oversized closet, easily one of the stars of the show. California Closets systems elevate both primary closets plus the pantry, laundry room, and garage, so everything has a place. The breakfast room makes a statement with a full wall of built-in cabinetry, a wine fridge, and a sparkling chandelier. Upstairs offers two generously sized bedrooms, each with its own walk-in closet, plus a shared full bath, and a loft ideal for a home office or hobbies. The finished lower level adds an expansive rec room, a 4th bedroom with egress window and large closet, and another full bath. Outside, a custom designed paver patio with fire pit overlooks a private backyard and peaceful pond. All appliances convey, including washer and dryer. Just a mile to the Springboro YMCA and 1.3 miles to Dorothy Lane Market and nearby shops....
Contact an agent
Home facts
- Year built:2014
- Subdivision & Development:The Springs at Settlers Walk
- Listing ID #:970420
- Added:1 day(s) ago
- Updated:October 06, 2026 at 03:55 PM
Rooms and interior
- Bedrooms:4
- Total bathrooms:4
- Full bathrooms:3
- Half bathrooms:1
- Rooms Total:11
- Kitchen Description:Dishwasher, Range, Refrigerator
- Basement:Yes
- Basement Description:Finished, Full
- Living area:3,436 sq. ft.
Heating and cooling
- Central air:Yes
Structure and exterior
- Year built:2014
- Building area:3,436 sq. ft.
- Lot area:0.22 Acres
- Construction Materials:Brick
- Exterior Features:Patio
- Levels:2 Stories
Finances and disclosures
- Price:$599,900
- Price per sq. ft.:$174.59
Features and amenities
- Laundry features:Dryer, Washer
Parking
- Garage:Yes
- Garage spaces:2
New listings near 105 Clearsprings Drive
- New
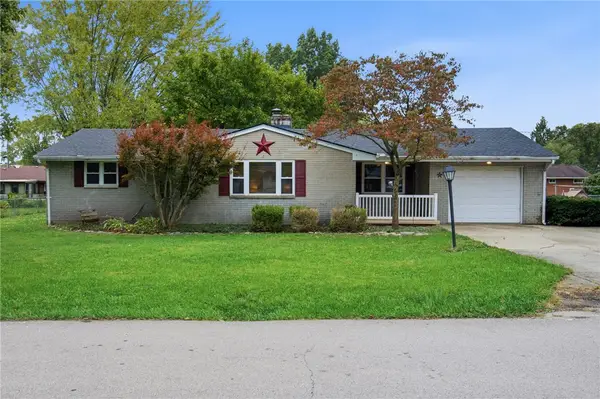 $254,900Active3 beds 1 baths1,563 sq. ft.
65 Elmwood Drive, Springboro, OH 45066
MLS# 970341Listed by: KELLER WILLIAMS COMMUNITY PART - New
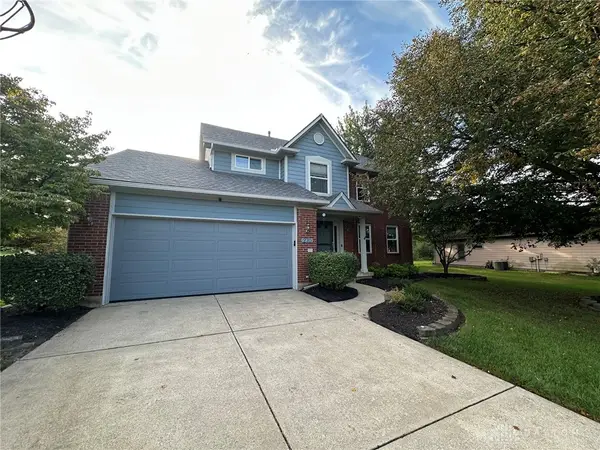 $450,000Active4 beds 3 baths3,130 sq. ft.
270 Lakeside Drive, Springboro, OH 45066
MLS# 968635Listed by: COLDWELL BANKER HERITAGE - New
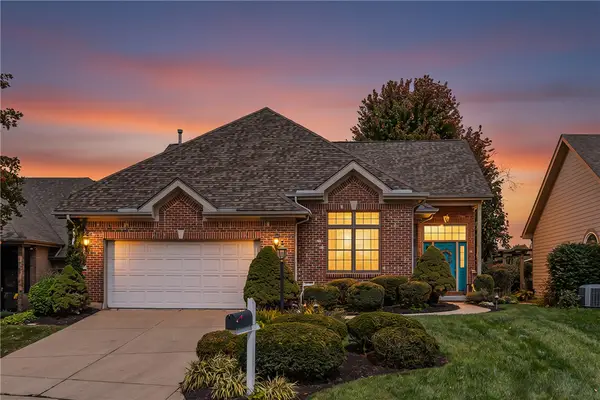 $449,000Active3 beds 3 baths1,955 sq. ft.
30 Heatherglen Court, Springboro, OH 45066
MLS# 970152Listed by: HOWARD HANNA REAL ESTATE SERV - New
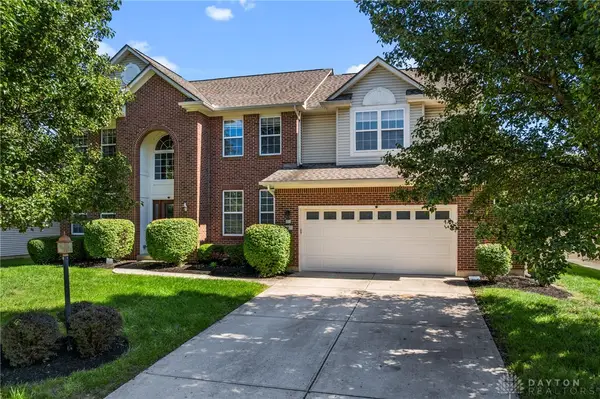 $585,000Active5 beds 4 baths4,522 sq. ft.
90 Triple Crown Circle, Springboro, OH 45066
MLS# 970150Listed by: BELLA REALTY GROUP - New
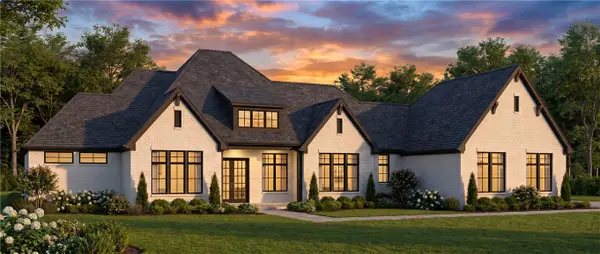 $1,795,000Active4 beds 4 baths4,621 sq. ft.
7855 Locust Grove Court, Springboro, OH 45066
MLS# 969995Listed by: COLDWELL BANKER HERITAGE - New
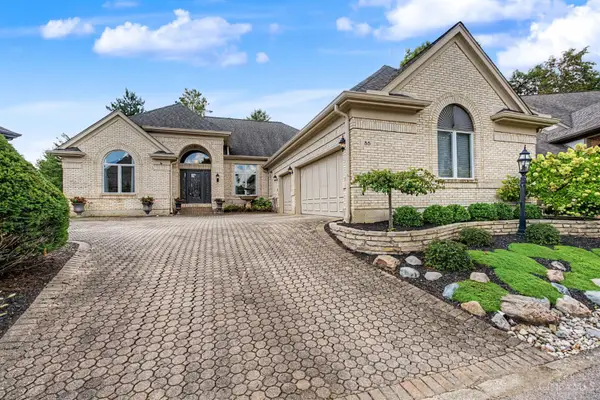 $577,500Active3 beds 3 baths3,172 sq. ft.
55 Pinehurst Place, Springboro, OH 45066
MLS# 1895591Listed by: REIGN REALTY
- New
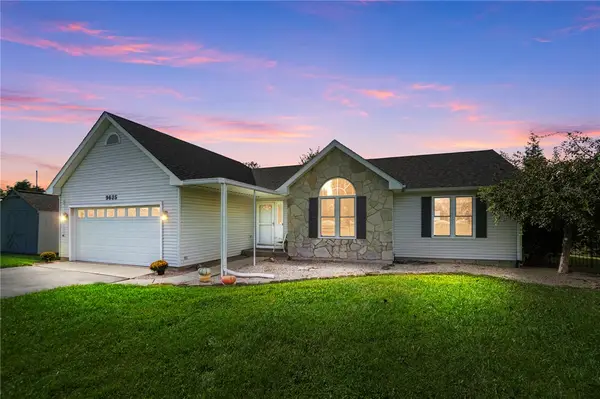 $399,900Active3 beds 3 baths2,566 sq. ft.
9625 Clearcreek Franklin Road, Springboro, OH 45342
MLS# 969670Listed by: BHHS PROFESSIONAL REALTY - New
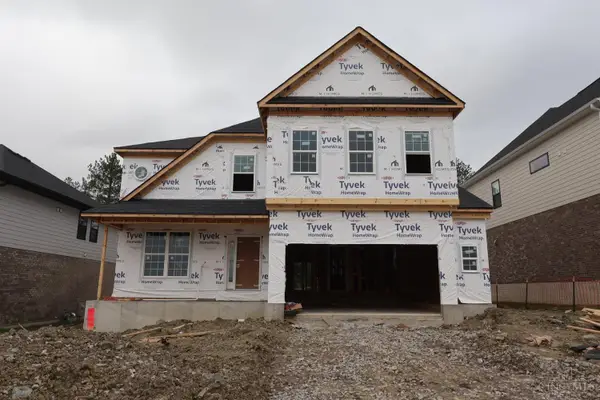 $673,456Active4 beds 3 baths3,081 sq. ft.
47 Glasgow Street #36, Springboro, OH 45066
MLS# 1895451Listed by: NEW ADVANTAGE, LTD - Open Sat, 12 to 2pmNew
 $475,000Active4 beds 4 baths3,922 sq. ft.
41 W Waterbury Drive, Springboro, OH 45066
MLS# 969493Listed by: COLDWELL BANKER HERITAGE


Protect your home and budget from life's surprises with an Assurant Home Warranty, backed by a partner that supports you through every step of homeownership. Explore Plans.
© 2023 - 2026 ERA Franchise Systems LLC. All rights reserved. ERA Franchise Systems LLC fully supports the principles of the Fair Housing Act and the Equal Opportunity Act. ERA, ERA Real Estate powered, and their respective logos are registered service marks of ERA Franchise Systems LLC. Each office is independently owned and operated.