
245 Evergreen Drive, Springboro, OH 45066
Local realty services provided by:ERA Petkus Weiss
Upcoming open houses
- Sat, Sep 2610:00 am - 12:00 pm
Listed by: matt collins
Office: exp realty
MLS#:969479
Source:OH_DABR
Price summary
- Price:$315,000
- Price per sq. ft.:$224.68
About this home
Welcome home to 245 Evergreen Drive, a meticulously maintained 3-bed, 2-bath home in the highly sought-after Springboro community. Offering over 1,400 sq ft of comfortable living space, this turn-key property sits on a generous, fully fenced 1/4-acre lot—perfect for kids, pets, and outdoor family gatherings. The home features major 2024 updates for complete peace of mind, including a brand-new central A/C unit, updated chimney masonry with a new cap, and a new water softener (a Springboro essential). Inside, enjoy modern daily convenience with a newly installed convection stove, dishwasher, washer, and dryer, alongside an attached 1-car garage for extra storage. Located within Springboro’s acclaimed school district, moments from local parks and dining, this home offers an exceptional opportunity to plant roots. Schedule your tour today!
Contact an agent
Home facts
- Year built:1972
- Subdivision & Development:Tamarack Hills
- Listing ID #:969479
- Added:1 day(s) ago
- Updated:September 26, 2026 at 09:04 PM
Rooms and interior
- Bedrooms:3
- Total bathrooms:2
- Full bathrooms:1
- Half bathrooms:1
- Rooms Total:9
- Basement:Yes
- Basement Description:Finished, Partial
- Living area:1,402 sq. ft.
Heating and cooling
- Central air:Yes
Structure and exterior
- Year built:1972
- Building area:1,402 sq. ft.
- Lot area:0.23 Acres
- Construction Materials:Brick
- Exterior Features:Patio
Finances and disclosures
- Price:$315,000
- Price per sq. ft.:$224.68
Parking
- Garage:Yes
- Garage spaces:1
New listings near 245 Evergreen Drive
- New
 $569,900Active3 beds 3 baths
357 Bailey Street, Lebanon, OH 45036
MLS# 1895306Listed by: DREES / ZARING REALTY
- New
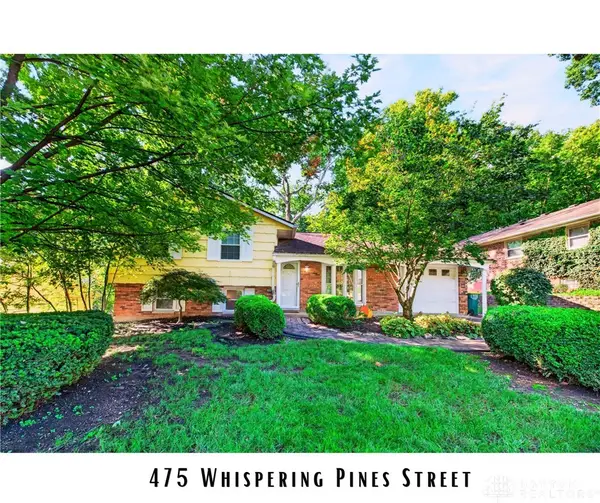 $304,900Active3 beds 2 baths1,492 sq. ft.
475 Whispering Pines Street, Springboro, OH 45066
MLS# 966648Listed by: EXP REALTY - New
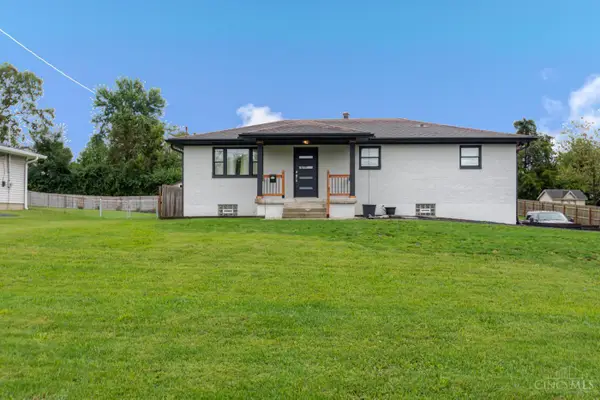 $335,000Active3 beds 2 baths2,108 sq. ft.
7290 Eyler Drive, Springboro, OH 45066
MLS# 1894879Listed by: EXP REALTY - New
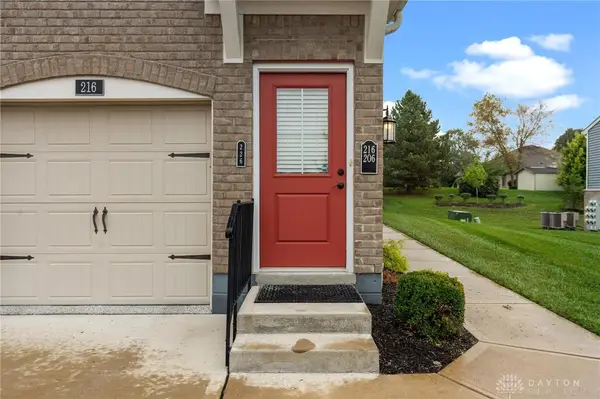 $225,000Active2 beds 2 baths1,084 sq. ft.
226 Old Pond Road, Springboro, OH 45066
MLS# 969531Listed by: KELLER WILLIAMS COMMUNITY PART - New
 $750,000Active3 beds 4 baths
390 Bailey Street, Turtle Creek Twp, OH 45036
MLS# 1895113Listed by: UNION VILLAGE REALTY LLC - Open Sun, 12 to 2pmNew
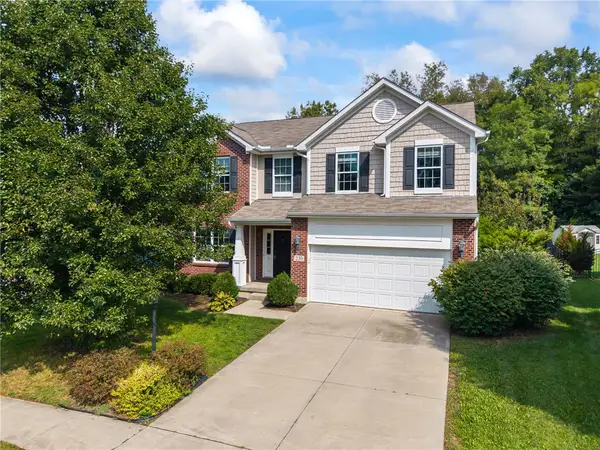 $480,000Active4 beds 4 baths2,973 sq. ft.
230 Bailey Lane, Springboro, OH 45066
MLS# 968582Listed by: GLASSHOUSE REALTY GROUP - New
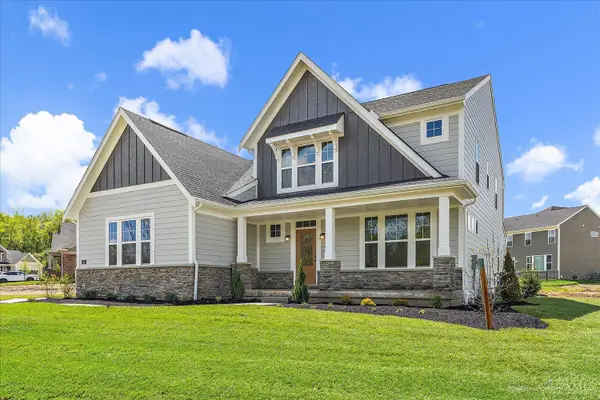 $624,900Active3 beds 3 baths2,523 sq. ft.
45 Ed Knoll Bend, Springboro, OH 45066
MLS# 1894493Listed by: HMS REAL ESTATE - New
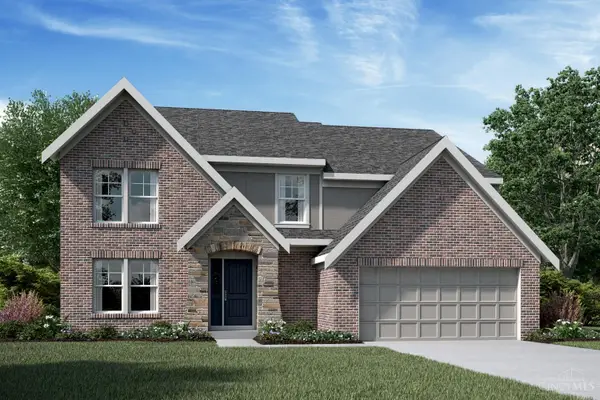 $669,900Active4 beds 3 baths
25 Ed Knoll Bend, Springboro, OH 45066
MLS# 1894698Listed by: HMS REAL ESTATE - New
 $733,653Active3 beds 3 baths2,378 sq. ft.
115 Hatch Court #51, Springboro, OH 45066
MLS# 1894739Listed by: NEW ADVANTAGE, LTD


Protect your home and budget from life's surprises with an Assurant Home Warranty, backed by a partner that supports you through every step of homeownership. Explore Plans.
© 2023 - 2026 ERA Franchise Systems LLC. All rights reserved. ERA Franchise Systems LLC fully supports the principles of the Fair Housing Act and the Equal Opportunity Act. ERA, ERA Real Estate powered, and their respective logos are registered service marks of ERA Franchise Systems LLC. Each office is independently owned and operated.