
83 S Glen Oak Drive, Springboro, OH 45066
Local realty services provided by:ERA Petkus Weiss
83 S Glen Oak Drive,Springboro, OH 45066
$359,000
- 3 Beds
- 4 Baths
- 2,245 sq. ft.
- Single family
- Active
Listed by: kara markworth
Office: keller williams community part
MLS#:959547
Source:OH_DABR
Price summary
- Price:$359,000
- Price per sq. ft.:$159.91
- Monthly HOA dues:$35.83
About this home
PHOTOS COMING SOON! Welcome home to 3 bedroom, 2 full bath, 2 half bath home nestled on a quiet cul-de-sac in the desirable Laurel Glen community. Designed with both comfort and functionality in mind, the open main floor layout offers effortless flow between the spacious dining room, inviting living room, convenient half bath, and bright eat-in kitchen.
Perfect for entertaining, the kitchen opens seamlessly to the living space and features an expandable island, space for a breakfast table, and a charming bay window overlooking the fenced in backyard. Step outside to the deck and enjoy outdoor living with plenty of room to relax, play, or host gatherings.
Upstairs, you’ll find three bedrooms with paddle fans and two full bathrooms, including a comfortable primary suite with walk in closet. The finished basement adds exceptional versatility with its own half bath, wet bar, and flexible living space ideal for a media room, playroom, home office, workout area, or additional family room. Oversized room in basement has plenty of space for laundry, furnace and even more room for additional storage including a closet.
Enjoy added peace of mind with major mechanical updates already completed, including HVAC (2022), water heater (2023), and sump pump backup battery (2022). Residents of Laurel Glen also enjoy community amenities including a neighborhood swimming pool and a walking trail.
Fantastic location just minutes from Austin Landing, I-75, Yankee Trace Golf Club, Kacie Jane Splash Pad and Park. Come make this home yours, today!...
Contact an agent
Home facts
- Year built:2001
- Listing ID #:959547
- Added:1 day(s) ago
- Updated:May 28, 2026 at 01:54 AM
Rooms and interior
- Bedrooms:3
- Total bathrooms:4
- Full bathrooms:2
- Half bathrooms:2
- Rooms Total:8
- Kitchen Description:Dishwasher, Microwave, Range, Refrigerator
- Basement:Yes
- Basement Description:Finished, Full
- Living area:2,245 sq. ft.
Heating and cooling
- Central air:Yes
Structure and exterior
- Year built:2001
- Building area:2,245 sq. ft.
- Lot area:0.19 Acres
- Construction Materials:Brick
- Exterior Features:Deck, Fence
- Levels:2 Stories
Finances and disclosures
- Price:$359,000
- Price per sq. ft.:$159.91
Features and amenities
- Laundry features:Dryer, Washer
Parking
- Garage:Yes
- Garage spaces:2
New listings near 83 S Glen Oak Drive
- New
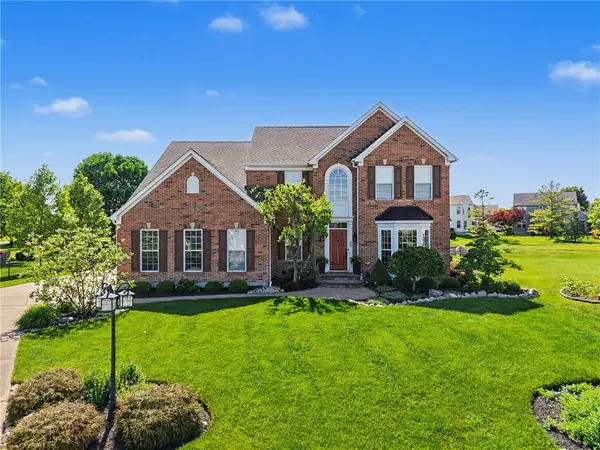 $530,000Active4 beds 3 baths2,841 sq. ft.
65 Bateman Court, Springboro, OH 45066
MLS# 960203Listed by: EXP REALTY - New
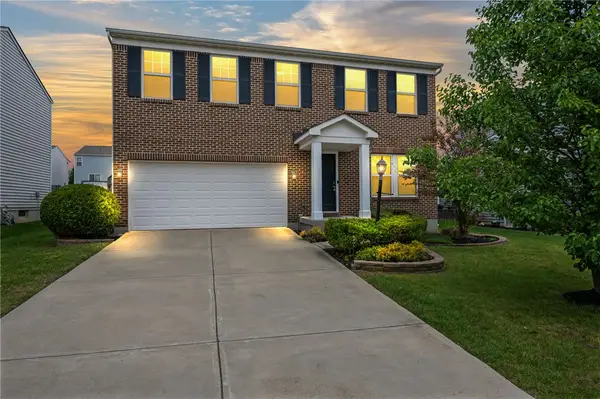 $400,000Active4 beds 3 baths2,312 sq. ft.
26 Banyon Lane, Springboro, OH 45066
MLS# 959634Listed by: LUMA REALTY - New
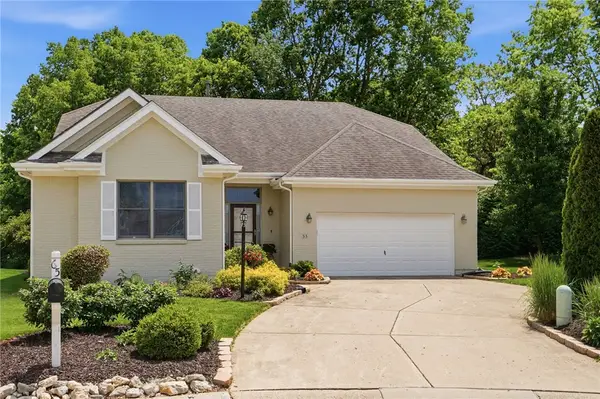 $554,900Active4 beds 4 baths3,334 sq. ft.
55 Heatherglen Court, Springboro, OH 45066
MLS# 958950Listed by: IRONGATE INC. - New
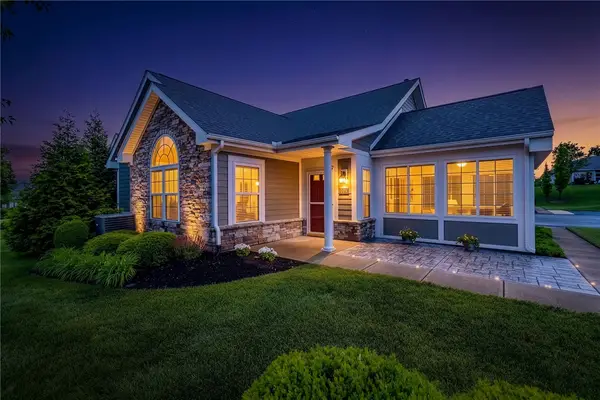 $309,000Active2 beds 2 baths1,570 sq. ft.
173 Abbey Drive, Springboro, OH 45066
MLS# 959964Listed by: COMEY & SHEPHERD REALTORS - New
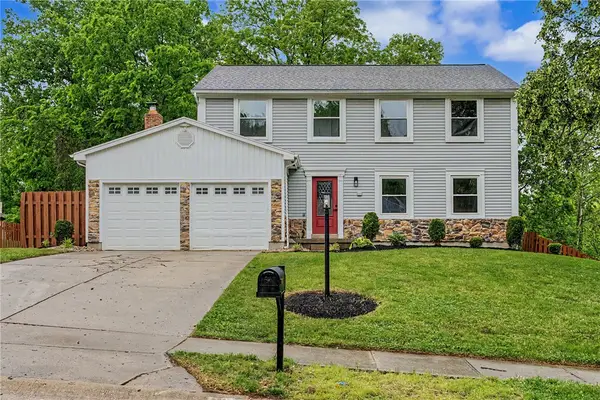 $399,900Active4 beds 4 baths3,027 sq. ft.
15 Jacamar Court, Springboro, OH 45066
MLS# 959551Listed by: AGORA REALTY GROUP - New
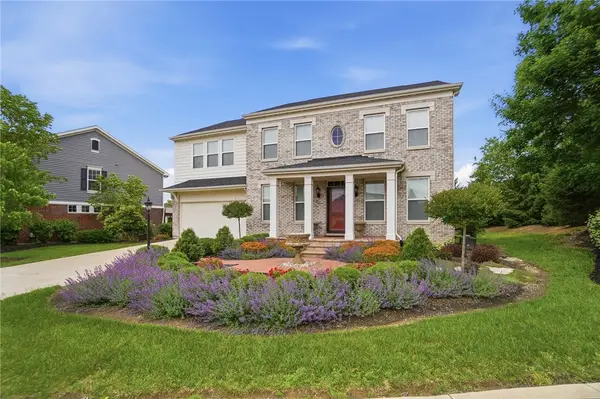 $599,000Active5 beds 3 baths3,380 sq. ft.
490 Clearsprings Drive, Springboro, OH 45066
MLS# 959931Listed by: COLDWELL BANKER HERITAGE - Open Sun, 2 to 4pmNew
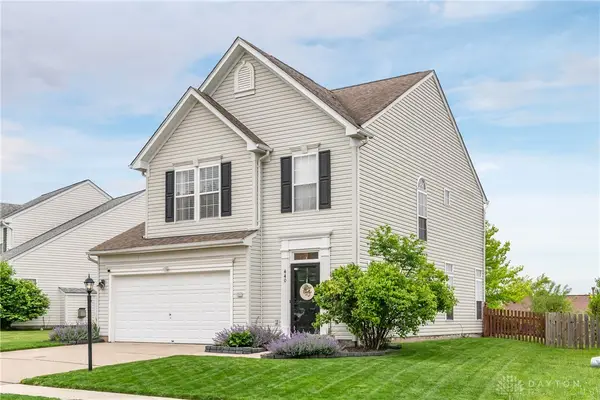 $369,900Active3 beds 3 baths1,812 sq. ft.
440 Mcdaniels Lane, Springboro, OH 45066
MLS# 959693Listed by: RE/MAX VICTORY + AFFILIATES - New
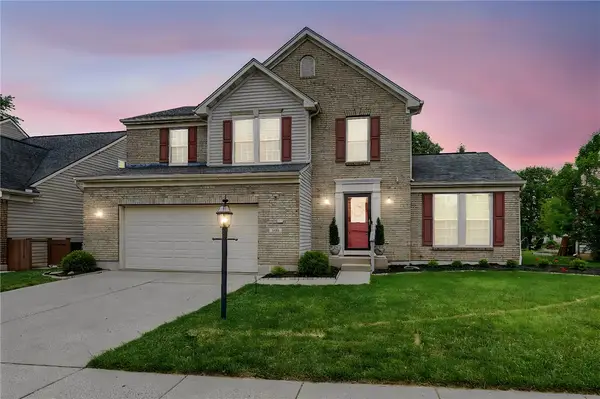 $405,000Active4 beds 4 baths2,277 sq. ft.
285 Crockett Drive, Springboro, OH 45066
MLS# 959721Listed by: REIGN REALTY 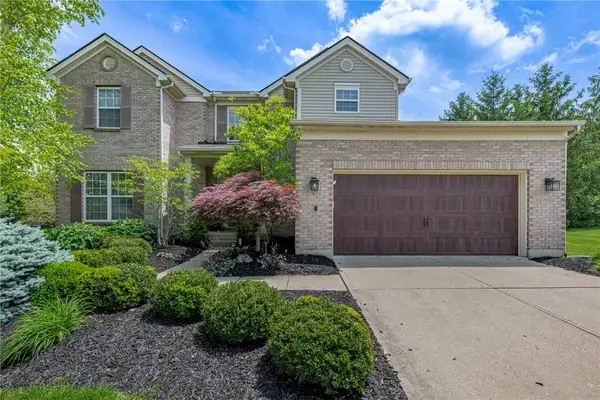 $489,900Pending4 beds 3 baths3,419 sq. ft.
450 Boulevard, Springboro, OH 45066
MLS# 959820Listed by: KELLER WILLIAMS COMMUNITY PART


Protect your home and budget from life's surprises with an Assurant Home Warranty, backed by a partner that supports you through every step of homeownership. Explore Plans.
© 2023 - 2026 ERA Franchise Systems LLC. All rights reserved. ERA Franchise Systems LLC fully supports the principles of the Fair Housing Act and the Equal Opportunity Act. ERA, ERA Real Estate powered, and their respective logos are registered service marks of ERA Franchise Systems LLC. Each office is independently owned and operated.