
11574 Madison Avenue, Springdale, OH 45246
Local realty services provided by:ERA Martin & Associates
Listed by: lana sprague, denise l gifford
Office: keller williams advisors513-227-9151
MLS#:1884397
Source:OH_CINCY
Price summary
- Price:$290,000
- Price per sq. ft.:$233.49
About this home
Welcome home to this well-maintained ranch on a corner lot featuring real hardwood flooring throughout the living room, dining room, and kitchen. The freshly painted interior and stainless-steel kitchen appliances make it easy to move right in. The living room with cathedral ceilings, two skylights and a wood-burning fireplace creates a warm, inviting gathering space. The primary suite offers a walk-in closet and a private full bath, while a second full bath accommodates family and guests. Convenient first-floor laundry adds everyday ease. The full, exceptionally clean unfinished basement provides abundant storage or room to expand and includes a half-bath rough-in. The front porch is the perfect place to relax. A two-car garage adds extra convenience. A wonderful place to call home - come see everything this ranch has to offer!
Contact an agent
Home facts
- Year built:1997
- Listing ID #:1884397
- Added:5 day(s) ago
- Updated:July 12, 2026 at 01:46 AM
Rooms and interior
- Bedrooms:3
- Total bathrooms:2
- Full bathrooms:2
- Rooms Total:6
- Dining Description:Walkout, Wood Floor
- Kitchen Description:Dishwasher, Island, Microwave, Oven/Range, Pantry, Refrigerator, Window Treatment, Wood Cabinets, Wood Floor
- Bedroom Description:Bath Adjoins, Walk-in Closet, Wall-to-Wall Carpet
- Basement Description:Bath Rough In, Concrete Floor, Full, Unfinished
- Living area:1,242 sq. ft.
Heating and cooling
- Cooling:Central Air
- Heating:Electric, Heat Pump
Structure and exterior
- Roof:Shingle
- Year built:1997
- Building area:1,242 sq. ft.
- Lot area:0.25 Acres
- Architectural Style:Ranch
- Construction Materials:Brick
- Exterior Features:Corner Lot, Deck, Porch
- Foundation Description:Poured
- Levels:1 Story
Utilities
- Water:Public
- Sewer:Public Sewer
Finances and disclosures
- Price:$290,000
- Price per sq. ft.:$233.49
Features and amenities
- Appliances:Dishwasher, Dryer, Microwave, Oven/Range, Refrigerator, Washer
- Laundry features:Dryer, Washer
- Amenities:9Ft + Ceiling, Cathedral Ceiling, Multi Panel Doors, Skylight
Parking
- Parking description:Driveway
- Garage:Yes
- Garage spaces:2
 Information deemed reliable but not guaranteed. The data relating to real estate for sale on this web site comes in part from the Broker Reciprocity program of the Multiple Listing Service of Greater Cincinnati. Real estate listings held by brokerage firms other than ERA Martin & Associates are marked with the Broker Reciprocity™ logo (the small house as shown to the left) and detailed information about them includes the name of the listing brokers. 2026, MLS of Greater Cincinnati, Inc. All rights reserved.
New listings near 11574 Madison Avenue
- New
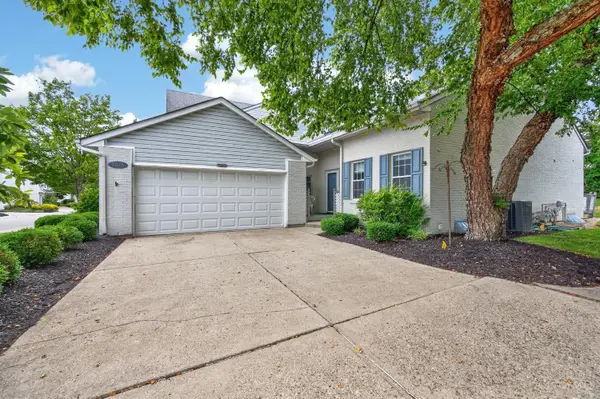 $269,900Active2 beds 3 baths2,176 sq. ft.
12178 Peak Drive, Springdale, OH 45246
MLS# 1886147Listed by: RE/MAX UNITED ASSOCIATES - New
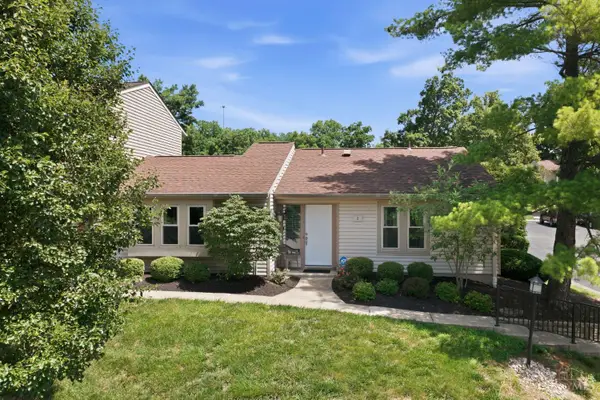 $224,900Active2 beds 2 baths1,174 sq. ft.
2 Boxwood Court, Springdale, OH 45246
MLS# 1885283Listed by: ROBINSON SOTHEBY'S INTERNAT'L 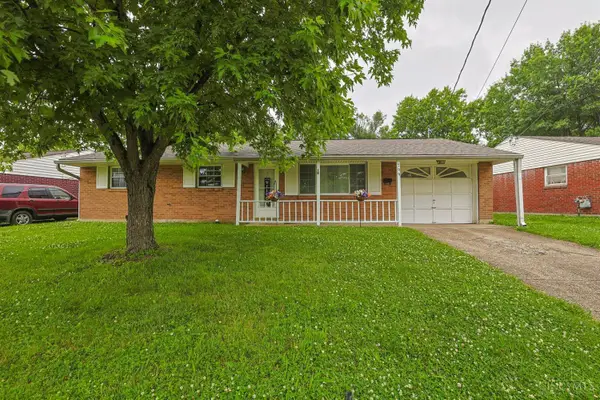 $170,000Pending3 beds 1 baths1,026 sq. ft.
799 Ledro Street, Springdale, OH 45246
MLS# 1884741Listed by: SIBCY CLINE, INC.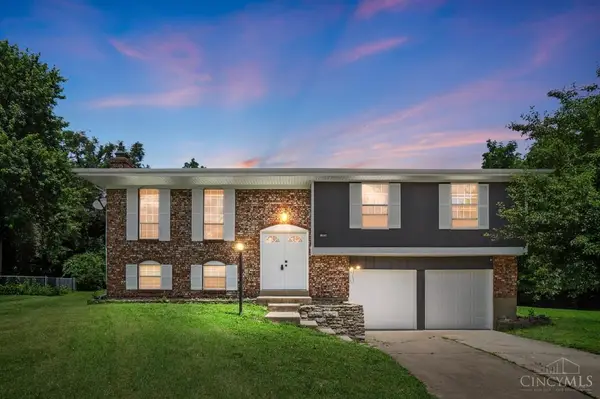 $350,000Pending4 beds 3 baths1,776 sq. ft.
11834 Ashmore Court, Springdale, OH 45246
MLS# 1884780Listed by: COMEY & SHEPHERD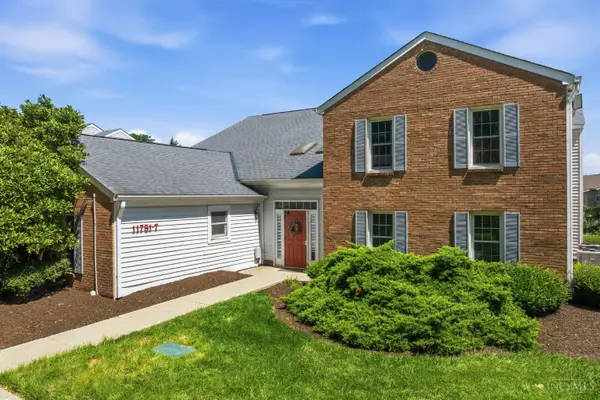 $164,000Active2 beds 2 baths1,044 sq. ft.
11753 Rose Lane #2, Springdale, OH 45246
MLS# 1884625Listed by: EXP REALTY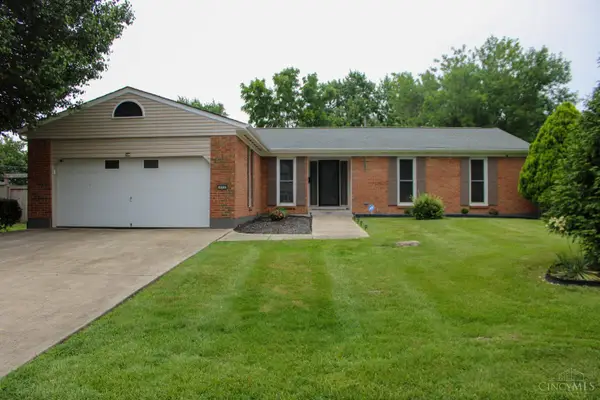 $409,900Active4 beds 3 baths1,681 sq. ft.
903 Clearfield Lane, Springdale, OH 45240
MLS# 1883810Listed by: ARCH REALTY, LLC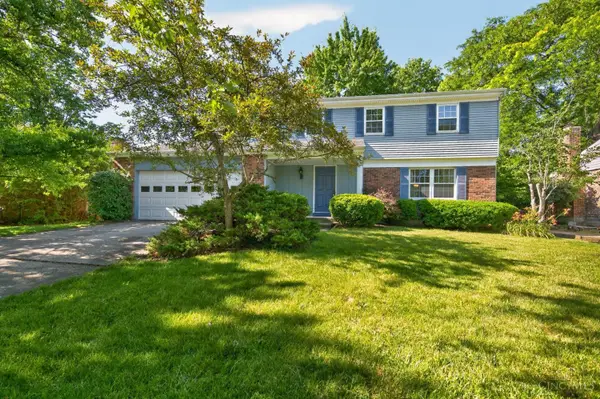 $329,000Pending4 beds 3 baths2,068 sq. ft.
621 Glensprings Drive, Springdale, OH 45246
MLS# 1883413Listed by: COLDWELL BANKER REALTY $289,900Active3 beds 2 baths
12150 Peak Drive, Cincinnati, OH 45246
MLS# 1880115Listed by: RED 1 REALTY, LLC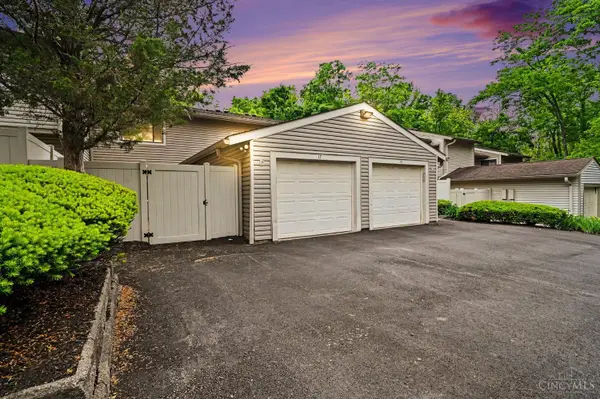 $215,000Active2 beds 3 baths1,888 sq. ft.
17 Woodview Court, Springdale, OH 45246
MLS# 1878658Listed by: PIVOT REALTY GROUP, LLC


Protect your home and budget from life's surprises with an Assurant Home Warranty, backed by a partner that supports you through every step of homeownership. Explore Plans.
© 2023 - 2026 ERA Franchise Systems LLC. All rights reserved. ERA Franchise Systems LLC fully supports the principles of the Fair Housing Act and the Equal Opportunity Act. ERA, ERA Real Estate powered, and their respective logos are registered service marks of ERA Franchise Systems LLC. Each office is independently owned and operated.