
11615 Maxey Lane, Springdale, OH 45246
Local realty services provided by:ERA Martin & Associates
11615 Maxey Lane,Springdale, OH 45246
$399,000
- 4 Beds
- 3 Baths
- 1,968 sq. ft.
- Single family
- Active
Listed by: kandy swierk
Office: bf realty513-258-1003
MLS#:1891834
Source:OH_CINCY
Price summary
- Price:$399,000
- Price per sq. ft.:$202.74
- Monthly HOA dues:$300
About this home
Welcome to 11615 Maxey Ln, a beautifully maintained 6-year-old home tucked away on a quiet, no-outlet cul-de-sac street. Offering 4 bedrooms and 2.5 baths, this home gives you the peace of mind of newer construction while providing plenty of room to spread out. The main level features LVP flooring throughout, creating a stylish and easy-to-maintain flow through the living spaces. The unfinished walk-out basement offers an incredible opportunity to create additional living space, a home gym, workshop, recreation area, or simply enjoy the abundant storage. Step outside to a private wooded lot that provides a peaceful backdrop and a sense of seclusion. With newer construction, a desirable cul-de-sac location, four bedrooms, a walk-out basement, and a private wooded setting, this home offers the space, flexibility, and privacy you've been looking for!
Contact an agent
Home facts
- Year built:2020
- Subdivision & Development:Springrose
- Listing ID #:1891834
- Added:9 day(s) ago
- Updated:September 05, 2026 at 02:48 PM
Rooms and interior
- Bedrooms:4
- Total bathrooms:3
- Full bathrooms:2
- Half bathrooms:1
- Rooms Total:8
- Kitchen Description:Dishwasher, Island, Microwave, Oven/Range, Pantry, Refrigerator, Walkout
- Bedroom Description:Bath Adjoins, Walk-in Closet, Wall-to-Wall Carpet
- Basement Description:Full, Unfinished
- Living area:1,968 sq. ft.
Heating and cooling
- Cooling:Central Air
- Heating:Forced Air, Gas
Structure and exterior
- Roof:Shingle
- Year built:2020
- Building area:1,968 sq. ft.
- Lot area:0.13 Acres
- Architectural Style:Traditional
- Construction Materials:Stone, Vinyl Siding
- Exterior Features:Cul de sac, Deck, Porch
- Foundation Description:Poured
- Levels:2 Story
Utilities
- Water:Public
- Sewer:Public Sewer
Finances and disclosures
- Price:$399,000
- Price per sq. ft.:$202.74
Features and amenities
- Appliances:Dishwasher, Microwave, Oven/Range, Refrigerator
Parking
- Parking description:Driveway
- Garage:Yes
- Garage spaces:2
 Information deemed reliable but not guaranteed. The data relating to real estate for sale on this web site comes in part from the Broker Reciprocity program of the Multiple Listing Service of Greater Cincinnati. Real estate listings held by brokerage firms other than ERA Martin & Associates are marked with the Broker Reciprocity™ logo (the small house as shown to the left) and detailed information about them includes the name of the listing brokers. 2026, MLS of Greater Cincinnati, Inc. All rights reserved.
New listings near 11615 Maxey Lane
- New
 $350,000Active4 beds 2 baths2,169 sq. ft.
533 Smiley Avenue, Springdale, OH 45246
MLS# 1892124Listed by: PLUM TREE REALTY - New
 $280,000Active3 beds 2 baths1,364 sq. ft.
12146 Audie Court, Springdale, OH 45246
MLS# 967571Listed by: COMEY & SHEPHERD REALTORS 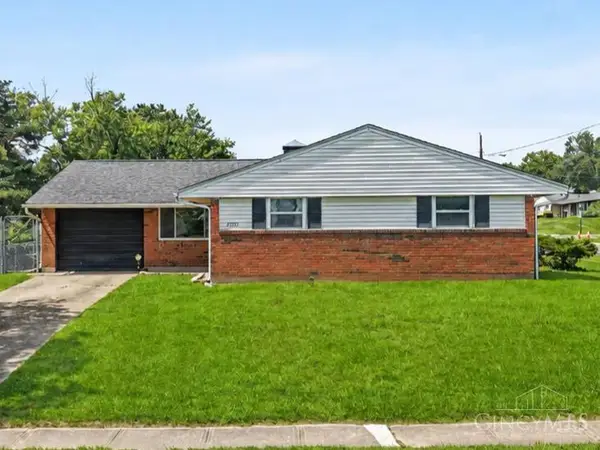 $249,900Pending4 beds 2 baths1,323 sq. ft.
12093 Benadir Road, Springdale, OH 45246
MLS# 1891686Listed by: PLUM TREE REALTY- New
 $300,000Active4 beds 3 baths1,897 sq. ft.
725 E Crescentville Road, Springdale, OH 45246
MLS# 1891724Listed by: ELLSBURY COMMERCIAL GROUP 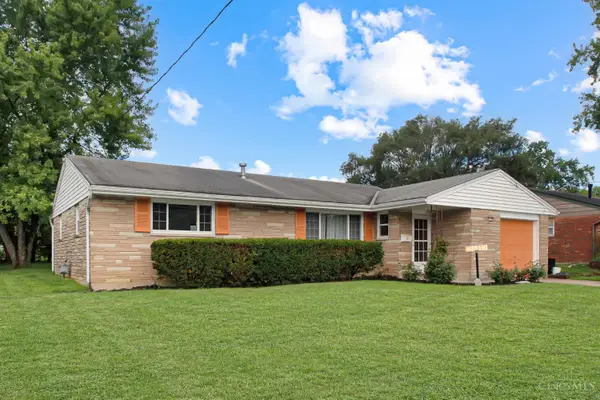 $230,000Pending3 beds 2 baths1,274 sq. ft.
11731 Van Camp Lane, Springdale, OH 45246
MLS# 1891287Listed by: KELLER WILLIAMS ADVISORS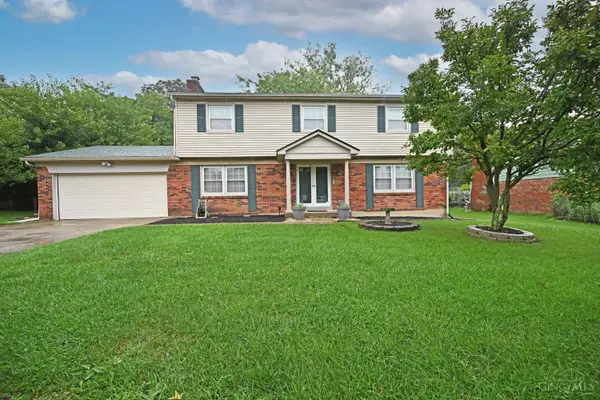 $300,000Pending4 beds 3 baths2,533 sq. ft.
12012 Cantrell Drive, Springdale, OH 45246
MLS# 1891109Listed by: COMEY & SHEPHERD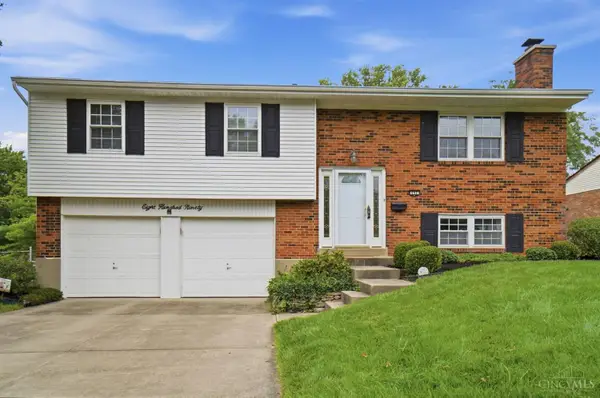 $325,000Active3 beds 3 baths2,100 sq. ft.
890 Summerfield Lane, Springdale, OH 45240
MLS# 1891139Listed by: COMEY & SHEPHERD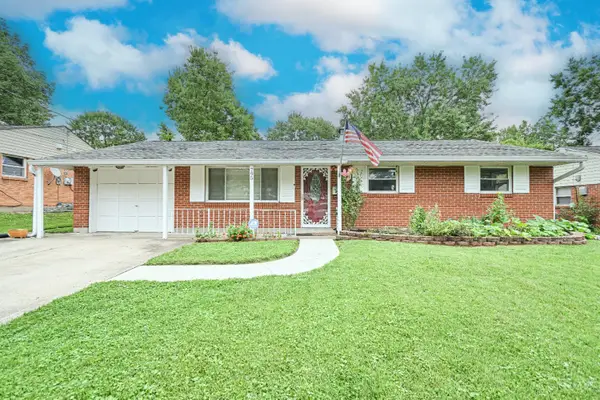 $200,000Pending4 beds 1 baths1,026 sq. ft.
795 Castro Lane, Springdale, OH 45246
MLS# 1890624Listed by: PLUM TREE REALTY $415,000Pending4 beds 3 baths2,785 sq. ft.
12022 Kenn Road, Springdale, OH 45240
MLS# 1890607Listed by: FORTUNE VINE REALTY


Protect your home and budget from life's surprises with an Assurant Home Warranty, backed by a partner that supports you through every step of homeownership. Explore Plans.
© 2023 - 2026 ERA Franchise Systems LLC. All rights reserved. ERA Franchise Systems LLC fully supports the principles of the Fair Housing Act and the Equal Opportunity Act. ERA, ERA Real Estate powered, and their respective logos are registered service marks of ERA Franchise Systems LLC. Each office is independently owned and operated.