
533 Smiley Avenue, Springdale, OH 45246
Local realty services provided by:ERA Real Solutions Realty
533 Smiley Avenue,Springdale, OH 45246
$350,000
- 4 Beds
- 2 Baths
- 2,169 sq. ft.
- Single family
- Active
Listed by: dan weber
Office: plum tree realty513-443-5060
MLS#:1892124
Source:OH_CINCY
Price summary
- Price:$350,000
- Price per sq. ft.:$161.36
About this home
Absolutely amazing completely updated 4-bedroom, one owner ranch that features, fresh paint, newer laminate flooring and carpet, a perfect sized kitchen with stainless steel appliances, and granite tops, large great room with cathedral ceilings and fireplace, the primary bedroom offers a walk-in closet and updated bathroom with large vanity, elongated toilet and shower, the hall bathroom has been updated as well. The basement offers another bedroom for your guests as well as another family room perfect for rooting on the Red's and Bengals. There's also additional storage in in unfinished part of the basement. Outside you'll find a nice sized deck, and perfect sized yard with a shed. This home is also convenient to shopping and I-275 is just a mile away. This home has been lovingly taken care of by the original owners, and is turnkey and move-in-ready, hurry and see it today!!!
Contact an agent
Home facts
- Year built:1993
- Listing ID #:1892124
- Added:7 day(s) ago
- Updated:September 05, 2026 at 02:48 PM
Rooms and interior
- Bedrooms:4
- Total bathrooms:2
- Full bathrooms:2
- Rooms Total:8
- Kitchen Description:Dishwasher, Eat-In, Laminate Floor, Marble/Granite/Slate, Oven/Range, Pantry, Planning Desk, Refrigerator, Walkout, Window Treatment, Wood Cabinets
- Bedroom Description:Bath Adjoins, Walk-in Closet, Wall-to-Wall Carpet, Window Treatment
- Basement Description:Finished, Full
- Living area:2,169 sq. ft.
Heating and cooling
- Cooling:Central Air
- Heating:Forced Air, Gas
Structure and exterior
- Roof:Shingle
- Year built:1993
- Building area:2,169 sq. ft.
- Lot area:0.21 Acres
- Architectural Style:Ranch, Traditional
- Construction Materials:Brick, Vinyl Siding
- Exterior Features:Deck
- Foundation Description:Poured
- Levels:1 Story
Utilities
- Water:Public
- Sewer:Public Sewer
Finances and disclosures
- Price:$350,000
- Price per sq. ft.:$161.36
Features and amenities
- Appliances:Dishwasher, Oven/Range, Refrigerator
- Amenities:Cathedral Ceiling, Natural Woodwork
Parking
- Garage:Yes
- Garage spaces:2
 Information deemed reliable but not guaranteed. The data relating to real estate for sale on this web site comes in part from the Broker Reciprocity program of the Multiple Listing Service of Greater Cincinnati. Real estate listings held by brokerage firms other than ERA Real Solutions Realty are marked with the Broker Reciprocity™ logo (the small house as shown to the left) and detailed information about them includes the name of the listing brokers. 2026, MLS of Greater Cincinnati, Inc. All rights reserved. OH_CINCY Member Broker: Jeremy Raby
New listings near 533 Smiley Avenue
- New
 $280,000Active3 beds 2 baths1,364 sq. ft.
12146 Audie Court, Springdale, OH 45246
MLS# 967571Listed by: COMEY & SHEPHERD REALTORS - New
 $399,000Active4 beds 3 baths1,968 sq. ft.
11615 Maxey Lane, Springdale, OH 45246
MLS# 1891834Listed by: BF REALTY 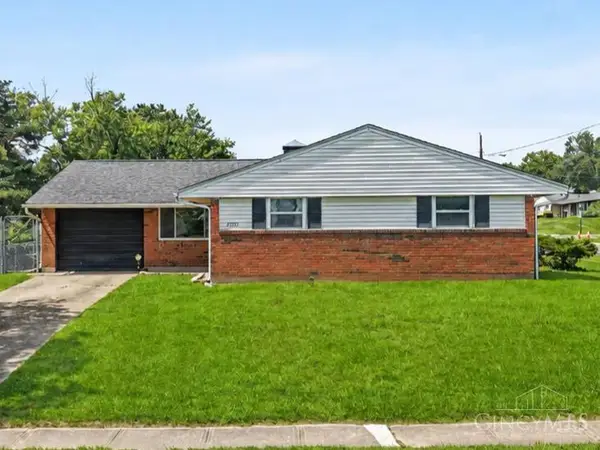 $249,900Pending4 beds 2 baths1,323 sq. ft.
12093 Benadir Road, Springdale, OH 45246
MLS# 1891686Listed by: PLUM TREE REALTY- New
 $300,000Active4 beds 3 baths1,897 sq. ft.
725 E Crescentville Road, Springdale, OH 45246
MLS# 1891724Listed by: ELLSBURY COMMERCIAL GROUP 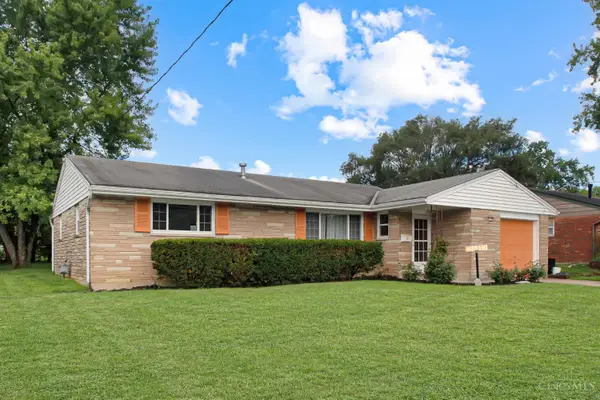 $230,000Pending3 beds 2 baths1,274 sq. ft.
11731 Van Camp Lane, Springdale, OH 45246
MLS# 1891287Listed by: KELLER WILLIAMS ADVISORS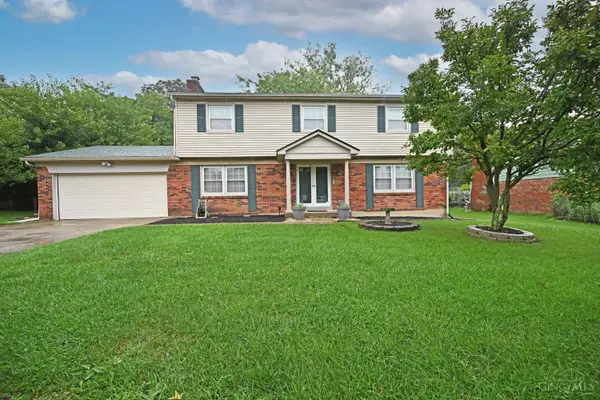 $300,000Pending4 beds 3 baths2,533 sq. ft.
12012 Cantrell Drive, Springdale, OH 45246
MLS# 1891109Listed by: COMEY & SHEPHERD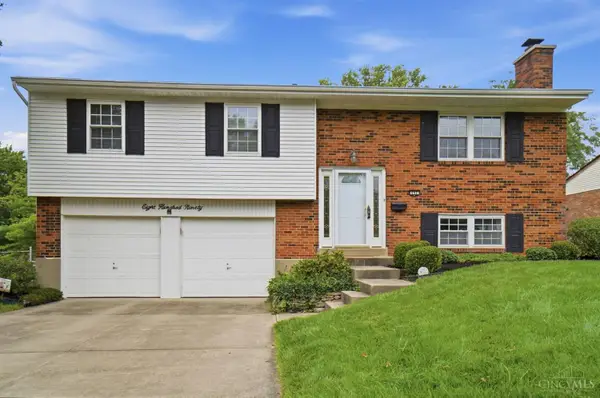 $325,000Active3 beds 3 baths2,100 sq. ft.
890 Summerfield Lane, Springdale, OH 45240
MLS# 1891139Listed by: COMEY & SHEPHERD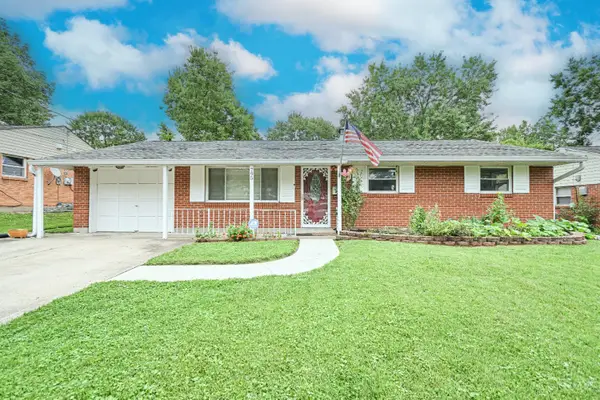 $200,000Pending4 beds 1 baths1,026 sq. ft.
795 Castro Lane, Springdale, OH 45246
MLS# 1890624Listed by: PLUM TREE REALTY $415,000Pending4 beds 3 baths2,785 sq. ft.
12022 Kenn Road, Springdale, OH 45240
MLS# 1890607Listed by: FORTUNE VINE REALTY


Protect your home and budget from life's surprises with an Assurant Home Warranty, backed by a partner that supports you through every step of homeownership. Explore Plans.
© 2023 - 2026 ERA Franchise Systems LLC. All rights reserved. ERA Franchise Systems LLC fully supports the principles of the Fair Housing Act and the Equal Opportunity Act. ERA, ERA Real Estate powered, and their respective logos are registered service marks of ERA Franchise Systems LLC. Each office is independently owned and operated.