
231 Hedge Drive, Springfield, OH 45504
Local realty services provided by:ERA Petkus Weiss
231 Hedge Drive,Springfield Twp, OH 45504
$215,000
- 3 Beds
- 1 Baths
- 1,272 sq. ft.
- Single family
- Active
Listed by: katalina remusat
Office: real of ohio
MLS#:972400
Source:OH_DABR
Price summary
- Price:$215,000
- Price per sq. ft.:$169.03
About this home
Welcome home! As you enter from the covered front porch, you come to a convenience shelf and small table space, great for everyday near the door use, or extra table and seating for entertaining. Just beyond, in an open-concept layout is the living room, big enough for a large sectional, surrounded by windows. Enjoy a separate, clean-cut dining room with big windows and a glass door leading out to the back wrap-around deck with a covered area and spacious, fenced-in backyard. The kitchen with dishwasher and pantry sits in the center of the home with enough space for cooking and foot traffic. On the far end of the house are 3 bedrooms, each a little bigger than the last. Between the bedrooms and the kitchen is the bathroom with a tub/shower, single sink vanity, and space to check yourself out in a full-length mirror. Downstairs you find all the ultilities, some storage space, the laundry area and a freezer. (Freezer and washer/dryer convey). Then off the semi-finished basement is a single car garage with additional storage space. Updates to include: brand new aerator machine and timer in septic well, new bathroom ventilation, water softener, water pressure tank, water heater installed 2025 and newer floors. Priced to sell we look forward to your offer!...
Contact an agent
Home facts
- Year built:1961
- Subdivision & Development:Forest Hills Sub 1
- Listing ID #:972400
- Added:6 day(s) ago
- Updated:November 10, 2026 at 04:32 PM
Rooms and interior
- Bedrooms:3
- Total bathrooms:1
- Full bathrooms:1
- Rooms Total:7
- Kitchen Description:Dishwasher, Microwave, Range, Refrigerator
- Basement:Yes
- Living area:1,272 sq. ft.
Heating and cooling
- Central air:Yes
Structure and exterior
- Year built:1961
- Building area:1,272 sq. ft.
- Lot area:0.44 Acres
- Levels:1 Story
Finances and disclosures
- Price:$215,000
- Price per sq. ft.:$169.03
Features and amenities
- Laundry features:Dryer, Washer
Parking
- Garage:Yes
- Garage spaces:1
New listings near 231 Hedge Drive
- Coming Soon
 $299,900Coming Soon3 beds 3 baths1,656 sq. ft.
4070 Sintz Road, Springfield, OH 45504
MLS# 225000331Listed by: HOWARD HANNA REAL ESTATE SVCS - New
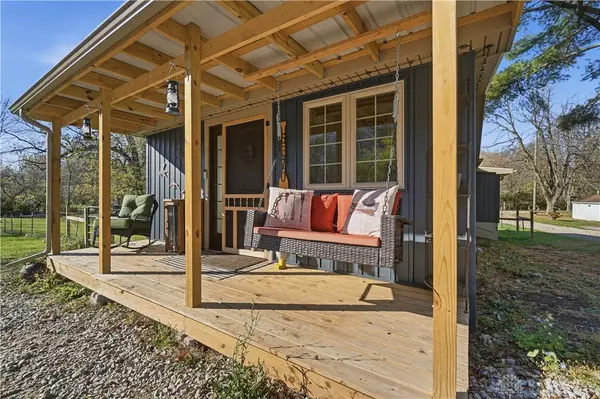 $269,900Active2 beds 1 baths740 sq. ft.
5570 Wynn Road, Springfield, OH 45502
MLS# 972818Listed by: ROOST REAL ESTATE CO - Open Wed, 3:30 to 4:30pmNew
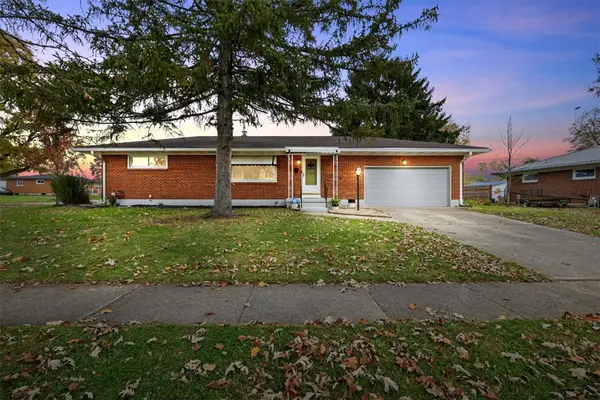 $239,900Active3 beds 2 baths1,075 sq. ft.
4848 Curtis Drive, Springfield, OH 45503
MLS# 972532Listed by: COLDWELL BANKER HERITAGE - New
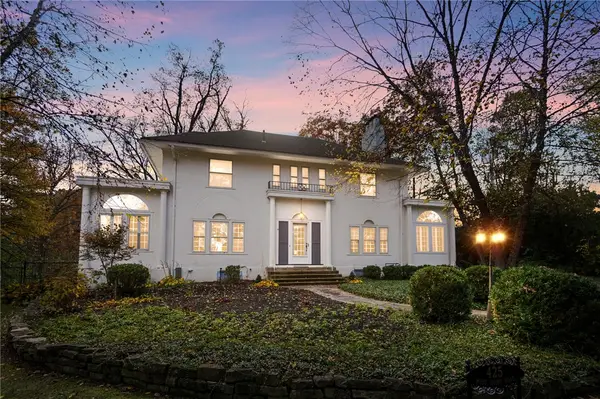 $469,000Active4 beds 4 baths3,111 sq. ft.
425 W Home Road, Springfield, OH 45504
MLS# 972733Listed by: COLDWELL BANKER HERITAGE - New
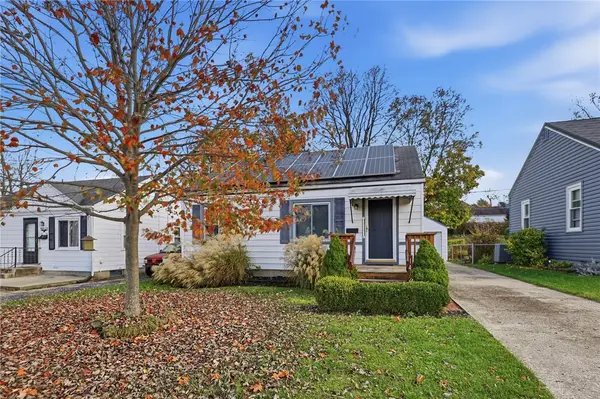 $125,000Active2 beds 1 baths672 sq. ft.
1432 Lamar Drive, Springfield, OH 45504
MLS# 972720Listed by: GLASSHOUSE REALTY GROUP - New
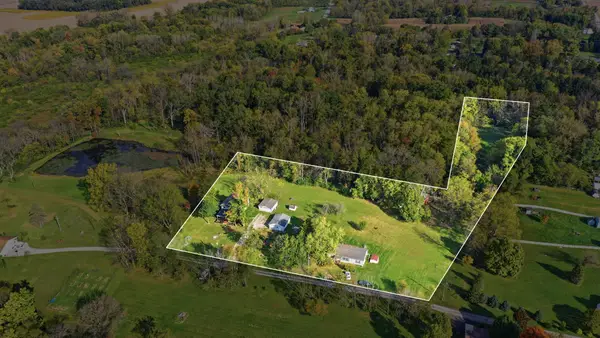 $469,900Active4 beds 2 baths2,176 sq. ft.
5627 S Pitchin Road S, Springfield, OH 45502
MLS# 226042168Listed by: GALLERY HOMES REAL ESTATE LLC - New
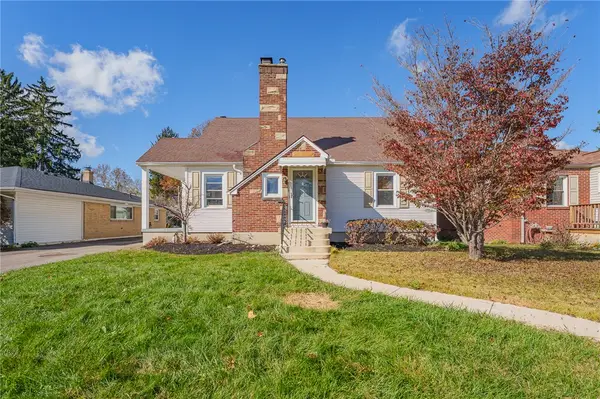 $219,900Active3 beds 2 baths1,445 sq. ft.
2106 Broadway Street, Springfield, OH 45504
MLS# 972680Listed by: STREETLIGHT REALTY LLC - New
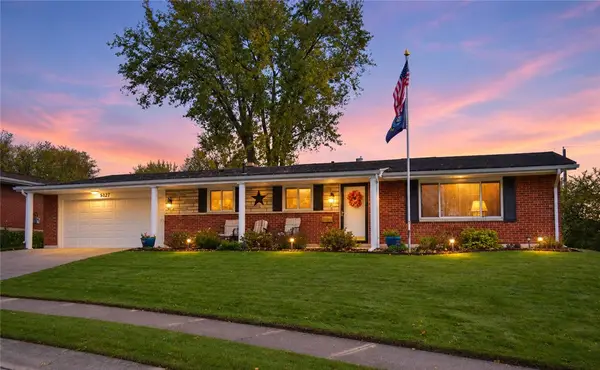 $254,900Active3 beds 2 baths1,708 sq. ft.
3127 E High Street, Springfield, OH 45505
MLS# 972627Listed by: REAL ESTATE II INC. - New
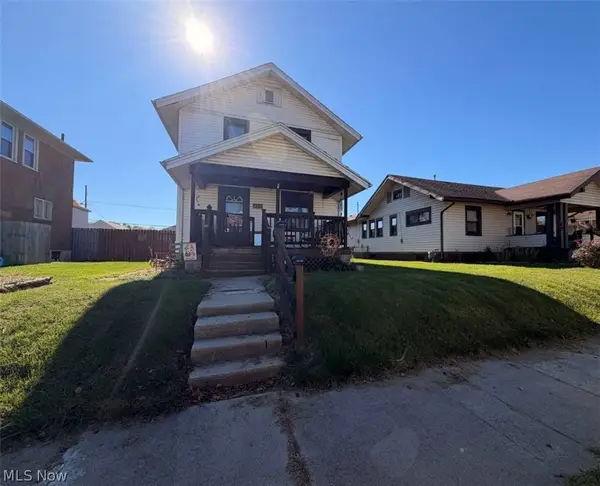 $109,000Active3 beds 2 baths1,564 sq. ft.
2315 Hoppes Avenue, Springfield, OH 45503
MLS# 5257528Listed by: WORTH CLARK  $264,990Pending3 beds 2 baths
3930 Bergman Boulevard, Springfield, OH 45505
MLS# 963074Listed by: KELLER WILLIAMS SEVEN HILLS


Protect your home and budget from life's surprises with an Assurant Home Warranty, backed by a partner that supports you through every step of homeownership. Explore Plans.
© 2023 - 2026 ERA Franchise Systems LLC. All rights reserved. ERA Franchise Systems LLC fully supports the principles of the Fair Housing Act and the Equal Opportunity Act. ERA, ERA Real Estate powered, and their respective logos are registered service marks of ERA Franchise Systems LLC. Each office is independently owned and operated.