
1027 N Burnett Road, Springfield, OH 45503
Local realty services provided by:ERA Petkus Weiss
1027 N Burnett Road,Springfield, OH 45503
$135,000
- 3 Beds
- 1 Baths
- 720 sq. ft.
- Single family
- Active
Upcoming open houses
- Sat, Aug 2211:30 am - 01:00 pm
Listed by: maurice carpenter
Office: gallery homes real estate, llc.
MLS#:967034
Source:OH_DABR
Price summary
- Price:$135,000
- Price per sq. ft.:$187.5
About this home
Welcome home to this well-maintained, move-in ready three-bedroom, one-bath Cape Cod! This charming home offers comfortable living spaces, and a practical layout. The full basement is plumbed for a second bathroom. Outside, enjoy the privacy of the fenced-in backyard, perfect for entertaining. A one-car garage provides convenient parking and additional storage. This home is a great opportunity for anyone looking for a well-cared-for property at a great price.
Contact an agent
Home facts
- Year built:1942
- Subdivision & Development:Frank N Warders
- Listing ID #:967034
- Added:1 day(s) ago
- Updated:August 20, 2026 at 09:55 PM
Rooms and interior
- Bedrooms:3
- Total bathrooms:1
- Full bathrooms:1
- Rooms Total:3
- Kitchen Description:Range, Refrigerator
- Basement:Yes
- Basement Description:Full, Unfinished
- Living area:720 sq. ft.
Heating and cooling
- Central air:Yes
Structure and exterior
- Year built:1942
- Building area:720 sq. ft.
- Lot area:0.11 Acres
- Exterior Features:Fence, Porch
Finances and disclosures
- Price:$135,000
- Price per sq. ft.:$187.5
Features and amenities
- Laundry features:Dryer, Washer
Parking
- Garage:Yes
- Garage spaces:1
New listings near 1027 N Burnett Road
- Coming Soon
 $299,900Coming Soon3 beds 3 baths1,656 sq. ft.
4070 Sintz Road, Springfield, OH 45504
MLS# 225000331Listed by: HOWARD HANNA REAL ESTATE SVCS - New
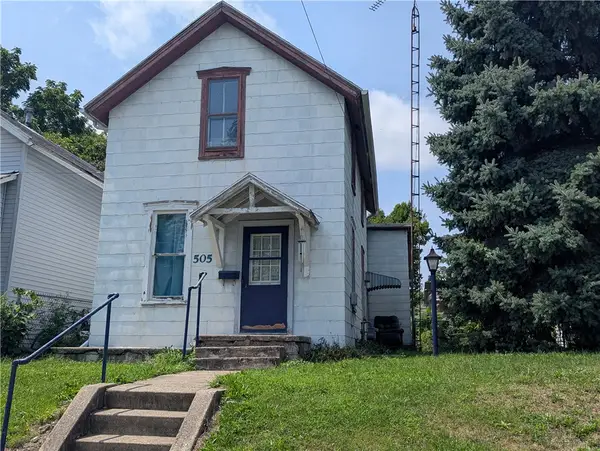 $39,900Active2 beds 1 baths1,120 sq. ft.
505 Scott Street, Springfield, OH 45505
MLS# 966425Listed by: LAGONDA CREEK REAL ESTATE LLC - New
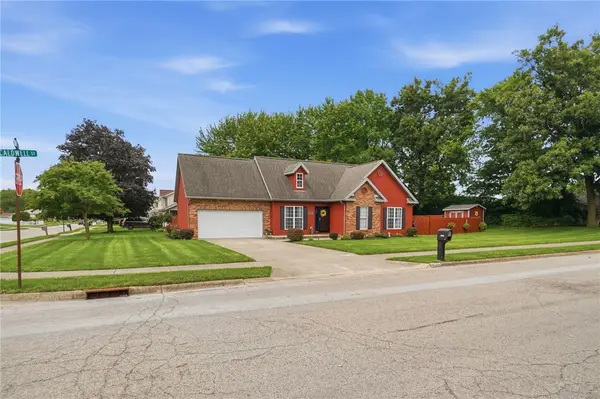 $240,000Active3 beds 2 baths1,038 sq. ft.
2112 Simon Court, Springfield, OH 45503
MLS# 966970Listed by: GLASSHOUSE REALTY GROUP - Open Sun, 1 to 2:30pmNew
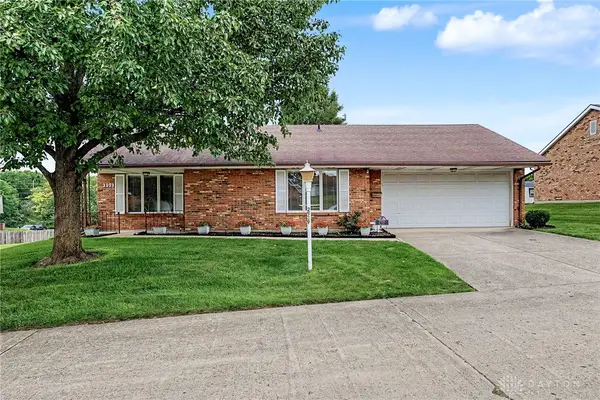 $189,900Active2 beds 2 baths1,176 sq. ft.
2939 Avery Circle, Springfield, OH 45503
MLS# 967003Listed by: EXP REALTY - New
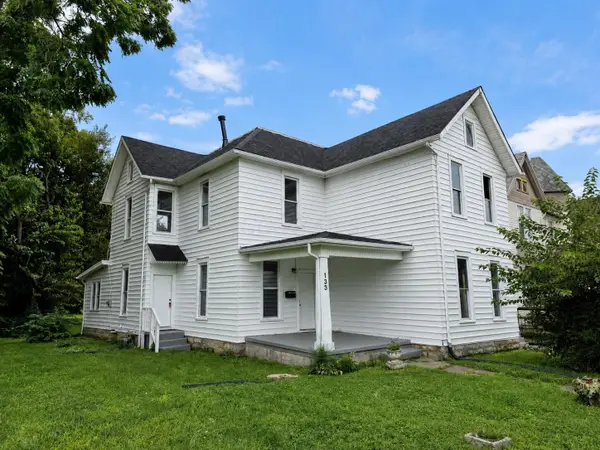 $134,900Active-- beds -- baths
131 E Southern Avenue, Springfield, OH 45505
MLS# 226031643Listed by: COLDWELL BANKER HERITAGE - New
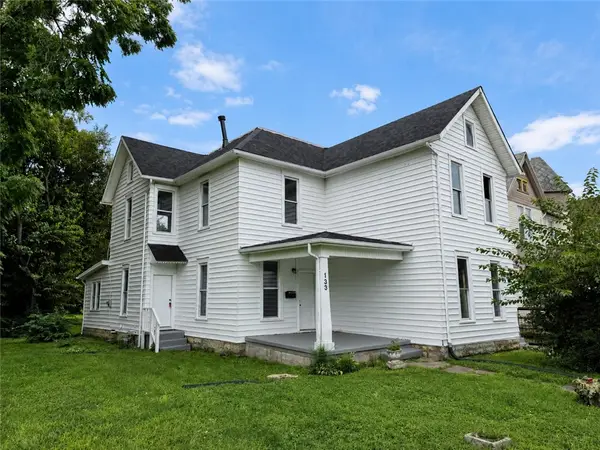 $134,900Active6 beds 3 baths3,242 sq. ft.
131-133 E Southern Avenue, Springfield, OH 45505
MLS# 967022Listed by: COLDWELL BANKER HERITAGE - New
 $575,000Active3 beds 4 baths2,929 sq. ft.
3845 W Eva Circle, Springfield, OH 45504
MLS# 966857Listed by: BHHS PROFESSIONAL REALTY - New
 $244,900Active3 beds 2 baths1,831 sq. ft.
2910 Fowler Road, Springfield, OH 45502
MLS# 966918Listed by: MUMMA REALTY - New
 $325,900Active3 beds 2 baths1,580 sq. ft.
5205 Detrick Jordan Pike, Springfield, OH 45502
MLS# 966889Listed by: EB REAL ESTATE


Protect your home and budget from life's surprises with an Assurant Home Warranty, backed by a partner that supports you through every step of homeownership. Explore Plans.
© 2023 - 2026 ERA Franchise Systems LLC. All rights reserved. ERA Franchise Systems LLC fully supports the principles of the Fair Housing Act and the Equal Opportunity Act. ERA, ERA Real Estate powered, and their respective logos are registered service marks of ERA Franchise Systems LLC. Each office is independently owned and operated.