
1232 Holly Drive, Springfield, OH 45504
Local realty services provided by:ERA Petkus Weiss
1232 Holly Drive,Springfield, OH 45504
$225,000
- 3 Beds
- 1 Baths
- 1,404 sq. ft.
- Single family
- Active
Listed by: tracey smith
Office: keller williams home town rlty
MLS#:969532
Source:OH_DABR
Price summary
- Price:$225,000
- Price per sq. ft.:$160.26
About this home
Nestled in desirable Northwestern School District, on almost half an acre, this 3-bedroom ranch is a MUST SEE! If you are looking for CHARACTER, you found it! This is country-style living tucked away in town, just moments from restaurants, shopping and minutes from school. Wrapped in mature trees, the outside is highlighted by a multi-level wooden deck overlooking a fully fenced yard for privacy and pets. It also features multiple outbuildings, including a garden and garden shed, storage structures, and an upscale chicken coop with an electric supply! A spacious concrete patio is anchored by an outdoor brick fireplace with an attached "house shed".
Inside, the home offers a functional layout. The updated kitchen is equipped with rich wood cabinetry, tile flooring, and appliances include a dishwasher, microwave, range, refrigerator, washer and dryer. French doors connect the tiled dining area to the newly carpeted living space, where ceiling fans provide year-round comfort and the fireplace provides ambiance. Each of the three bedrooms have nice closets and the full bathroom is equipped with an air jet tub, separate shower stall, and tile flooring. This home is serviced by well water, septic, a gas water heater, and an owned water softener.
Come see this unique home and make your offer today!...
Contact an agent
Home facts
- Year built:1960
- Subdivision & Development:Forest Hills Sub
- Listing ID #:969532
- Added:1 day(s) ago
- Updated:September 26, 2026 at 03:27 PM
Rooms and interior
- Bedrooms:3
- Total bathrooms:1
- Full bathrooms:1
- Rooms Total:7
- Kitchen Description:Dishwasher, Microwave, Range, Refrigerator
- Living area:1,404 sq. ft.
Heating and cooling
- Central air:Yes
Structure and exterior
- Year built:1960
- Building area:1,404 sq. ft.
- Lot area:0.45 Acres
- Construction Materials:Brick
- Exterior Features:Deck, Fence, Patio
- Levels:1 Story
Utilities
- Water:Well
Finances and disclosures
- Price:$225,000
- Price per sq. ft.:$160.26
Features and amenities
- Laundry features:Dryer, Washer
New listings near 1232 Holly Drive
- Coming Soon
 $299,900Coming Soon3 beds 3 baths1,656 sq. ft.
4070 Sintz Road, Springfield, OH 45504
MLS# 225000331Listed by: HOWARD HANNA REAL ESTATE SVCS - New
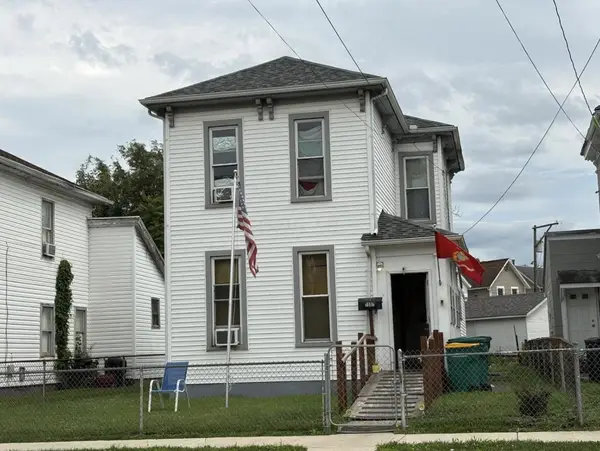 $58,000Active3 beds 2 baths1,248 sq. ft.
1507 Lagonda Avenue, Springfield, OH 45503
MLS# 226036747Listed by: COLDWELL BANKER HERITAGE - New
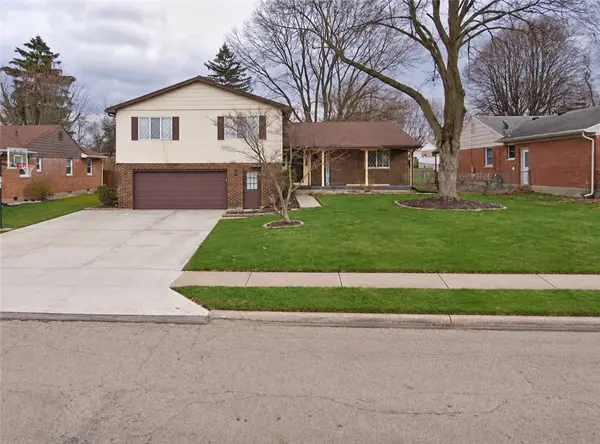 $225,000Active4 beds 3 baths2,488 sq. ft.
2732 Balsam Drive, Springfield, OH 45503
MLS# 969808Listed by: JOSEPH WALTER REALTY, LLC - New
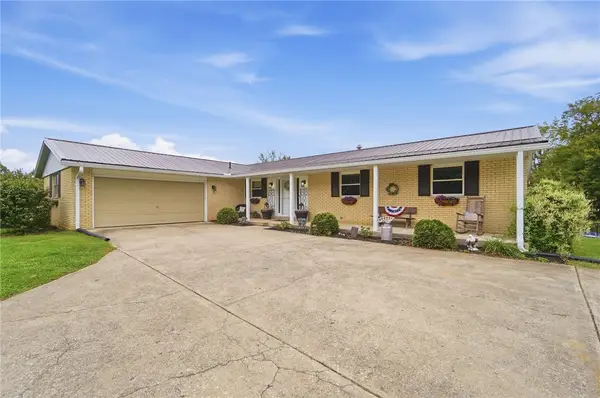 $747,700Active3 beds 4 baths1,946 sq. ft.
650 Sheffield Drive, Springfield, OH 45506
MLS# 969799Listed by: HOWARD HANNA REAL ESTATE SERV - New
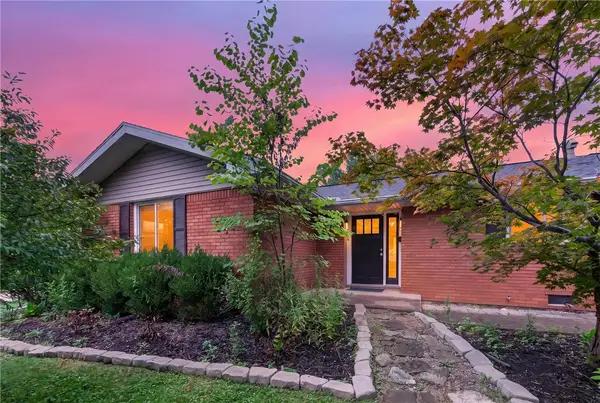 $239,900Active3 beds 2 baths1,346 sq. ft.
1939 Westgate Road, Springfield, OH 45504
MLS# 969627Listed by: IRONGATE, INC. - New
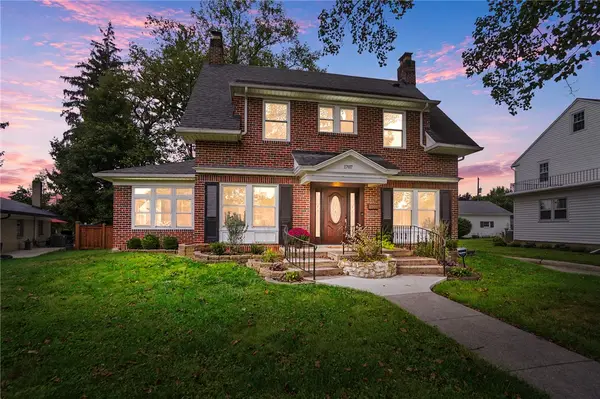 $329,900Active3 beds 2 baths1,864 sq. ft.
1707 Longview Drive, Springfield, OH 45504
MLS# 969735Listed by: COLDWELL BANKER HERITAGE - New
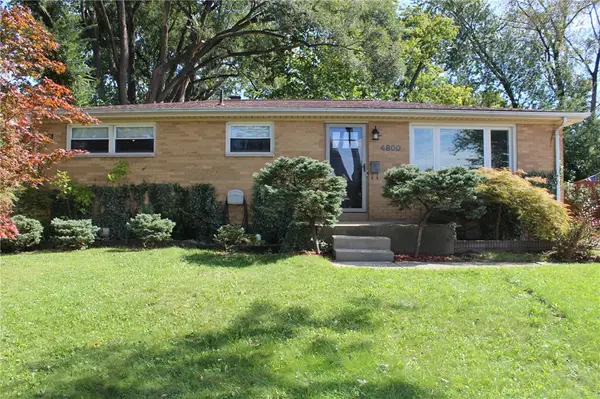 $197,000Active3 beds 1 baths1,025 sq. ft.
4800 Cullen Avenue, Springfield, OH 45503
MLS# 969779Listed by: COLDWELL BANKER HERITAGE - New
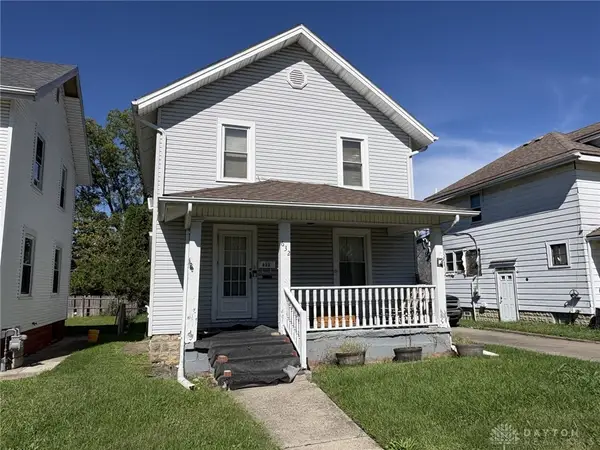 $55,000Active3 beds 1 baths1,144 sq. ft.
632 Cedar Street, Springfield, OH 45504
MLS# 969784Listed by: COLDWELL BANKER HERITAGE - New
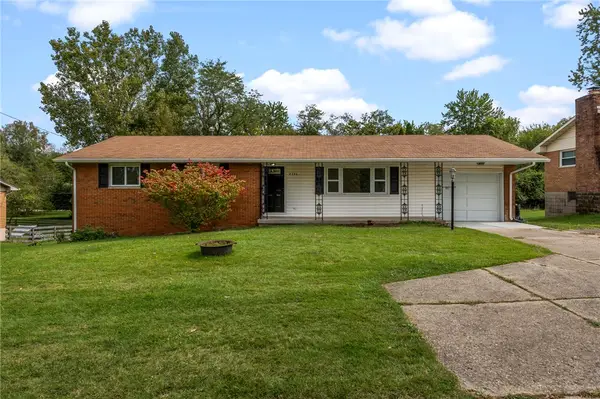 $219,900Active3 beds 2 baths1,252 sq. ft.
2340 Derr Road, Springfield, OH 45503
MLS# 969709Listed by: NAVX REALTY, LLC


Protect your home and budget from life's surprises with an Assurant Home Warranty, backed by a partner that supports you through every step of homeownership. Explore Plans.
© 2023 - 2026 ERA Franchise Systems LLC. All rights reserved. ERA Franchise Systems LLC fully supports the principles of the Fair Housing Act and the Equal Opportunity Act. ERA, ERA Real Estate powered, and their respective logos are registered service marks of ERA Franchise Systems LLC. Each office is independently owned and operated.