
1284 Pheasant Run, Springfield, OH 45503
Local realty services provided by:ERA Petkus Weiss
1284 Pheasant Run,Springfield, OH 45503
$240,000
- 2 Beds
- 2 Baths
- 1,365 sq. ft.
- Condominium
- Active
Listed by: toni naill
Office: home city real estate
MLS#:965668
Source:OH_DABR
Price summary
- Price:$240,000
- Price per sq. ft.:$175.82
- Monthly HOA dues:$195.83
About this home
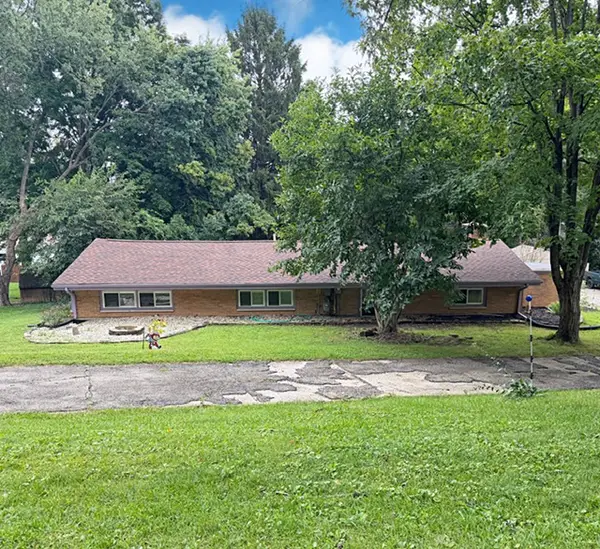
Check out this beautifully maintained 2-bedroom, 2-bathroom ranch-style condo offering modern updates and comfortable living. The remodeled kitchen features stylish finishes and provides the perfect space for cooking and entertaining. The attached 2-car garage provides convenience and lots of additional storage. Major updates include a new furnace installed in 2025 and an energy-efficient on-demand hot water heater, new ceiling fans, lights and new flooring.
Contact an agent
Home facts
- Year built:1996
- Subdivision & Development:Wrenwood Farms
- Listing ID #:965668
- Added:53 day(s) ago
- Updated:September 26, 2026 at 03:27 PM
Rooms and interior
- Bedrooms:2
- Total bathrooms:2
- Full bathrooms:2
- Rooms Total:6
- Kitchen Description:Dishwasher, Range, Refrigerator
- Living area:1,365 sq. ft.
Heating and cooling
- Central air:Yes
Structure and exterior
- Year built:1996
- Building area:1,365 sq. ft.
- Lot area:29.89 Acres
- Construction Materials:Brick
- Exterior Features:Porch
- Levels:1 Story
Finances and disclosures
- Price:$240,000
- Price per sq. ft.:$175.82
Parking
- Garage:Yes
- Garage spaces:2
New listings near 1284 Pheasant Run
- Coming Soon
 $299,900Coming Soon3 beds 3 baths1,656 sq. ft.
4070 Sintz Road, Springfield, OH 45504
MLS# 225000331Listed by: HOWARD HANNA REAL ESTATE SVCS - New
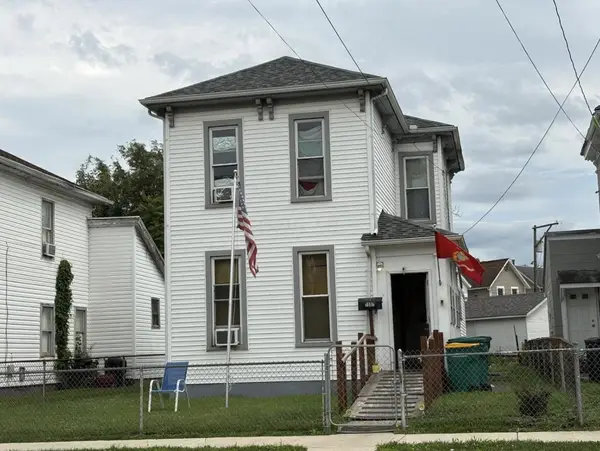 $58,000Active3 beds 2 baths1,248 sq. ft.
1507 Lagonda Avenue, Springfield, OH 45503
MLS# 226036747Listed by: COLDWELL BANKER HERITAGE - New
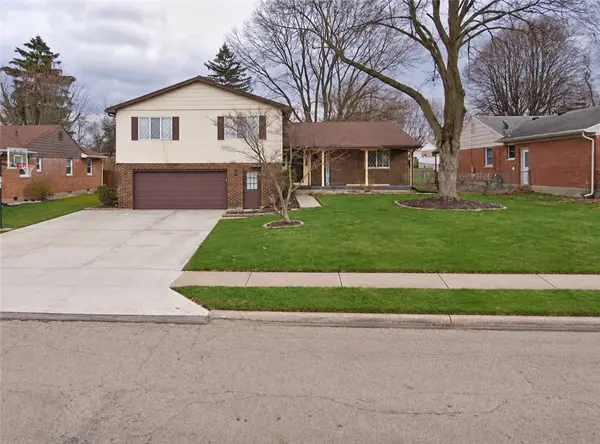 $225,000Active4 beds 3 baths2,488 sq. ft.
2732 Balsam Drive, Springfield, OH 45503
MLS# 969808Listed by: JOSEPH WALTER REALTY, LLC - New
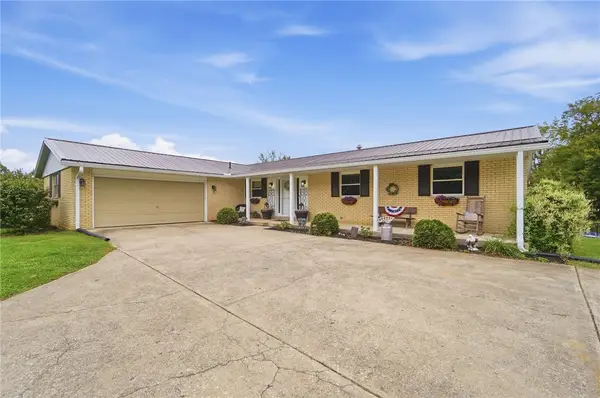 $747,700Active3 beds 4 baths1,946 sq. ft.
650 Sheffield Drive, Springfield, OH 45506
MLS# 969799Listed by: HOWARD HANNA REAL ESTATE SERV - New
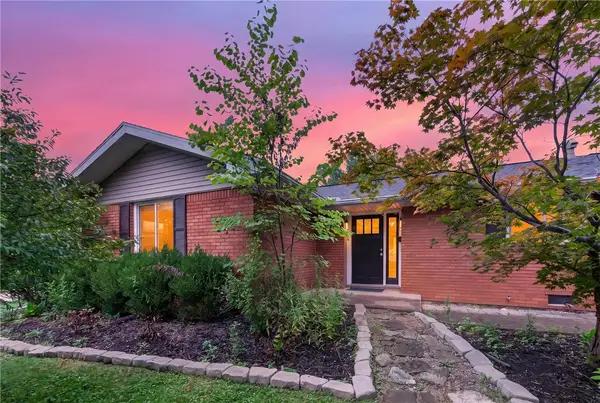 $239,900Active3 beds 2 baths1,346 sq. ft.
1939 Westgate Road, Springfield, OH 45504
MLS# 969627Listed by: IRONGATE, INC. - New
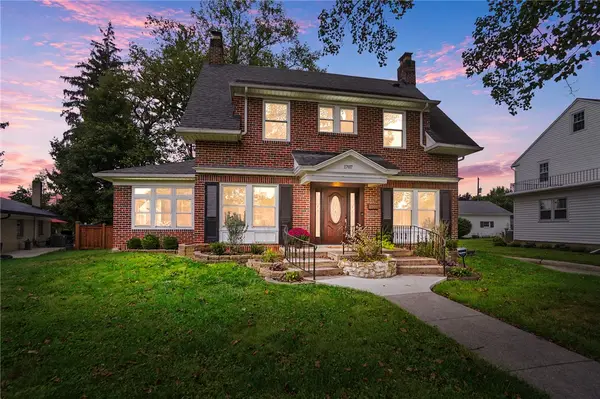 $329,900Active3 beds 2 baths1,864 sq. ft.
1707 Longview Drive, Springfield, OH 45504
MLS# 969735Listed by: COLDWELL BANKER HERITAGE - New
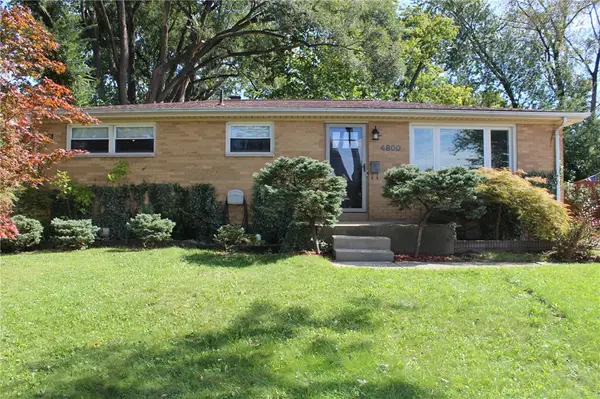 $197,000Active3 beds 1 baths1,025 sq. ft.
4800 Cullen Avenue, Springfield, OH 45503
MLS# 969779Listed by: COLDWELL BANKER HERITAGE - New
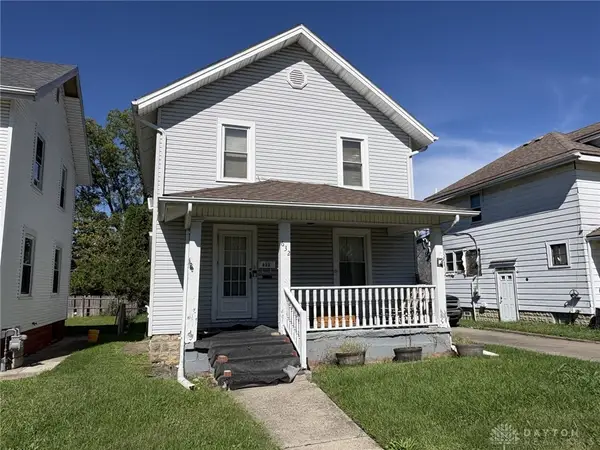 $55,000Active3 beds 1 baths1,144 sq. ft.
632 Cedar Street, Springfield, OH 45504
MLS# 969784Listed by: COLDWELL BANKER HERITAGE - New
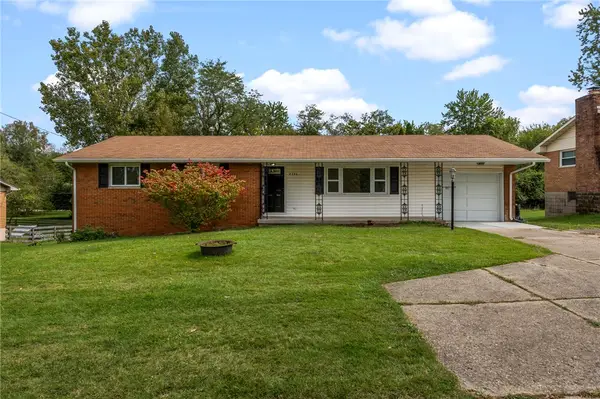 $219,900Active3 beds 2 baths1,252 sq. ft.
2340 Derr Road, Springfield, OH 45503
MLS# 969709Listed by: NAVX REALTY, LLC - New
 $225,000Active3 beds 1 baths1,404 sq. ft.
1232 Holly Drive, Springfield, OH 45504
MLS# 969532Listed by: KELLER WILLIAMS HOME TOWN RLTY


Protect your home and budget from life's surprises with an Assurant Home Warranty, backed by a partner that supports you through every step of homeownership. Explore Plans.
© 2023 - 2026 ERA Franchise Systems LLC. All rights reserved. ERA Franchise Systems LLC fully supports the principles of the Fair Housing Act and the Equal Opportunity Act. ERA, ERA Real Estate powered, and their respective logos are registered service marks of ERA Franchise Systems LLC. Each office is independently owned and operated.