
1408 Torrence Drive, Springfield, OH 45503
Local realty services provided by:ERA Petkus Weiss
1408 Torrence Drive,Springfield, OH 45503
$199,000
- 2 Beds
- 1 Baths
- 1,050 sq. ft.
- Single family
- Active
Listed by: christina parke, myles greely
Office: keller williams community part
MLS#:972104
Source:OH_DABR
Price summary
- Price:$199,000
- Price per sq. ft.:$189.52
About this home
Classic brick charm and inviting living spaces await in this 2-bedroom, 1-bath ranch with 1,050 sq. ft.! A covered front porch welcomes you inside, where hardwood floors highlight the open living area. The bright kitchen features white cabinetry and an adjoining dining area with French doors leading to the covered patio. Both bedrooms offer hardwood floors and ceiling fans, while the bathroom features a tiled tub/shower combination. The partially finished basement provides flexible space for recreation or hobbies, plus an unfinished area for storage. Outside, enjoy a privacy-fenced backyard with an above-ground pool, covered patio, and storage shed—perfect for relaxing or entertaining. A detached garage, paved driveway, and manicured front lawn complete this charming home along a sidewalk-lined street. Conveniently located near shopping and everyday essentials at Moorefield Square and Northland Plaza, with easy access to Kroger on Derr Road and less than a mile from CJ Brown Reservoir.
Contact an agent
Home facts
- Year built:1955
- Subdivision & Development:Home Orchard Sub
- Listing ID #:972104
- Added:12 day(s) ago
- Updated:November 10, 2026 at 04:32 PM
Rooms and interior
- Bedrooms:2
- Total bathrooms:1
- Full bathrooms:1
- Rooms Total:5
- Kitchen Description:Dishwasher, Range, Refrigerator
- Basement:Yes
- Basement Description:Full
- Living area:1,050 sq. ft.
Heating and cooling
- Central air:Yes
Structure and exterior
- Year built:1955
- Building area:1,050 sq. ft.
- Lot area:0.19 Acres
- Construction Materials:Brick
- Exterior Features:Fence, Patio
- Levels:1 Story
Finances and disclosures
- Price:$199,000
- Price per sq. ft.:$189.52
Parking
- Garage:Yes
- Garage spaces:1
New listings near 1408 Torrence Drive
- Coming Soon
 $299,900Coming Soon3 beds 3 baths1,656 sq. ft.
4070 Sintz Road, Springfield, OH 45504
MLS# 225000331Listed by: HOWARD HANNA REAL ESTATE SVCS - New
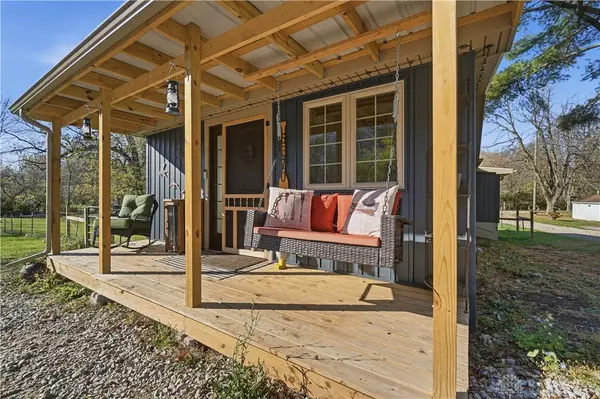 $269,900Active2 beds 1 baths740 sq. ft.
5570 Wynn Road, Springfield, OH 45502
MLS# 972818Listed by: ROOST REAL ESTATE CO - Open Wed, 3:30 to 4:30pmNew
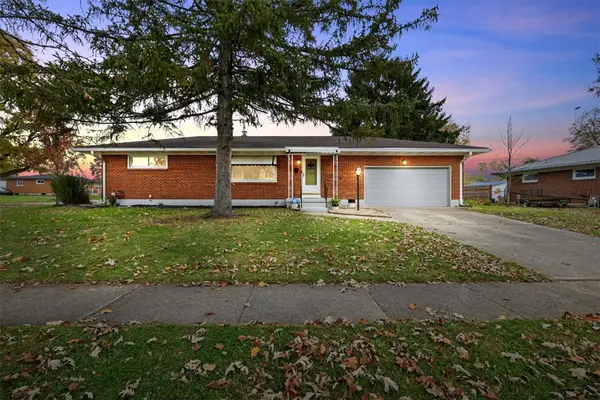 $239,900Active3 beds 2 baths1,075 sq. ft.
4848 Curtis Drive, Springfield, OH 45503
MLS# 972532Listed by: COLDWELL BANKER HERITAGE - New
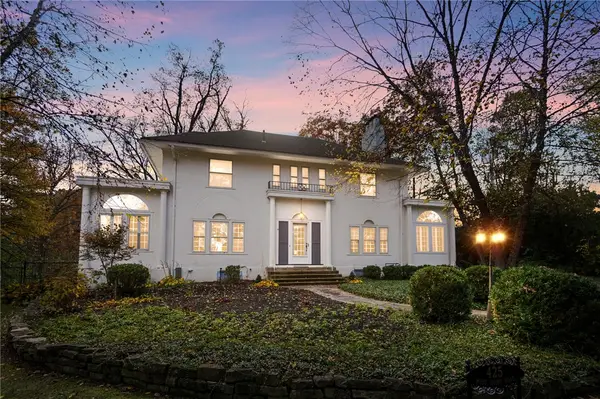 $469,000Active4 beds 4 baths3,111 sq. ft.
425 W Home Road, Springfield, OH 45504
MLS# 972733Listed by: COLDWELL BANKER HERITAGE - New
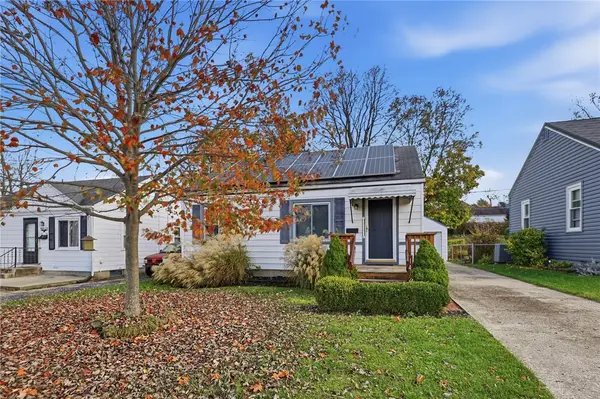 $125,000Active2 beds 1 baths672 sq. ft.
1432 Lamar Drive, Springfield, OH 45504
MLS# 972720Listed by: GLASSHOUSE REALTY GROUP - New
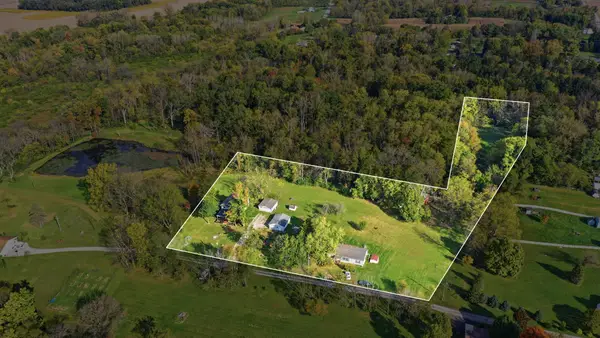 $469,900Active4 beds 2 baths2,176 sq. ft.
5627 S Pitchin Road S, Springfield, OH 45502
MLS# 226042168Listed by: GALLERY HOMES REAL ESTATE LLC - New
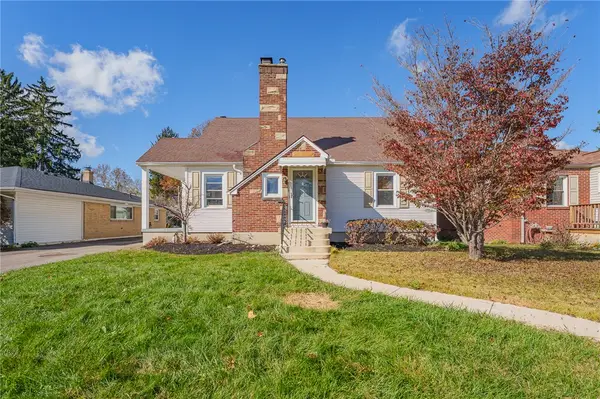 $219,900Active3 beds 2 baths1,445 sq. ft.
2106 Broadway Street, Springfield, OH 45504
MLS# 972680Listed by: STREETLIGHT REALTY LLC - New
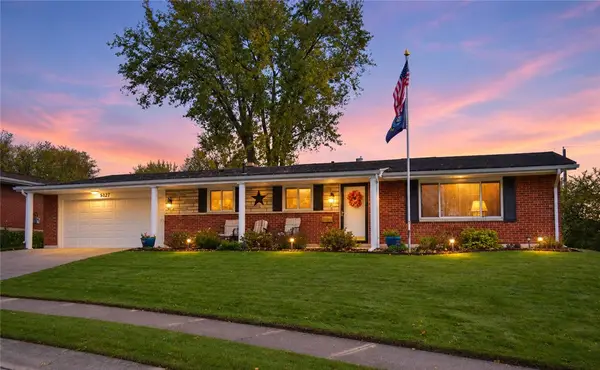 $254,900Active3 beds 2 baths1,708 sq. ft.
3127 E High Street, Springfield, OH 45505
MLS# 972627Listed by: REAL ESTATE II INC. - New
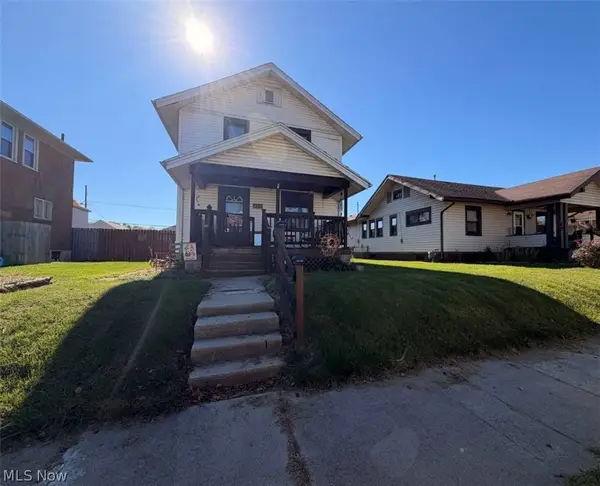 $109,000Active3 beds 2 baths1,564 sq. ft.
2315 Hoppes Avenue, Springfield, OH 45503
MLS# 5257528Listed by: WORTH CLARK  $264,990Pending3 beds 2 baths
3930 Bergman Boulevard, Springfield, OH 45505
MLS# 963074Listed by: KELLER WILLIAMS SEVEN HILLS


Protect your home and budget from life's surprises with an Assurant Home Warranty, backed by a partner that supports you through every step of homeownership. Explore Plans.
© 2023 - 2026 ERA Franchise Systems LLC. All rights reserved. ERA Franchise Systems LLC fully supports the principles of the Fair Housing Act and the Equal Opportunity Act. ERA, ERA Real Estate powered, and their respective logos are registered service marks of ERA Franchise Systems LLC. Each office is independently owned and operated.