
1411 Summit Road, Springfield, OH 45237
Local realty services provided by:ERA Petkus Weiss
1411 Summit Road,Springfield Twp, OH 45237
$209,500
- 3 Beds
- 1 Baths
- 1,358 sq. ft.
- Single family
- Active
Listed by: heather mccolaugh, brittney frietch
Office: bf realty
MLS#:963442
Source:OH_DABR
Price summary
- Price:$209,500
- Price per sq. ft.:$154.27
About this home
Welcome home to this fully renovated Cape Cod home with charm galore! Approx 1350 sq ft, with 2BR, 1.5BA, with bonus room that can be used as 3rd BR or office on main level off kitchen. One car garage, situated on a 0.18 acre flat fenced in yard and updated top to bottom! Updates include new roof, furnace, water heater (converted from electric to gas), windows, LVP flooring, paint throughout, railings, fixtures, baseboards, plumbing, doors and carpet on 2nd floor. Beautiful kitchen with all new cabinetry, counter seating, stainless steel appliances and granite countertops. First floor updated full BA, w/ half bath and laundry hookup in unfinished basement w/ plenty of room for storage. Immediate occupancy, don't miss this one! Additional pictures posted 7/7.
Contact an agent
Home facts
- Year built:1931
- Listing ID #:963442
- Added:47 day(s) ago
- Updated:August 22, 2026 at 03:37 PM
Rooms and interior
- Bedrooms:3
- Total bathrooms:1
- Full bathrooms:1
- Rooms Total:8
- Basement:Yes
- Basement Description:Full
- Living area:1,358 sq. ft.
Heating and cooling
- Central air:Yes
Structure and exterior
- Year built:1931
- Building area:1,358 sq. ft.
- Lot area:0.18 Acres
Finances and disclosures
- Price:$209,500
- Price per sq. ft.:$154.27
Parking
- Garage:Yes
- Garage spaces:1
New listings near 1411 Summit Road
- Coming Soon
 $299,900Coming Soon3 beds 3 baths1,656 sq. ft.
4070 Sintz Road, Springfield, OH 45504
MLS# 225000331Listed by: HOWARD HANNA REAL ESTATE SVCS 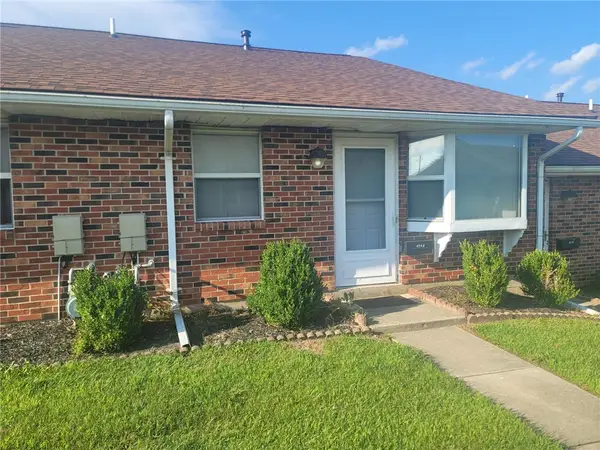 $134,000Pending2 beds 2 baths860 sq. ft.
4540 E Ridgewood Road, Springfield, OH 45503
MLS# 967190Listed by: COLDWELL BANKER HERITAGE- New
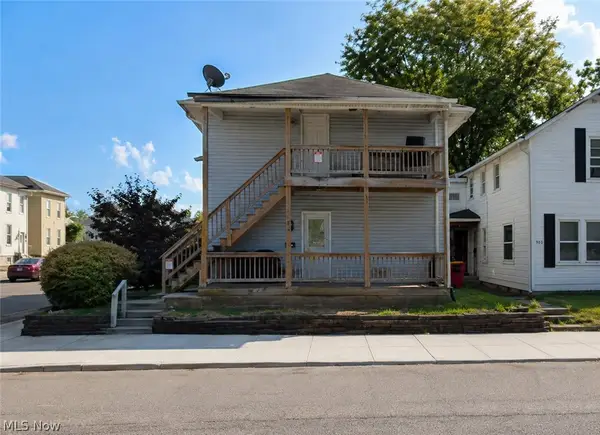 $55,000Active4 beds 2 baths2,126 sq. ft.
901 W Columbia Street, Springfield, OH 45504
MLS# 5238478Listed by: REAL OF OHIO - New
 $77,000Active3 beds 2 baths1,133 sq. ft.
236 W Singer Street, Springfield, OH 45506
MLS# 966240Listed by: LAGONDA CREEK REAL ESTATE LLC - New
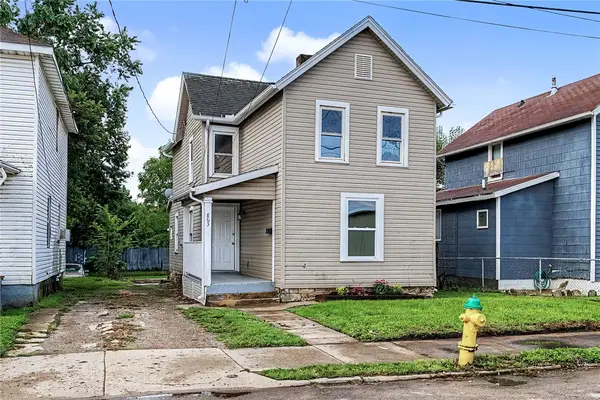 $139,900Active3 beds 2 baths1,345 sq. ft.
863 Sherman Avenue, Springfield, OH 45503
MLS# 967108Listed by: BHHS PROFESSIONAL REALTY - New
 $77,000Active3 beds 2 baths1,133 sq. ft.
326 W Singer Street, Springfield, OH 45506
MLS# 226031905Listed by: LAGONDA CREEK REAL ESTATE, LLC - New
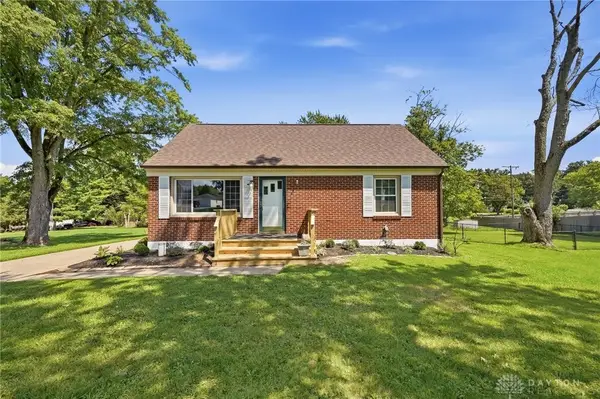 $269,900Active3 beds 2 baths1,142 sq. ft.
1652 Ridgeway Drive, Springfield, OH 45506
MLS# 967130Listed by: GALLERY HOMES REAL ESTATE, LLC - New
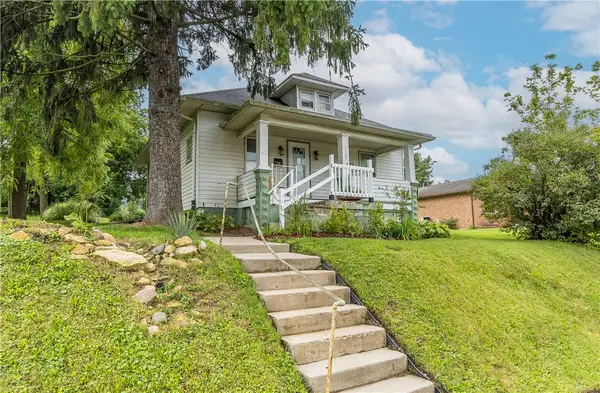 $99,000Active1 beds 1 baths904 sq. ft.
1705 Hillside Avenue, Springfield, OH 45503
MLS# 967081Listed by: HOWARD HANNA REAL ESTATE SERV - New
 $100,000Active4 beds 2 baths2,264 sq. ft.
657 W Jefferson Street, Springfield, OH 45506
MLS# 967127Listed by: HOWARD HANNA REAL ESTATE SERV - New
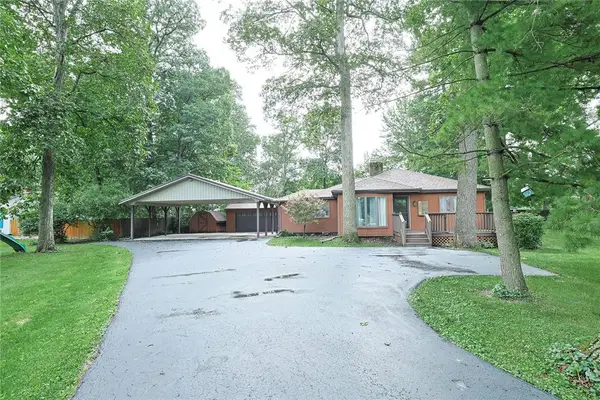 $375,000Active3 beds 3 baths2,182 sq. ft.
3091 Fairfield Pike, Springfield, OH 45502
MLS# 966831Listed by: SIBCY CLINE INC.


Protect your home and budget from life's surprises with an Assurant Home Warranty, backed by a partner that supports you through every step of homeownership. Explore Plans.
© 2023 - 2026 ERA Franchise Systems LLC. All rights reserved. ERA Franchise Systems LLC fully supports the principles of the Fair Housing Act and the Equal Opportunity Act. ERA, ERA Real Estate powered, and their respective logos are registered service marks of ERA Franchise Systems LLC. Each office is independently owned and operated.