
1974 Appian Way, Springfield, OH 45503
Local realty services provided by:ERA Petkus Weiss
1974 Appian Way,Springfield, OH 45503
$525,000
- 4 Beds
- 4 Baths
- 4,581 sq. ft.
- Single family
- Active
Listed by: danielle chapman
Office: glasshouse realty group
MLS#:970678
Source:OH_DABR
Price summary
- Price:$525,000
- Price per sq. ft.:$114.6
About this home
Welcome to this beautifully custom-built home located on a desirable cul-de-sac, offering quality craftsmanship, spacious living areas, and thoughtful details throughout.
As you enter, you are greeted by a formal living room on the left and a formal dining room on the right. The first floor features a spacious primary suite with a full bathroom and Jacuzzi tub. The inviting family room offers a gas fireplace, creating a warm and comfortable gathering space.
The custom kitchen showcases beautiful Brazilian cherry cabinetry, granite countertops, a pantry, and a convenient desk area. Kitchen appliances convey with the home.
Just off the garage, you'll find a convenient first-floor laundry room and half bathroom.
Upstairs are three additional bedrooms and a full bathroom, providing plenty of space throughout the home.
The finished basement adds even more versatility with a large recreation/family room, full bathroom, and a separate room that offers potential for an additional bedroom, office, hobby room, or other flexible use. The basement features poured walls for added durability.
Additional highlights include a roof replaced in 2024, and an HVAC system approximately five years old. Outside, enjoy the back deck and the peaceful cul-de-sac setting.
This custom-built home offers quality construction, spacious living areas, and plenty of flexible space to make your own....
Contact an agent
Home facts
- Year built:1992
- Subdivision & Development:Olympic Hills
- Listing ID #:970678
- Added:2 day(s) ago
- Updated:October 10, 2026 at 03:32 PM
Rooms and interior
- Bedrooms:4
- Total bathrooms:4
- Full bathrooms:3
- Half bathrooms:1
- Rooms Total:8
- Kitchen Description:Dishwasher, Range, Refrigerator
- Basement:Yes
- Basement Description:Finished, Full, Partial
- Living area:4,581 sq. ft.
Heating and cooling
- Central air:Yes
Structure and exterior
- Year built:1992
- Building area:4,581 sq. ft.
- Lot area:0.34 Acres
- Construction Materials:Brick
Finances and disclosures
- Price:$525,000
- Price per sq. ft.:$114.6
Features and amenities
- Laundry features:Dryer, Washer
Parking
- Garage:Yes
- Garage spaces:2
New listings near 1974 Appian Way
- Coming Soon
 $299,900Coming Soon3 beds 3 baths1,656 sq. ft.
4070 Sintz Road, Springfield, OH 45504
MLS# 225000331Listed by: HOWARD HANNA REAL ESTATE SVCS - New
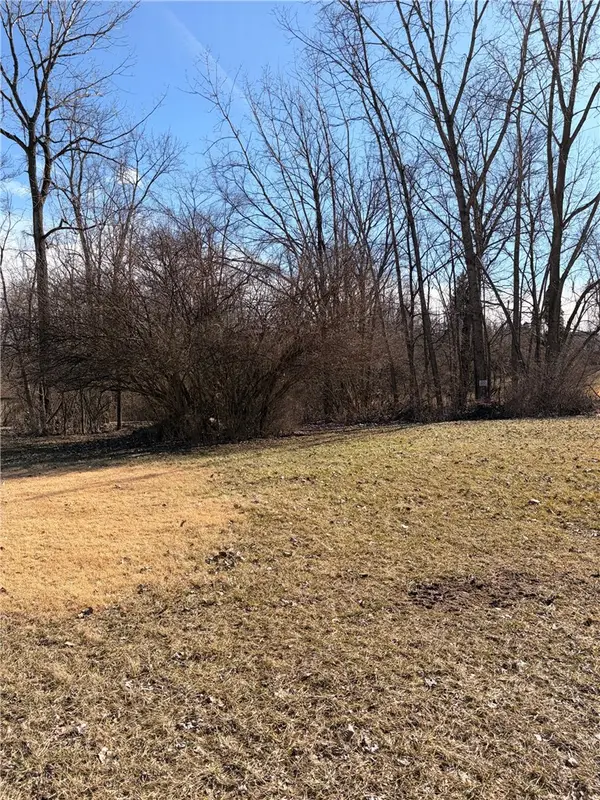 $24,000Active0.24 Acres
1323 Greystone Drive, Springfield, OH 45503
MLS# 970864Listed by: PLUM TREE REALTY 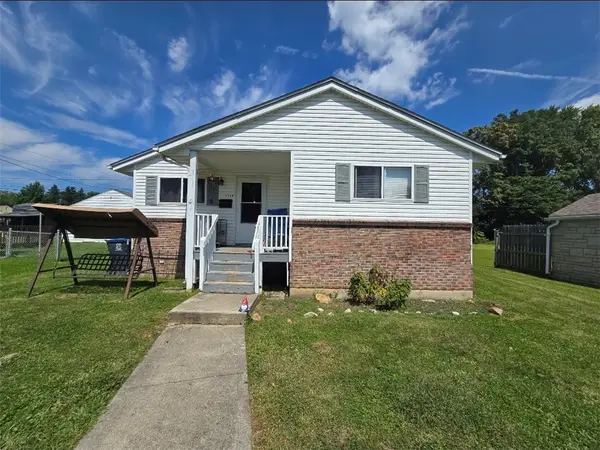 $155,000Pending3 beds 1 baths1,162 sq. ft.
1718 Rutland Avenue, Springfield, OH 45505
MLS# 968037Listed by: REAL OF OHIO- New
 $79,900Active3 beds 1 baths1,588 sq. ft.
1629 Lexington Avenue, Springfield, OH 45505
MLS# 970725Listed by: COLDWELL BANKER HERITAGE - Open Sat, 11am to 12:30pmNew
 $499,900Active3 beds 3 baths3,183 sq. ft.
609 Aberfelda Drive, Springfield, OH 45504
MLS# 970790Listed by: GALLERY HOMES REAL ESTATE, LLC - New
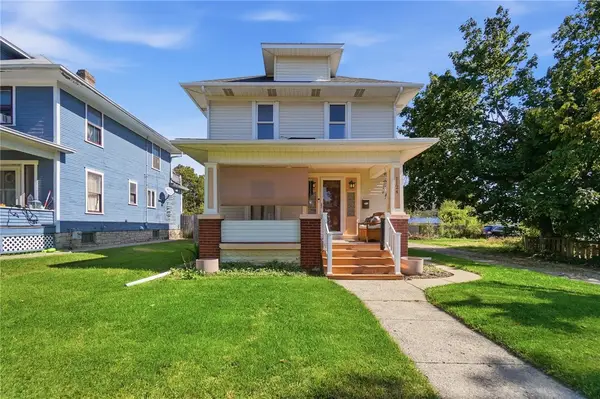 $185,000Active3 beds 2 baths1,288 sq. ft.
1124 Elm Street, Springfield, OH 45503
MLS# 970760Listed by: GLASSHOUSE REALTY GROUP - New
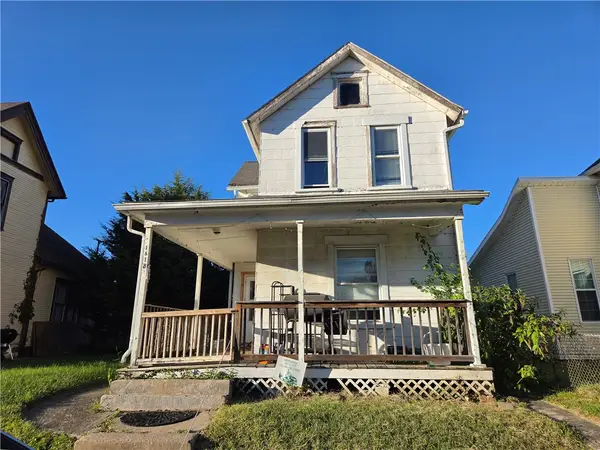 $82,500Active3 beds 2 baths1,407 sq. ft.
1618 Highland Avenue, Springfield, OH 45503
MLS# 970339Listed by: LAGONDA CREEK REAL ESTATE LLC - New
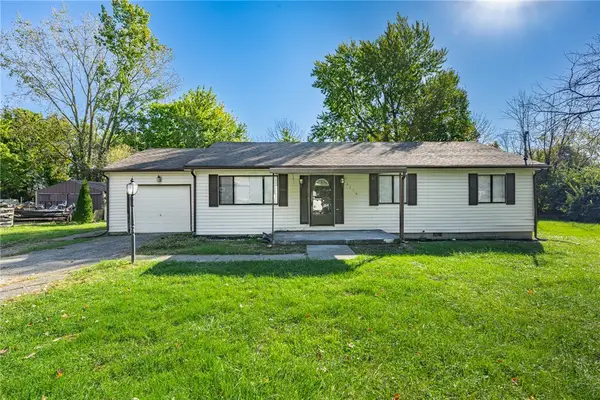 $169,900Active3 beds 2 baths1,260 sq. ft.
2710 May, Springfield, OH 45505
MLS# 970609Listed by: HOWARD HANNA REAL ESTATE SERV - New
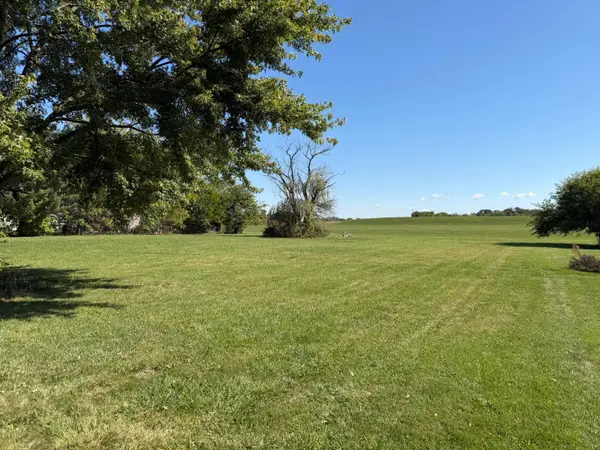 $65,000Active1 Acres
4450 Penny Pike, Springfield, OH 45502
MLS# 226038157Listed by: DARBYVIEW REALTY


Protect your home and budget from life's surprises with an Assurant Home Warranty, backed by a partner that supports you through every step of homeownership. Explore Plans.
© 2023 - 2026 ERA Franchise Systems LLC. All rights reserved. ERA Franchise Systems LLC fully supports the principles of the Fair Housing Act and the Equal Opportunity Act. ERA, ERA Real Estate powered, and their respective logos are registered service marks of ERA Franchise Systems LLC. Each office is independently owned and operated.