
609 Aberfelda Drive, Springfield, OH 45504
Local realty services provided by:ERA Petkus Weiss
609 Aberfelda Drive,Springfield, OH 45504
$499,900
- 3 Beds
- 3 Baths
- 3,183 sq. ft.
- Single family
- Active
Upcoming open houses
- Sat, Oct 1011:00 am - 12:30 pm
Listed by: maurice carpenter
Office: gallery homes real estate, llc.
MLS#:970790
Source:OH_DABR
Price summary
- Price:$499,900
- Price per sq. ft.:$157.05
About this home
Located in desirable Aberfelda, this one owner, custom built home is truly one of a kind! Showcasing exceptional craftsmanship and beautiful woodwork throughout, this incredible property offers a level of character and detail that sets it apart from the rest.
Featuring 3 bedrooms with a potential fourth bedroom, 2.5 bathrooms, and a 3 car garage, this home sits on a picturesque 1 acre lot with beautiful surroundings. The spacious layout is designed for comfortable living and entertaining. Inside, you’ll find a grand media room with built in speakers, vaulted ceilings, stained glass, and beautiful custom details.
The gourmet kitchen features a charming breakfast nook and stunning quartz countertops. The spacious primary suite offers a walk-in closet and a relaxing en-suite bathroom, complete with a soaking tub. A second bedroom also features its own en-suite bathroom, providing added comfort and privacy. Step outside onto the rear deck and enjoy peaceful views of the beautiful pond and surrounding property.
As an added bonus, this home will come with a brand-new roof at closing, offering added peace of mind for the next owner.
With its unique design, impressive craftsmanship, and serene setting, this remarkable home is a rare find in the highly sought-after Clark-Shawnee School District.
You truly must see this incredible property to appreciate all it has to offer!...
Contact an agent
Home facts
- Year built:1980
- Listing ID #:970790
- Added:1 day(s) ago
- Updated:October 10, 2026 at 09:55 PM
Rooms and interior
- Bedrooms:3
- Total bathrooms:3
- Full bathrooms:2
- Half bathrooms:1
- Rooms Total:3
- Kitchen Description:Cooktop, Refrigerator
- Basement:Yes
- Basement Description:Full
- Living area:3,183 sq. ft.
Heating and cooling
- Central air:Yes
Structure and exterior
- Year built:1980
- Building area:3,183 sq. ft.
- Construction Materials:Stucco
- Exterior Features:Deck, Porch
- Levels:2 Stories
Finances and disclosures
- Price:$499,900
- Price per sq. ft.:$157.05
Parking
- Garage:Yes
- Garage spaces:3
New listings near 609 Aberfelda Drive
- Coming Soon
 $299,900Coming Soon3 beds 3 baths1,656 sq. ft.
4070 Sintz Road, Springfield, OH 45504
MLS# 225000331Listed by: HOWARD HANNA REAL ESTATE SVCS - New
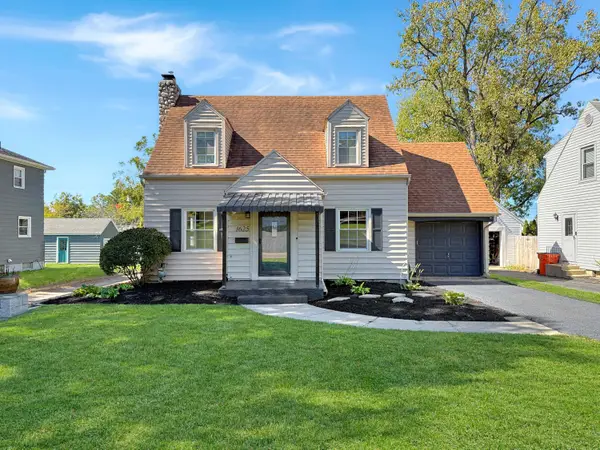 $189,900Active2 beds 1 baths1,028 sq. ft.
1625 Crestview Drive, Springfield, OH 45504
MLS# 226038657Listed by: REMAX ALLIANCE REALTY - New
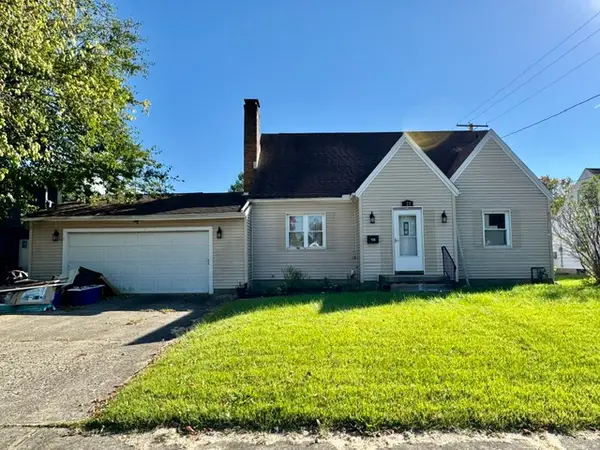 $184,900Active3 beds 2 baths2,456 sq. ft.
123 Trenton Place, Springfield, OH 45504
MLS# 970873Listed by: RE/MAX ALLIANCE REALTY - New
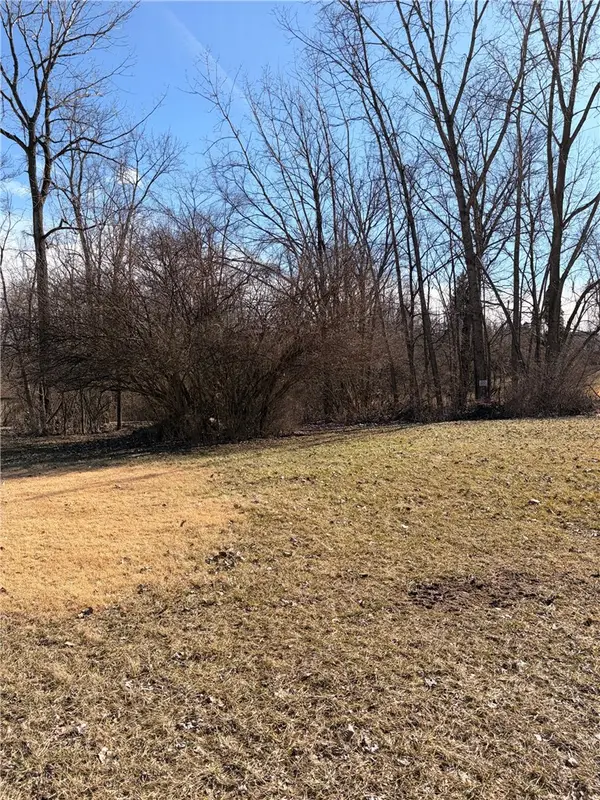 $24,000Active0.24 Acres
1323 Greystone Drive, Springfield, OH 45503
MLS# 970864Listed by: PLUM TREE REALTY 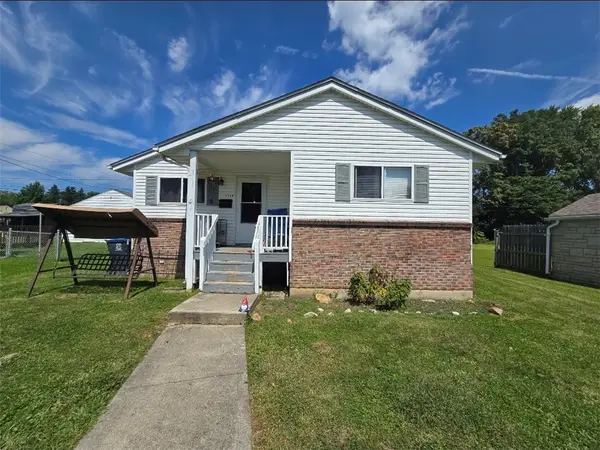 $155,000Pending3 beds 1 baths1,162 sq. ft.
1718 Rutland Avenue, Springfield, OH 45505
MLS# 968037Listed by: REAL OF OHIO- New
 $79,900Active3 beds 1 baths1,588 sq. ft.
1629 Lexington Avenue, Springfield, OH 45505
MLS# 970725Listed by: COLDWELL BANKER HERITAGE - New
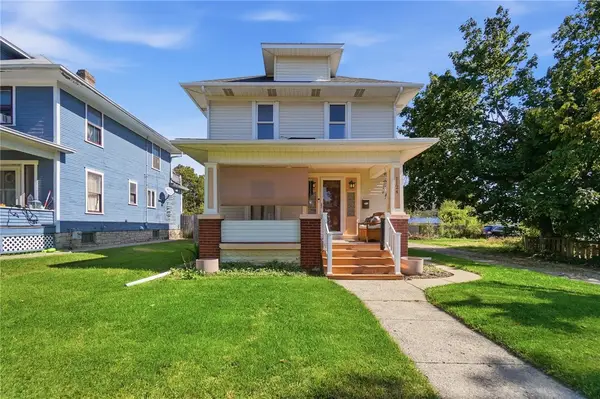 $185,000Active3 beds 2 baths1,288 sq. ft.
1124 Elm Street, Springfield, OH 45503
MLS# 970760Listed by: GLASSHOUSE REALTY GROUP - New
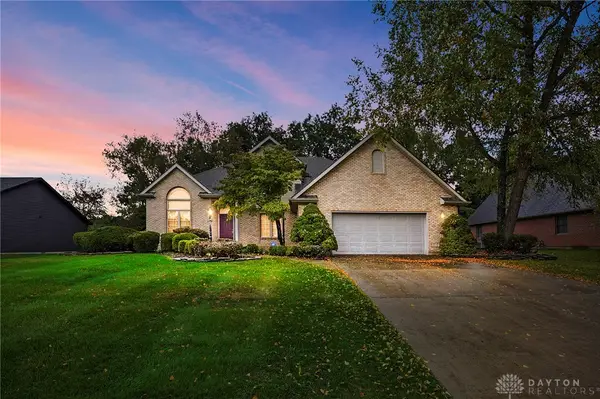 $525,000Active4 beds 4 baths4,581 sq. ft.
1974 Appian Way, Springfield, OH 45503
MLS# 970678Listed by: GLASSHOUSE REALTY GROUP - New
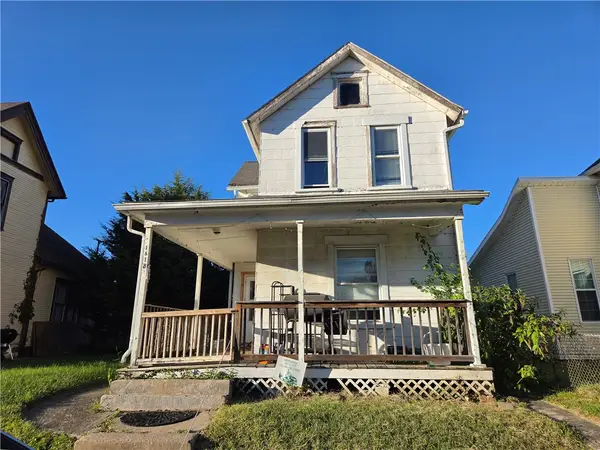 $82,500Active3 beds 2 baths1,407 sq. ft.
1618 Highland Avenue, Springfield, OH 45503
MLS# 970339Listed by: LAGONDA CREEK REAL ESTATE LLC


Protect your home and budget from life's surprises with an Assurant Home Warranty, backed by a partner that supports you through every step of homeownership. Explore Plans.
© 2023 - 2026 ERA Franchise Systems LLC. All rights reserved. ERA Franchise Systems LLC fully supports the principles of the Fair Housing Act and the Equal Opportunity Act. ERA, ERA Real Estate powered, and their respective logos are registered service marks of ERA Franchise Systems LLC. Each office is independently owned and operated.