
2462 Thor Drive, Springfield, OH 45503
Local realty services provided by:ERA Petkus Weiss
2462 Thor Drive,Springfield, OH 45503
$299,900
- 4 Beds
- 2 Baths
- 1,950 sq. ft.
- Single family
- Active
Upcoming open houses
- Thu, Oct 0104:30 pm - 05:30 pm
Listed by: arthur solomon
Office: coldwell banker heritage
MLS#:969373
Source:OH_DABR
Price summary
- Price:$299,900
- Price per sq. ft.:$153.79
About this home
Skip the condo compromise: get single-level living with a yard, garage & full basement! This remodeled brick ranch offers nearly 2,000 sq ft, 3 bedrooms plus a bonus room (potential 4th bedroom or office) & 2 renovated full baths, all on one level. The flexible floor plan includes a front living room at the entry and a large family room addition at the rear overlooking the backyard, giving everyone their own space to spread out. That makes it ideal for multi-generational living, with room to share meals together and separate spaces to unwind. Or house hack it: occupy part of the home and rent a room to help cover the payment (buyer to verify zoning & rental rules). The full basement adds even more room to grow with future finished living space, plus abundant storage. The brand-new kitchen features peninsula seating, white shaker cabinetry, subway tile backsplash & a full stainless appliance suite: side-by-side refrigerator, range, microwave & dishwasher, with an adjoining dining room for everyday meals or holiday gatherings. Both of the bathrooms have been remodeled. Large bedrooms and closets. New LVP floors / carpet, fresh neutral paint & great natural light throughout. Peace-of-mind updates: new septic system approx. 4 years ago, roof replaced within 10 years, vinyl windows, plus a durable brick exterior and steel-beam/block construction. Set on a 0.46-acre lot in a rolling-hills subdivision, the home offers the breathing room newer developments rarely provide: a fully fenced backyard with a large patio & storage shed, a roomy front yard, and an extra-large driveway for an RV, boat or additional vehicles. The attached 2-car garage has plenty of space for storage or a workshop. Located in Moorefield Township just down the road from Buck Creek State Park & C.J. Brown Reservoir, where you can hike, boat, camp, play disc golf or keep your boat at the marina. Commute-friendly: approx. 25 min to Wright-Patterson AFB, 30 min to London & 50 min to Grove City....
Contact an agent
Home facts
- Year built:1957
- Subdivision & Development:Eastview Heights Sub
- Listing ID #:969373
- Added:1 day(s) ago
- Updated:September 30, 2026 at 10:05 PM
Rooms and interior
- Bedrooms:4
- Total bathrooms:2
- Full bathrooms:2
- Rooms Total:7
- Basement:Yes
- Basement Description:Full
- Living area:1,950 sq. ft.
Heating and cooling
- Central air:Yes
Structure and exterior
- Year built:1957
- Building area:1,950 sq. ft.
- Lot area:0.46 Acres
- Construction Materials:Brick
- Levels:1 Story
Finances and disclosures
- Price:$299,900
- Price per sq. ft.:$153.79
Parking
- Garage:Yes
- Garage spaces:1
New listings near 2462 Thor Drive
- Coming Soon
 $299,900Coming Soon3 beds 3 baths1,656 sq. ft.
4070 Sintz Road, Springfield, OH 45504
MLS# 225000331Listed by: HOWARD HANNA REAL ESTATE SVCS - New
 $199,500Active8.32 Acres
3939 Shrine Road, Springfield, OH 45502
MLS# 970166Listed by: BEYCOME BROKERAGE REALTY LLC - New
 $399,900Active4 beds 3 baths2,295 sq. ft.
3400 Cambridge Drive, Springfield, OH 45503
MLS# 969739Listed by: REAL ESTATE II INC. - New
 $255,000Active3 beds 3 baths2,484 sq. ft.
2807 Rensselaer Street, Springfield, OH 45503
MLS# 969954Listed by: REAL ESTATE II INC. - New
 $192,500Active3 beds 2 baths1,312 sq. ft.
3039 Lynn Haven Street, Springfield, OH 45503
MLS# 226037134Listed by: GALLERY HOMES REAL ESTATE LLC - New
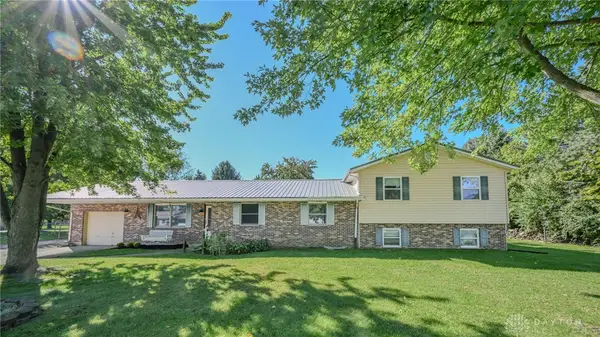 $349,900Active4 beds 2 baths2,356 sq. ft.
3191 Tamarack Avenue, Springfield, OH 45502
MLS# 969968Listed by: GALLERY HOMES REAL ESTATE, LLC - New
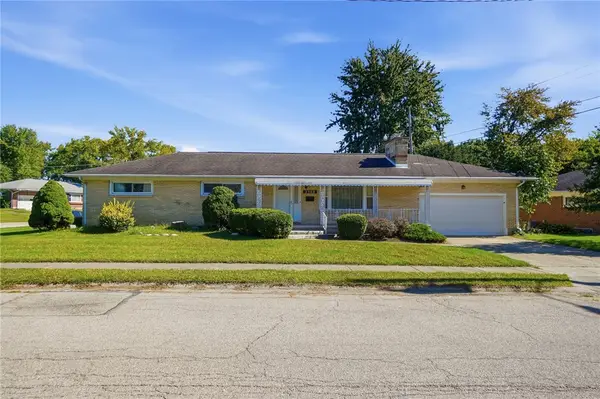 $180,000Active3 beds 2 baths1,409 sq. ft.
2560 Casey Drive, Springfield, OH 45503
MLS# 969036Listed by: COLDWELL BANKER HERITAGE - New
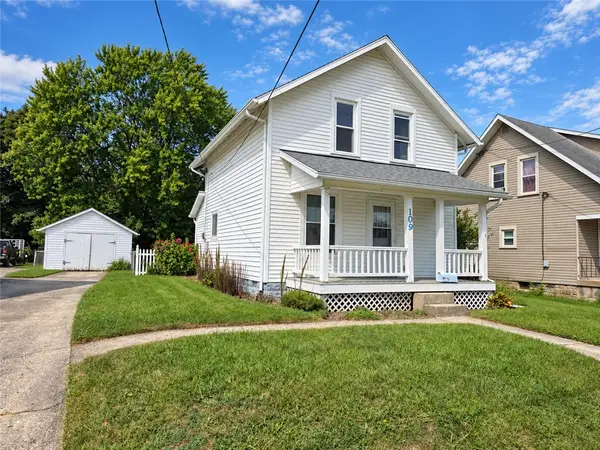 $139,900Active2 beds 1 baths1,015 sq. ft.
109 S Fostoria Avenue, Springfield, OH 45505
MLS# 969237Listed by: COLDWELL BANKER HERITAGE - Open Sun, 12 to 1pmNew
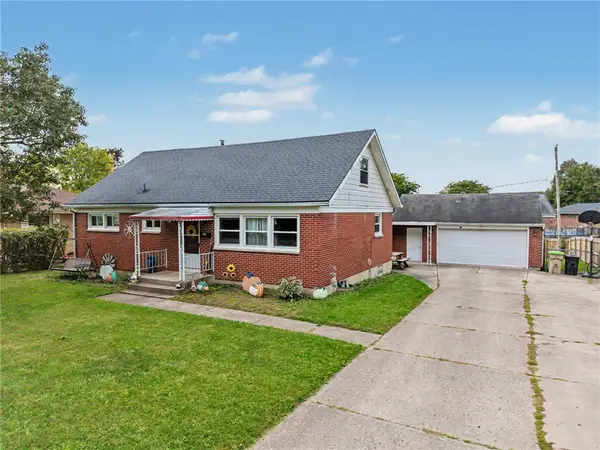 $299,900Active4 beds 3 baths2,081 sq. ft.
4143 Middle Urbana Road, Springfield, OH 45503
MLS# 969977Listed by: EXP REALTY


Protect your home and budget from life's surprises with an Assurant Home Warranty, backed by a partner that supports you through every step of homeownership. Explore Plans.
© 2023 - 2026 ERA Franchise Systems LLC. All rights reserved. ERA Franchise Systems LLC fully supports the principles of the Fair Housing Act and the Equal Opportunity Act. ERA, ERA Real Estate powered, and their respective logos are registered service marks of ERA Franchise Systems LLC. Each office is independently owned and operated.