
2548 Ehrhart Drive, Springfield, OH 45502
Local realty services provided by:ERA Petkus Weiss
2548 Ehrhart Drive,Springfield, OH 45502
$289,900
- 3 Beds
- 2 Baths
- 1,352 sq. ft.
- Single family
- Active
Listed by: whitney j cook
Office: re/max victory + affiliates
MLS#:966729
Source:OH_DABR
Price summary
- Price:$289,900
- Price per sq. ft.:$214.42
About this home
Welcome home to this beautifully updated 3-bedroom, 2-bath brick ranch offering 1,352 sq. ft. of comfortable living space, extensive updates, and an impressive backyard retreat! Luxury wood vinyl flooring flows through the entry, living room, and hallway. The spacious updated kitchen features chic cabinetry, granite counter tops, tiled back splash, recessed lighting, and a pass-through window overlooking the family room. Gather around the wood-burning fireplace with a stylish white brick surround, which opens to the brand-new 14x14 thermal-insulated three-season room featuring luxury vinyl flooring and views of the serene backyard. The large primary bedroom showcases original hardwood flooring and an updated en-suite bath, while two additional bedrooms also feature hardwood floors. The hall bath has been updated, along with white three-panel interior doors and a utility room with new plumbing for the washer/dryer hookups. Outside, new composite steps lead to a new concrete paver patio and newly fenced area in the backyard. The impressive 21x23 finished shed offers endless possibilities for a home office, gym, hobby room, or bonus space. Additional features include a 2-car attached garage, new front porch awning, and whole-house generator. Major improvements include a complete roof tear-off, drainage system, new electrical service line, new gas lines, attic insulation, furnace/AC, water heater, water softener, three-season room, and dishwasher all within the last 2 years. So many updates! With stylish renovations, major improvements, flexible bonus space, and a backyard made to enjoy, this move-in-ready brick ranch is one you won't want to miss!...
Contact an agent
Home facts
- Year built:1961
- Subdivision & Development:Lindair Acres
- Listing ID #:966729
- Added:1 day(s) ago
- Updated:August 17, 2026 at 04:01 PM
Rooms and interior
- Bedrooms:3
- Total bathrooms:2
- Full bathrooms:2
- Rooms Total:9
- Kitchen Description:Dishwasher, Range
- Basement:Yes
- Living area:1,352 sq. ft.
Heating and cooling
- Central air:Yes
Structure and exterior
- Year built:1961
- Building area:1,352 sq. ft.
- Lot area:0.46 Acres
- Construction Materials:Brick
- Exterior Features:Fence, Patio, Porch
- Levels:1 Story
Finances and disclosures
- Price:$289,900
- Price per sq. ft.:$214.42
Parking
- Garage:Yes
- Garage spaces:2
New listings near 2548 Ehrhart Drive
- New
 $487,500Active5 beds 4 baths3,736 sq. ft.
1824 Crescent Drive, Springfield, OH 45504
MLS# 959729Listed by: COLDWELL BANKER HERITAGE - New
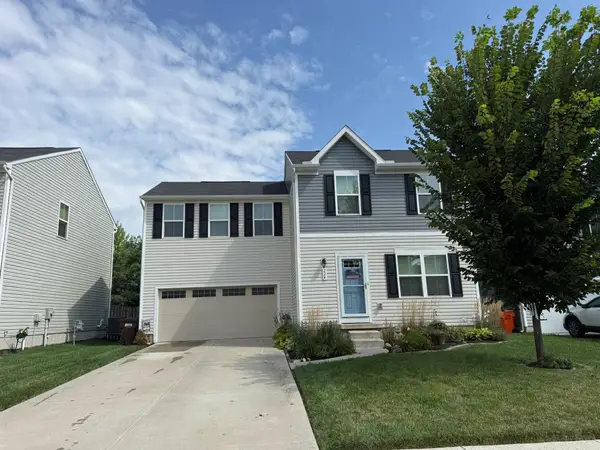 $277,000Active4 beds 3 baths1,680 sq. ft.
224 Golden Gate Avenue, Springfield, OH 45505
MLS# 226031095Listed by: E-MERGE REAL ESTATE - New
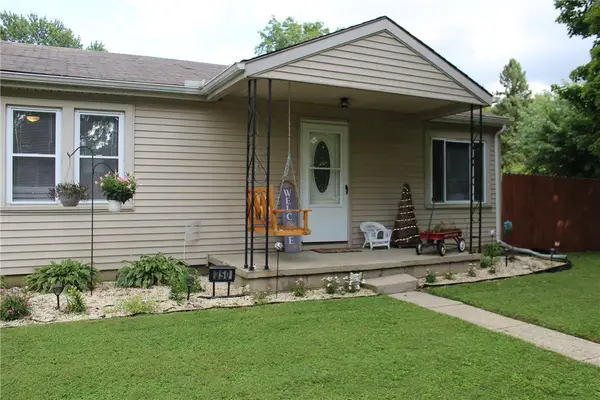 $215,000Active3 beds 1 baths1,050 sq. ft.
350 Larchmont Avenue, Springfield, OH 45503
MLS# 966713Listed by: COLDWELL BANKER HERITAGE - New
 $195,000Active2 beds 2 baths1,116 sq. ft.
2323 Beatrice Street, Springfield, OH 45503
MLS# 966235Listed by: COLDWELL BANKER HERITAGE - New
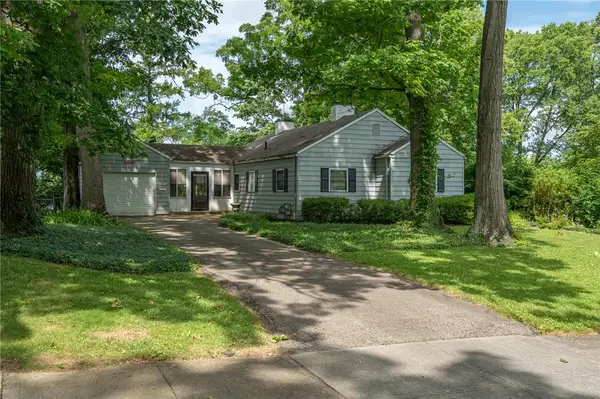 $64,000Active2 beds 1 baths1,152 sq. ft.
1971 Oak Knoll Drive, Springfield, OH 45504
MLS# 966635Listed by: IRONGATE INC. - New
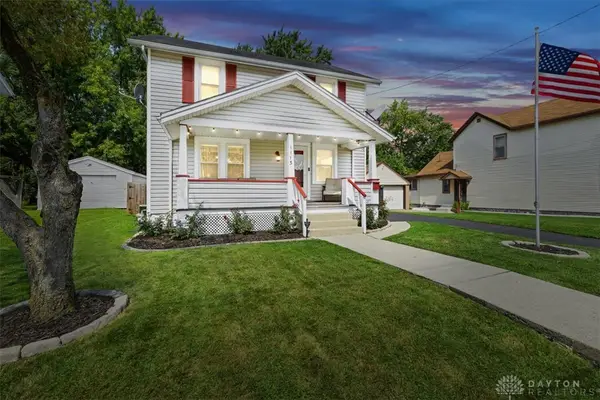 $223,000Active3 beds 1 baths1,194 sq. ft.
1115 Beacon Street, Springfield, OH 45505
MLS# 966674Listed by: KELLER WILLIAMS HOME TOWN RLTY - New
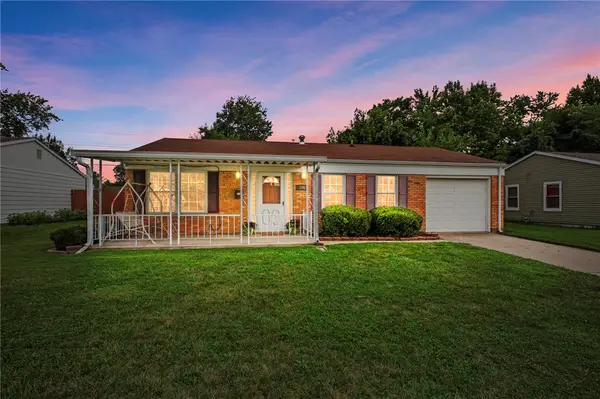 $139,000Active3 beds 1 baths1,073 sq. ft.
106 Corlington Drive, Springfield, OH 45506
MLS# 965389Listed by: STREETLIGHT REALTY LLC 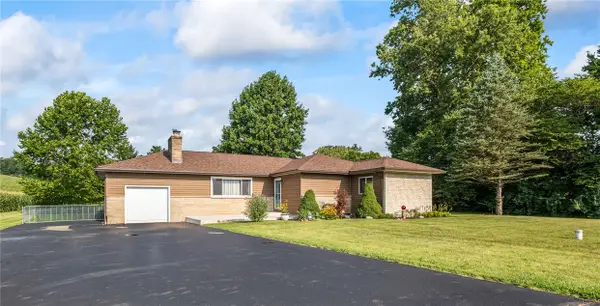 $324,900Pending3 beds 2 baths1,476 sq. ft.
4179 Upper Valley Pike, Springfield, OH 45502
MLS# 966267Listed by: KELLER WILLIAMS HOME TOWN RLTY- New
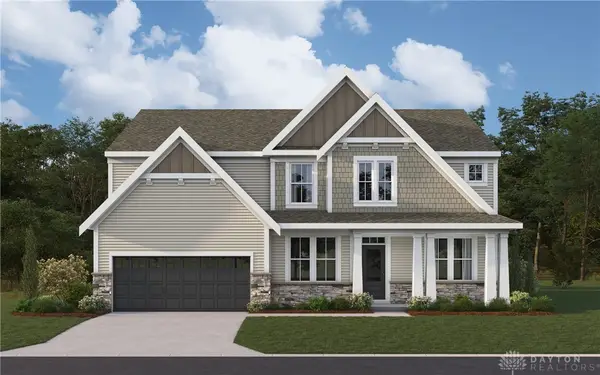 $539,900Active4 beds 3 baths2,749 sq. ft.
408 Winters Way, Springfield, OH 45505
MLS# 966552Listed by: H.M.S. REAL ESTATE


Protect your home and budget from life's surprises with an Assurant Home Warranty, backed by a partner that supports you through every step of homeownership. Explore Plans.
© 2023 - 2026 ERA Franchise Systems LLC. All rights reserved. ERA Franchise Systems LLC fully supports the principles of the Fair Housing Act and the Equal Opportunity Act. ERA, ERA Real Estate powered, and their respective logos are registered service marks of ERA Franchise Systems LLC. Each office is independently owned and operated.