
324 Oakridge Drive, Springfield, OH 45504
Local realty services provided by:ERA Petkus Weiss
324 Oakridge Drive,Springfield, OH 45504
$425,000
- 3 Beds
- 2 Baths
- 1,854 sq. ft.
- Single family
- Active
Listed by: jill williams
Office: summers realty
MLS#:969833
Source:OH_DABR
Price summary
- Price:$425,000
- Price per sq. ft.:$229.23
About this home
A beautiful, spacious brick ranch on almost half an acre in Springfield is ready to welcome you home! This inviting home offers a comfortable open layout with flexible spaces that can easily accommodate your lifestyle, whether you prefer a traditional living room and dining room arrangement or want to create spaces that work best for you. The kitchen features beautiful hickory cabinetry, a custom built pantry, and Cambria quartz countertops, combining style with functionality. With 3 bedrooms and 2 full bathrooms, this home offers convenience for everyday living and guests. The partially finished basement provides additional versatile space for a family room, home office, playroom, hobby area, or recreation space, along with plenty of storage. Outside, mature landscaping creates a sense of privacy and a peaceful setting to enjoy entertaining or soaking in the hot tub. An attached 2 car garage is the cherry on top! Conveniently located in Clark Shawnee Local Schools, this home has it all!...
Contact an agent
Home facts
- Year built:1967
- Subdivision & Development:Forest Hills Sub
- Listing ID #:969833
- Added:1 day(s) ago
- Updated:September 27, 2026 at 03:24 PM
Rooms and interior
- Bedrooms:3
- Total bathrooms:2
- Full bathrooms:2
- Rooms Total:11
- Kitchen Description:Dishwasher, Microwave, Range, Refrigerator
- Basement:Yes
- Living area:1,854 sq. ft.
Heating and cooling
- Central air:Yes
Structure and exterior
- Year built:1967
- Building area:1,854 sq. ft.
- Lot area:0.4 Acres
- Construction Materials:Brick
- Levels:1 Story
Finances and disclosures
- Price:$425,000
- Price per sq. ft.:$229.23
Parking
- Garage:Yes
- Garage spaces:2
New listings near 324 Oakridge Drive
- Coming Soon
 $299,900Coming Soon3 beds 3 baths1,656 sq. ft.
4070 Sintz Road, Springfield, OH 45504
MLS# 225000331Listed by: HOWARD HANNA REAL ESTATE SVCS - New
 $195,000Active3 beds 1 baths1,101 sq. ft.
308 Birch Road, Springfield, OH 45503
MLS# 969850Listed by: HOWARD HANNA REAL ESTATE SERV - New
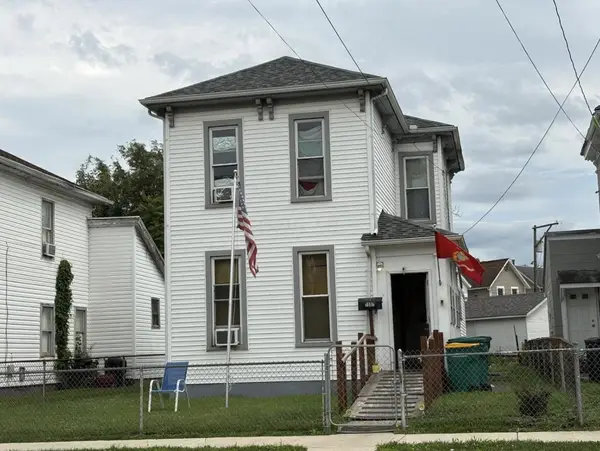 $58,000Active3 beds 2 baths1,248 sq. ft.
1507 Lagonda Avenue, Springfield, OH 45503
MLS# 226036747Listed by: COLDWELL BANKER HERITAGE - New
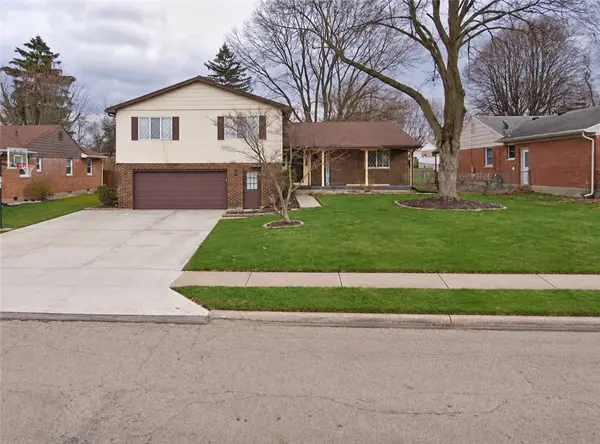 $225,000Active4 beds 3 baths2,488 sq. ft.
2732 Balsam Drive, Springfield, OH 45503
MLS# 969808Listed by: JOSEPH WALTER REALTY, LLC - New
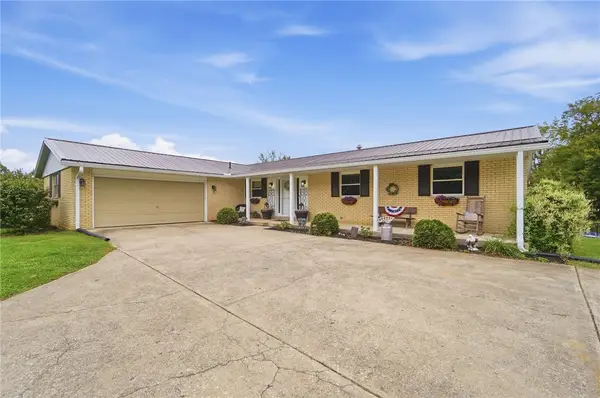 $747,700Active3 beds 4 baths1,946 sq. ft.
650 Sheffield Drive, Springfield, OH 45506
MLS# 969799Listed by: HOWARD HANNA REAL ESTATE SERV - New
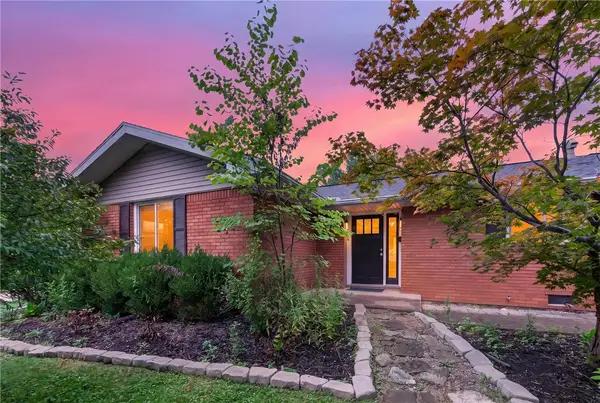 $239,900Active3 beds 2 baths1,346 sq. ft.
1939 Westgate Road, Springfield, OH 45504
MLS# 969627Listed by: IRONGATE, INC. - New
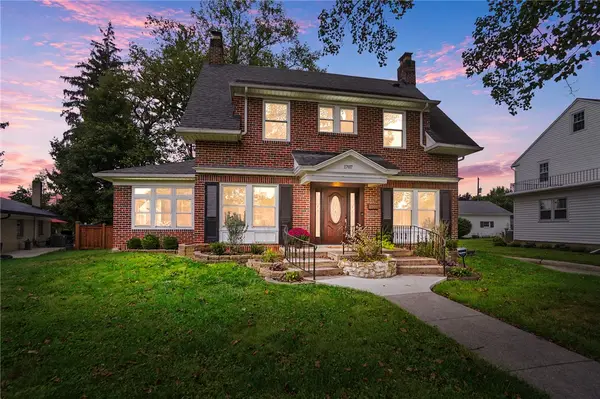 $329,900Active3 beds 2 baths1,864 sq. ft.
1707 Longview Drive, Springfield, OH 45504
MLS# 969735Listed by: COLDWELL BANKER HERITAGE 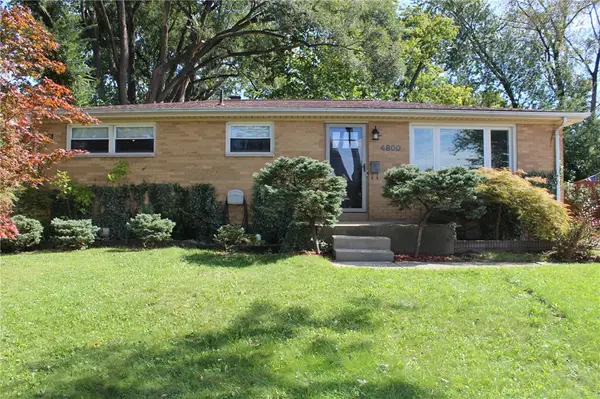 $197,000Pending3 beds 1 baths1,025 sq. ft.
4800 Cullen Avenue, Springfield, OH 45503
MLS# 969779Listed by: COLDWELL BANKER HERITAGE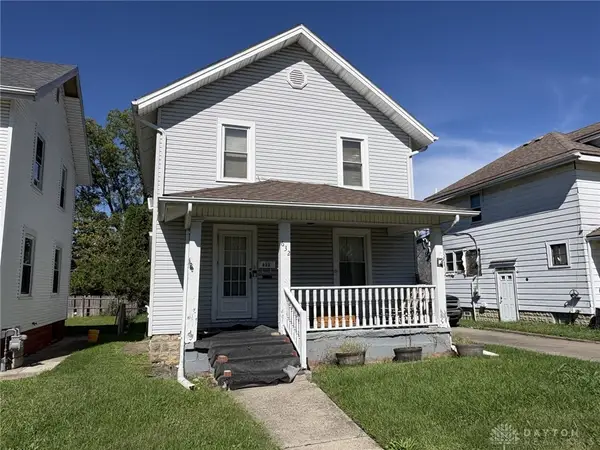 $55,000Pending3 beds 1 baths1,144 sq. ft.
632 Cedar Street, Springfield, OH 45504
MLS# 969784Listed by: COLDWELL BANKER HERITAGE


Protect your home and budget from life's surprises with an Assurant Home Warranty, backed by a partner that supports you through every step of homeownership. Explore Plans.
© 2023 - 2026 ERA Franchise Systems LLC. All rights reserved. ERA Franchise Systems LLC fully supports the principles of the Fair Housing Act and the Equal Opportunity Act. ERA, ERA Real Estate powered, and their respective logos are registered service marks of ERA Franchise Systems LLC. Each office is independently owned and operated.