
650 Sheffield Drive, Springfield, OH 45506
Local realty services provided by:ERA Petkus Weiss
650 Sheffield Drive,Springfield, OH 45506
$747,700
- 3 Beds
- 4 Baths
- 1,946 sq. ft.
- Single family
- Active
Listed by: angela bishop, tiffany a lobertini
Office: howard hanna real estate serv
MLS#:969799
Source:OH_DABR
Price summary
- Price:$747,700
- Price per sq. ft.:$384.22
About this home
ONE-OF-A-KIND PROPERTY! This exceptional 3-bedroom, 3½-bath home, located in the Clark-Shawnne School District, offers the rare combination of over 9 acres with the convenience of neighborhood living. With nearly 2,000 sq. ft. of living space on the main level plus a finished walk-out lower level, there is room for everyone and endless possibilities. The finished lower level has previously been used as a studio apartment and features a full bathroom and kitchenette, making it ideal for guests, extended living, a home office, or additional living space. The remainder of the lower level provides an abundance of storage. Step outside and enjoy the expansive covered back decks, perfect for entertaining or relaxing while taking in the peaceful surroundings. The outdoor amenities continue with a 33-foot above-ground pool, hot tub, and a gorgeous stocked pond ready for fishing. A creek meanders through the property, adding to the natural beauty and peaceful setting. Spend cool fall evenings gathered beneath the pergola or around the fire pit overlooking the pond. Three barns provide incredible flexibility for hobbies, workshops, storage, equipment, or whatever projects you envision. The property also features an established orchard with apple, cherry, and pear trees, along with a mulberry tree and blackberry bushes. Inside, you'll find beautiful hand-scraped natural bamboo hardwood floors, an updated kitchen, and updated baths. This truly special property has only been offered for sale once in its lifetime--an opportunity you won't want to miss. If you've been looking for space, privacy, outdoor amenities, and the convenience of neighborhood living, this property offers the best of both worlds. Come make this extraordinary property your own!...
Contact an agent
Home facts
- Year built:1969
- Subdivision & Development:Possum Woods
- Listing ID #:969799
- Added:1 day(s) ago
- Updated:September 26, 2026 at 03:27 PM
Rooms and interior
- Bedrooms:3
- Total bathrooms:4
- Full bathrooms:3
- Half bathrooms:1
- Rooms Total:9
- Basement:Yes
- Basement Description:Full
- Living area:1,946 sq. ft.
Heating and cooling
- Central air:Yes
Structure and exterior
- Year built:1969
- Building area:1,946 sq. ft.
- Lot area:9.13 Acres
- Construction Materials:Brick
- Exterior Features:Porch
- Levels:1 Story
Finances and disclosures
- Price:$747,700
- Price per sq. ft.:$384.22
Parking
- Garage:Yes
- Garage spaces:2
New listings near 650 Sheffield Drive
- Coming Soon
 $299,900Coming Soon3 beds 3 baths1,656 sq. ft.
4070 Sintz Road, Springfield, OH 45504
MLS# 225000331Listed by: HOWARD HANNA REAL ESTATE SVCS - New
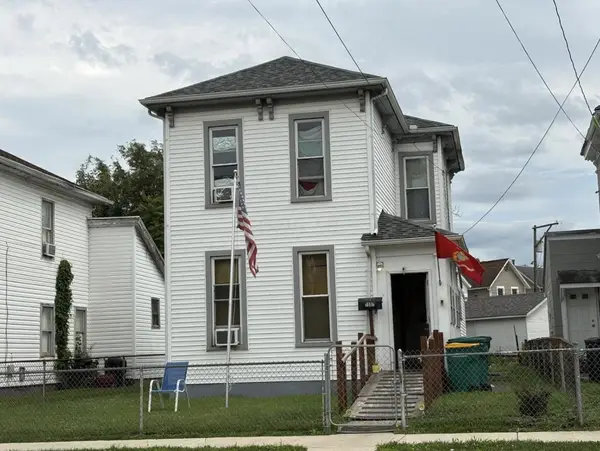 $58,000Active3 beds 2 baths1,248 sq. ft.
1507 Lagonda Avenue, Springfield, OH 45503
MLS# 226036747Listed by: COLDWELL BANKER HERITAGE - New
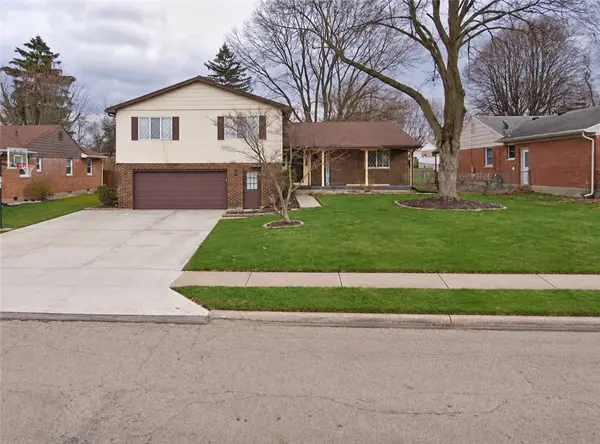 $225,000Active4 beds 3 baths2,488 sq. ft.
2732 Balsam Drive, Springfield, OH 45503
MLS# 969808Listed by: JOSEPH WALTER REALTY, LLC - New
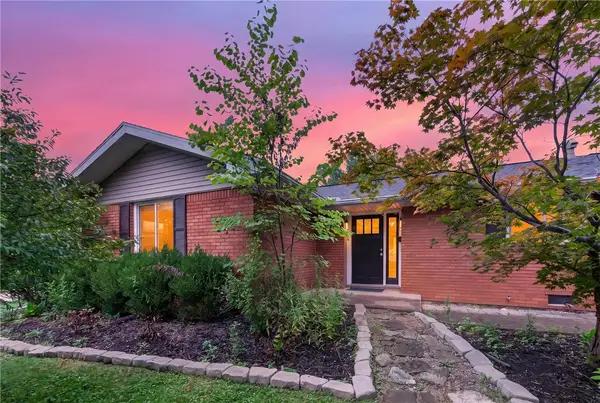 $239,900Active3 beds 2 baths1,346 sq. ft.
1939 Westgate Road, Springfield, OH 45504
MLS# 969627Listed by: IRONGATE, INC. - New
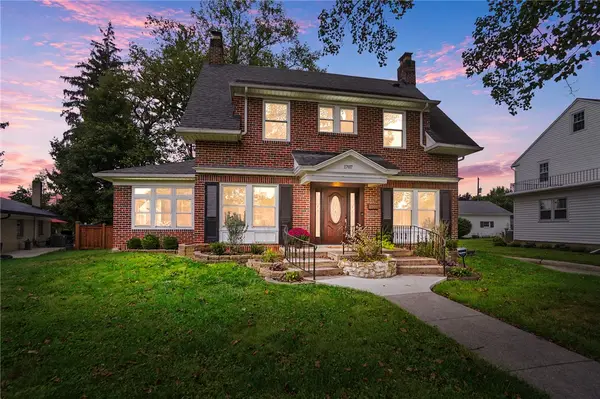 $329,900Active3 beds 2 baths1,864 sq. ft.
1707 Longview Drive, Springfield, OH 45504
MLS# 969735Listed by: COLDWELL BANKER HERITAGE - New
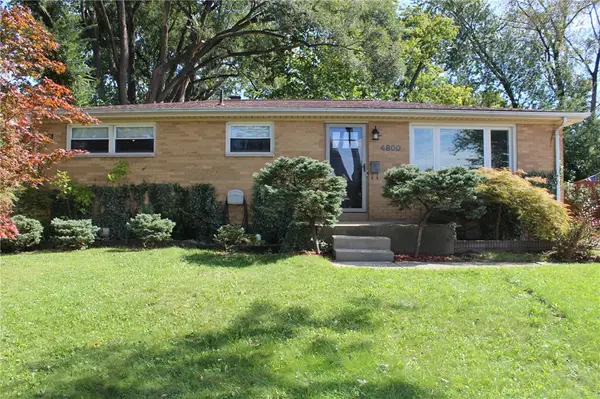 $197,000Active3 beds 1 baths1,025 sq. ft.
4800 Cullen Avenue, Springfield, OH 45503
MLS# 969779Listed by: COLDWELL BANKER HERITAGE - New
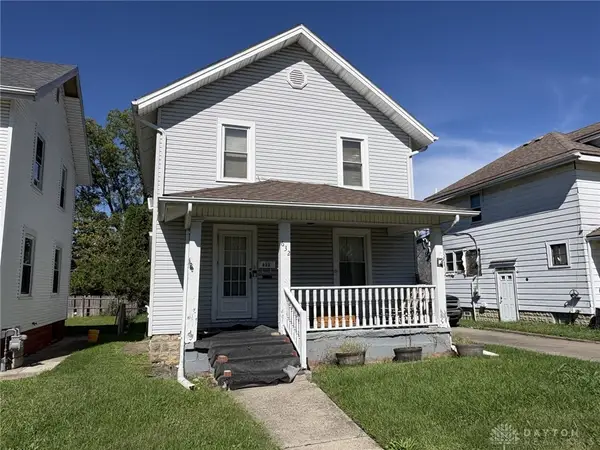 $55,000Active3 beds 1 baths1,144 sq. ft.
632 Cedar Street, Springfield, OH 45504
MLS# 969784Listed by: COLDWELL BANKER HERITAGE - New
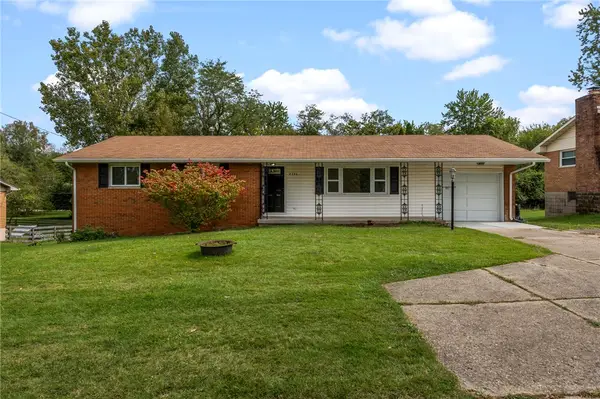 $219,900Active3 beds 2 baths1,252 sq. ft.
2340 Derr Road, Springfield, OH 45503
MLS# 969709Listed by: NAVX REALTY, LLC - New
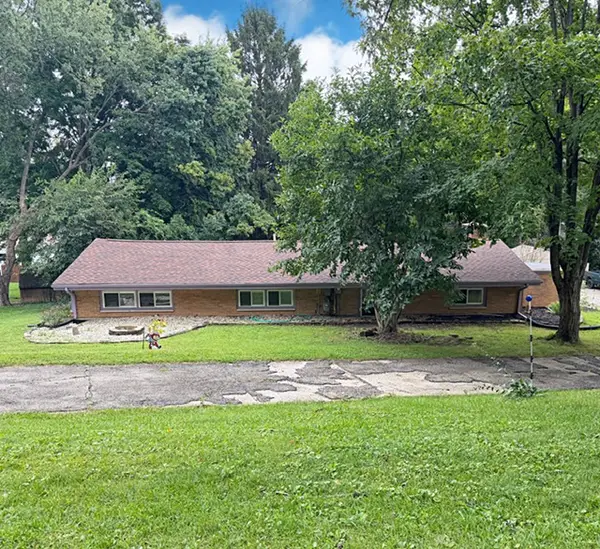 $225,000Active3 beds 1 baths1,404 sq. ft.
1232 Holly Drive, Springfield, OH 45504
MLS# 969532Listed by: KELLER WILLIAMS HOME TOWN RLTY


Protect your home and budget from life's surprises with an Assurant Home Warranty, backed by a partner that supports you through every step of homeownership. Explore Plans.
© 2023 - 2026 ERA Franchise Systems LLC. All rights reserved. ERA Franchise Systems LLC fully supports the principles of the Fair Housing Act and the Equal Opportunity Act. ERA, ERA Real Estate powered, and their respective logos are registered service marks of ERA Franchise Systems LLC. Each office is independently owned and operated.