
4441 S Pitchin Road, Springfield, OH 45502
Local realty services provided by:ERA Petkus Weiss
4441 S Pitchin Road,Springfield, OH 45502
$305,000
- 3 Beds
- 2 Baths
- 1,546 sq. ft.
- Single family
- Active
Listed by: lori fulk
Office: real estate ii inc.
MLS#:970199
Source:OH_DABR
Price summary
- Price:$305,000
- Price per sq. ft.:$197.28
About this home
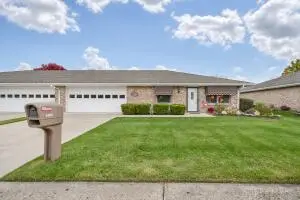
COUNTRY VIEWS • SURPRISING SPACE! Welcome home to this inviting ranch in the Southeastern Local School District, offering a peaceful setting & a floor plan with more space than you might expect! A newly asphalted driveway provides plenty of parking & convenient turnaround space, while the metal roof adds lasting appeal. Step inside to an open entry that flows into the spacious Great Room, where a stone-faced fireplace with mantel creates a warm focal point. Rustic barn posts add character while defining the living & kitchen/dining areas. Hard-surface flooring ties these spaces together. The well-appointed kitchen offers generous cabinetry & workspace, all appliances convey. Convenient access to the attached garage makes everyday living easy. Sliding doors open to the Trex deck overlooking the private backyard & neighboring farm fields--an incredible backdrop with changing views through every season. Two secondary bedrooms feature neutral décor, carpeting & ample closet space. White six-panel interior doors provide a crisp, updated look throughout. Tucked privately at the end of the hallway, the Primary Suite includes its own full bath with walk-in shower and upgraded vanity. There's more downstairs! The walkout lower level adds an impressive amount of usable living space. The open Family Room continues the farmhouse-country vibe with rustic lighting, barn-style sliding doors and a distinctive tin ceiling. A walkout slider leads directly to the lower patio, creating a natural extension of the indoor living space. There's plenty of room to create a recreation area, bar, game space or your own favorite gathering spot. The unfinished portion houses the laundry & mechanicals while providing BIG storage. An additional walkout provides direct access to the garage. Outdoor living may be the best feature of all! Enjoy the Trex deck, lower patio. 10x20 Storage shed. Seller improvements Metal roof - 8/25; New furnace-1/25 Water softener-10/24 Hot water...
Contact an agent
Home facts
- Year built:1975
- Subdivision & Development:Mrs
- Listing ID #:970199
- Added:47 day(s) ago
- Updated:November 17, 2026 at 04:46 PM
Rooms and interior
- Bedrooms:3
- Total bathrooms:2
- Full bathrooms:2
- Rooms Total:8
- Kitchen Description:Microwave, Range, Refrigerator
- Basement:Yes
- Basement Description:Finished, Full
- Living area:1,546 sq. ft.
Heating and cooling
- Heating:Propane
- Central air:Yes
Structure and exterior
- Year built:1975
- Building area:1,546 sq. ft.
- Lot area:1.04 Acres
- Construction Materials:Brick
- Exterior Features:Deck, Patio, Porch
- Levels:1 Story
Utilities
- Water:Well
Finances and disclosures
- Price:$305,000
- Price per sq. ft.:$197.28
Features and amenities
- Laundry features:Dryer, Washer
Parking
- Garage:Yes
- Garage spaces:2
New listings near 4441 S Pitchin Road
- Coming Soon
 $299,900Coming Soon3 beds 3 baths1,656 sq. ft.
4070 Sintz Road, Springfield, OH 45504
MLS# 225000331Listed by: HOWARD HANNA REAL ESTATE SVCS - New
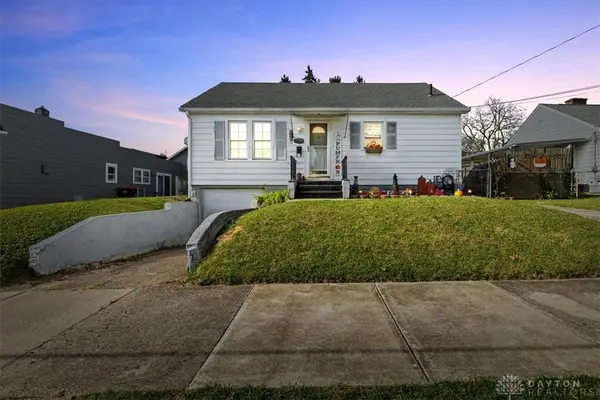 $115,000Active3 beds 1 baths768 sq. ft.
1221 Beacon Street, Springfield, OH 45505
MLS# 973443Listed by: COLDWELL BANKER HERITAGE - New
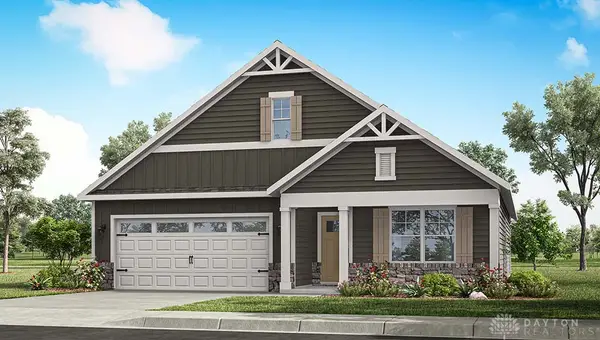 $354,900Active4 beds 2 baths1,776 sq. ft.
1771 Franklin Place, Springfield, OH 45503
MLS# 973393Listed by: D.R. HORTON REALTY OF OHIO INC - New
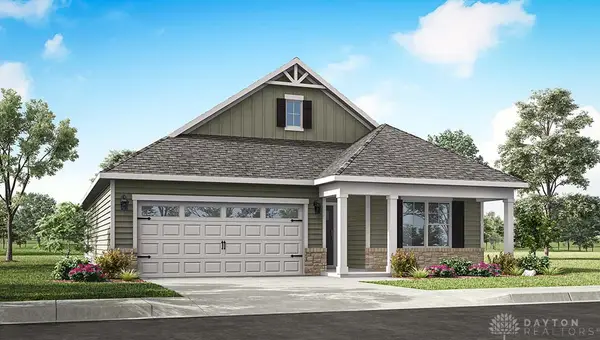 $344,900Active3 beds 2 baths
1854 Saratoga Parkway, Springfield, OH 45503
MLS# 973398Listed by: D.R. HORTON REALTY OF OHIO INC - New
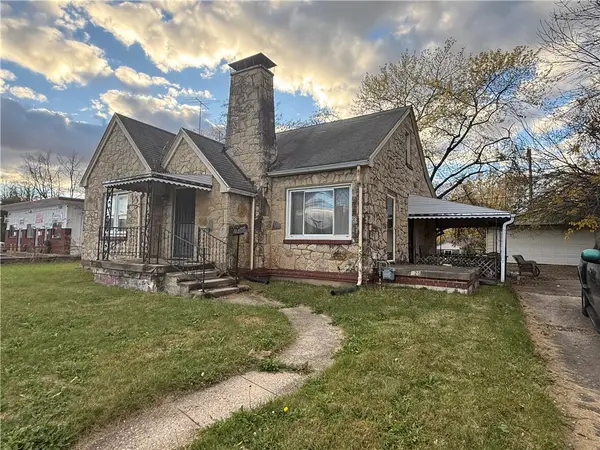 $80,000Active2 beds 1 baths1,556 sq. ft.
1825 S Yellow Springs Street, Springfield, OH 45506
MLS# 973374Listed by: GLASSHOUSE REALTY GROUP - New
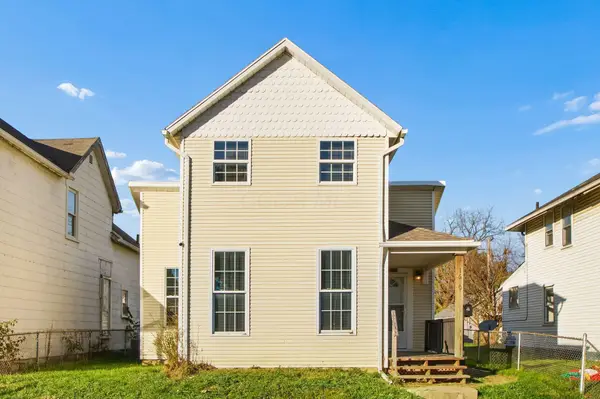 $147,000Active3 beds 1 baths848 sq. ft.
1620 Highland Avenue, Springfield, OH 45503
MLS# 226043255Listed by: COLDWELL BANKER REALTY - New
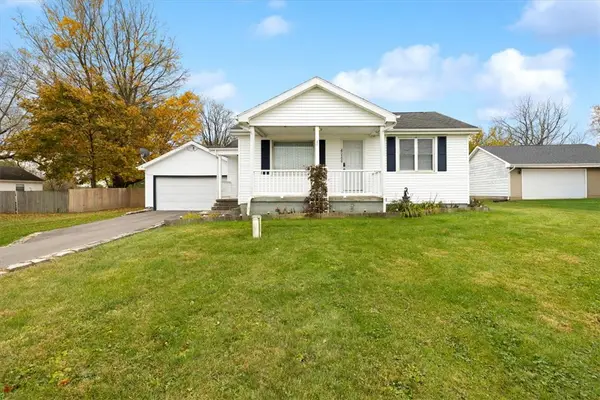 $209,900Active3 beds 1 baths1,068 sq. ft.
4269 Detrick Jordan Pike, Springfield, OH 45502
MLS# 973328Listed by: HOWARD HANNA REAL ESTATE SERV - New
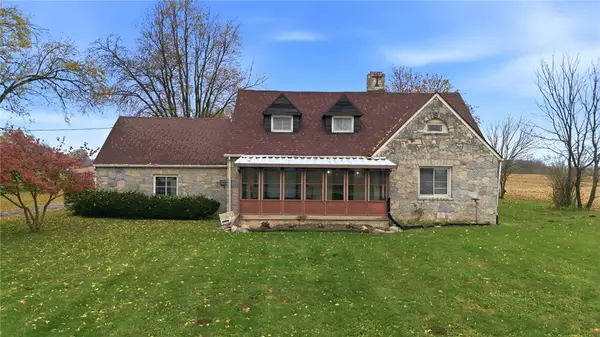 $325,000Active5 beds 3 baths2,023 sq. ft.
6766 Troy Road, Springfield, OH 45502
MLS# 973303Listed by: RE/MAX VICTORY + AFFILIATES - Open Sun, 1 to 2:30pmNew
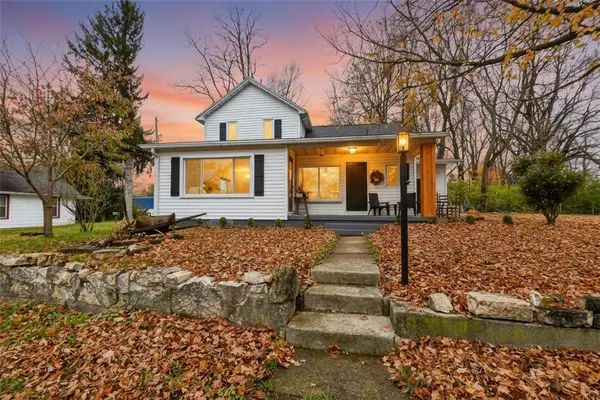 $449,000Active4 beds 3 baths2,222 sq. ft.
36 Cherry Drive, Springfield, OH 45506
MLS# 973266Listed by: KELLER WILLIAMS ADVISORS RLTY - New
 $196,000Active2 beds 2 baths1,252 sq. ft.
4866 W Brannan Drive, Springfield, OH 45502
MLS# 973280Listed by: REAL ESTATE II INC.


Protect your home and budget from life's surprises with an Assurant Home Warranty, backed by a partner that supports you through every step of homeownership. Explore Plans.
© 2023 - 2026 ERA Franchise Systems LLC. All rights reserved. ERA Franchise Systems LLC fully supports the principles of the Fair Housing Act and the Equal Opportunity Act. ERA, ERA Real Estate powered, and their respective logos are registered service marks of ERA Franchise Systems LLC. Each office is independently owned and operated.