
5373 Upper Valley Pike, Springfield, OH 45502
Local realty services provided by:ERA Petkus Weiss
5373 Upper Valley Pike,Springfield, OH 45502
$439,900
- 4 Beds
- 3 Baths
- 3,622 sq. ft.
- Single family
- Active
Listed by: mason james
Office: howard hanna real estate serv
MLS#:969292
Source:OH_DABR
Price summary
- Price:$439,900
- Price per sq. ft.:$121.45
About this home
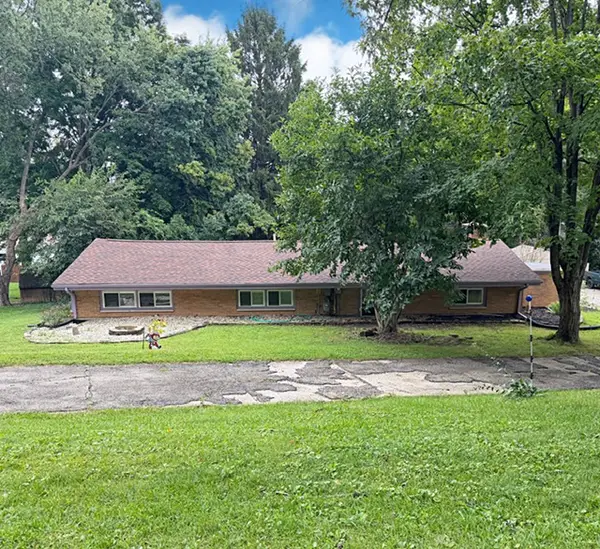
SPACE, FLEXIBILITY & UPDATES! This exceptional ranch offers over 3,600 sq. ft. of living space on a beautiful 1.2-acre lot in the Northwestern Local School District. Featuring 4 bedrooms, 3 full baths, a versatile in-law suite, partially finished basement, and oversized 2-car attached garage, this home offers room for just about everyone and everything!
The spacious main living area features vaulted ceilings, an open-concept layout, and a wood-burning fireplace with blower. The kitchen offers abundant cabinetry, pantry space, and convenient access to the dining and living areas. The primary suite includes a jetted tub, double vanity, walk-in shower, and walk-in closet.
A true standout is the approximately 1,220 sq. ft. in-law suite, complete with private entrance, full kitchen, living area, dining space, full bath, laundry, walk-in closet, and Vermont Casting wood stove—ideal for multi-generational living, extended family, guests, or additional living space.
Recent improvements include new interior paint and dishwasher (2026), new deck (2025), awning and storage shed (2024), water heater (2024), fence (2023), and new overhead lighting in the living room, entry, kitchen and dining area. The owned water softener is included.
The partially finished basement offers excellent potential, with drywall already installed and prepped for paint and final trim work. Bring your vision and complete the space with minimal work to create an additional family room, office, hobby area, or living space.
Outside, enjoy the peaceful country setting, beautiful sunsets, fenced backyard, deck, and plenty of room to relax or entertain. The oversized 2-car attached garage features overhead storage and ample space for vehicles, equipment, and recreational gear.
Space, acreage, flexibility, and a long list of recent improvements make this property a rare opportunity. Come see all it has to offer!...
Contact an agent
Home facts
- Year built:1990
- Listing ID #:969292
- Added:6 day(s) ago
- Updated:September 26, 2026 at 03:27 PM
Rooms and interior
- Bedrooms:4
- Total bathrooms:3
- Full bathrooms:3
- Rooms Total:15
- Kitchen Description:Dishwasher, Microwave, Range, Refrigerator
- Basement:Yes
- Basement Description:Partial
- Living area:3,622 sq. ft.
Heating and cooling
- Central air:Yes
Structure and exterior
- Year built:1990
- Building area:3,622 sq. ft.
- Lot area:1.2 Acres
- Construction Materials:Frame
- Exterior Features:Deck, Fence, Porch
- Levels:1 Story
Utilities
- Water:Well
Finances and disclosures
- Price:$439,900
- Price per sq. ft.:$121.45
Parking
- Garage:Yes
- Garage spaces:2
New listings near 5373 Upper Valley Pike
- Coming Soon
 $299,900Coming Soon3 beds 3 baths1,656 sq. ft.
4070 Sintz Road, Springfield, OH 45504
MLS# 225000331Listed by: HOWARD HANNA REAL ESTATE SVCS - New
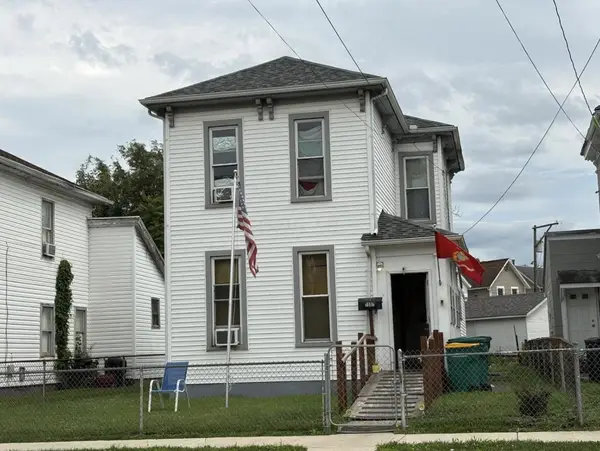 $58,000Active3 beds 2 baths1,248 sq. ft.
1507 Lagonda Avenue, Springfield, OH 45503
MLS# 226036747Listed by: COLDWELL BANKER HERITAGE - New
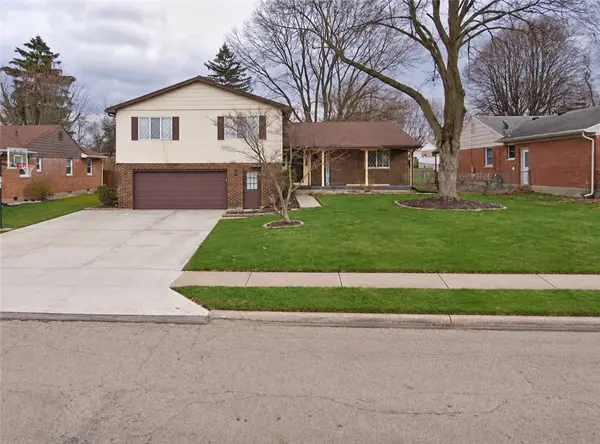 $225,000Active4 beds 3 baths2,488 sq. ft.
2732 Balsam Drive, Springfield, OH 45503
MLS# 969808Listed by: JOSEPH WALTER REALTY, LLC - New
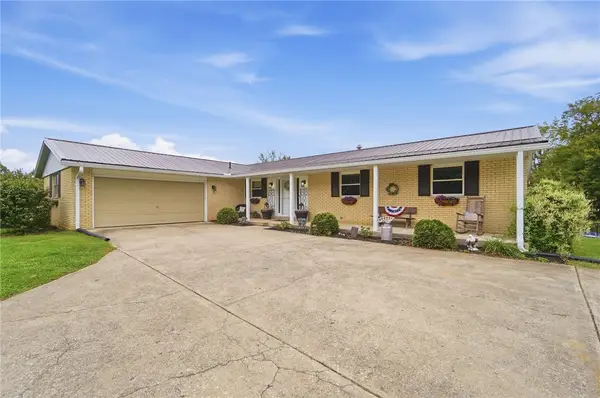 $747,700Active3 beds 4 baths1,946 sq. ft.
650 Sheffield Drive, Springfield, OH 45506
MLS# 969799Listed by: HOWARD HANNA REAL ESTATE SERV - New
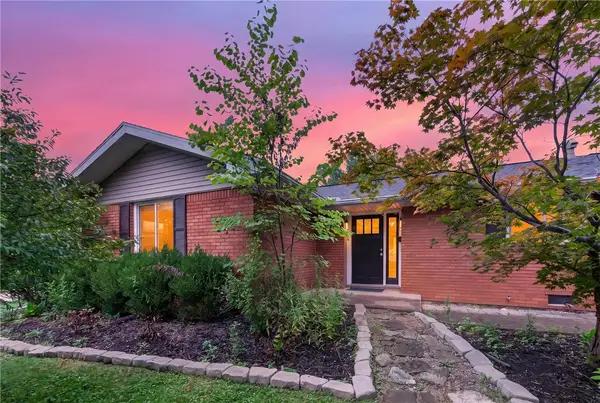 $239,900Active3 beds 2 baths1,346 sq. ft.
1939 Westgate Road, Springfield, OH 45504
MLS# 969627Listed by: IRONGATE, INC. - New
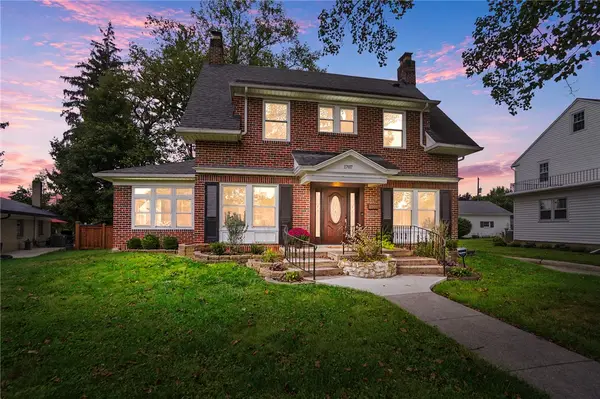 $329,900Active3 beds 2 baths1,864 sq. ft.
1707 Longview Drive, Springfield, OH 45504
MLS# 969735Listed by: COLDWELL BANKER HERITAGE - New
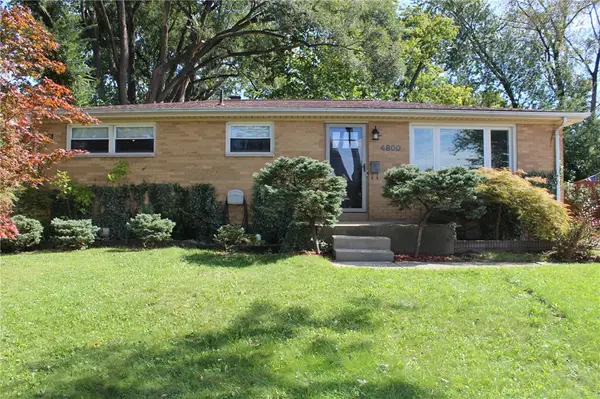 $197,000Active3 beds 1 baths1,025 sq. ft.
4800 Cullen Avenue, Springfield, OH 45503
MLS# 969779Listed by: COLDWELL BANKER HERITAGE - New
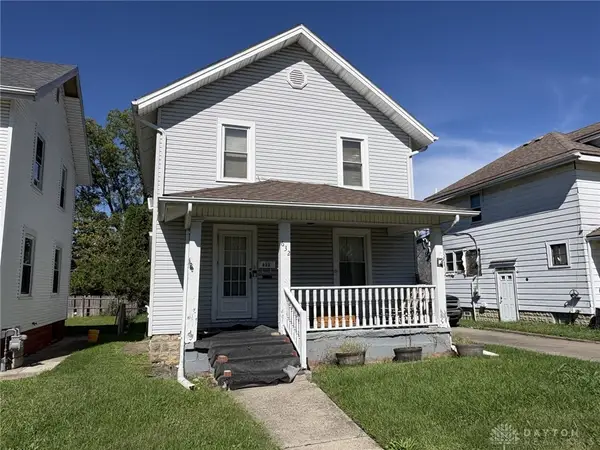 $55,000Active3 beds 1 baths1,144 sq. ft.
632 Cedar Street, Springfield, OH 45504
MLS# 969784Listed by: COLDWELL BANKER HERITAGE - New
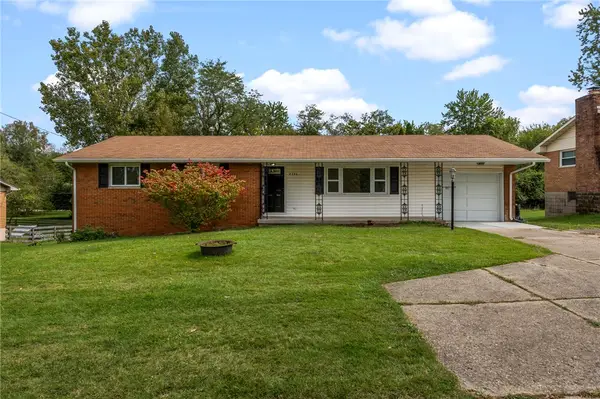 $219,900Active3 beds 2 baths1,252 sq. ft.
2340 Derr Road, Springfield, OH 45503
MLS# 969709Listed by: NAVX REALTY, LLC - New
 $225,000Active3 beds 1 baths1,404 sq. ft.
1232 Holly Drive, Springfield, OH 45504
MLS# 969532Listed by: KELLER WILLIAMS HOME TOWN RLTY


Protect your home and budget from life's surprises with an Assurant Home Warranty, backed by a partner that supports you through every step of homeownership. Explore Plans.
© 2023 - 2026 ERA Franchise Systems LLC. All rights reserved. ERA Franchise Systems LLC fully supports the principles of the Fair Housing Act and the Equal Opportunity Act. ERA, ERA Real Estate powered, and their respective logos are registered service marks of ERA Franchise Systems LLC. Each office is independently owned and operated.