
8320 Banbury Street, Springfield, OH 45216
Local realty services provided by:ERA Martin & Associates
8320 Banbury Street,Springfield Twp., OH 45216
$203,000
- 4 Beds
- 2 Baths
- - sq. ft.
- Single family
- Sold
Listed by: alexander schafers
Office: re/max united associates513-655-2300
MLS#:1885921
Source:OH_CINCY
Sorry, we are unable to map this address
Price summary
- Price:$203,000
About this home
MOVE-IN READY with valuable recent updates throughout! This charming 4-bedroom, 1.5-bath brick home offers comfortable living with a functional floor plan, partially finished basement for additional living or recreation space, and an attached garage. The beautifully renovated kitchen features new Storm Gray shaker-style cabinetry, dramatic marble-look laminate countertops, a new double-basin sink and faucet, plus all new plumbing beneath the sink. Structural improvements have also been completed, including reinforcement of the stair landing and stringers with new support posts and steel plates for added peace of mind. Enjoy spacious living areas, plenty of room for family or guests, and a convenient location close to shopping, dining, parks, schools, and major highways for an easy commute.
Contact an agent
Home facts
- Year built:1946
- Listing ID #:1885921
- Added:35 day(s) ago
- Updated:August 18, 2026 at 08:57 PM
Rooms and interior
- Bedrooms:4
- Total bathrooms:2
- Full bathrooms:1
- Half bathrooms:1
- Rooms Total:6
- Kitchen Description:Eat-In, Island, Vinyl Floor, Walkout, Wood Cabinets
- Basement Description:Full, Unfinished
Heating and cooling
- Cooling:Central Air
- Heating:Electric
Structure and exterior
- Roof:Shingle
- Year built:1946
- Architectural Style:Traditional
- Construction Materials:Brick
- Foundation Description:Block
- Levels:One and One Half
Utilities
- Water:Public
- Sewer:Public Sewer
Finances and disclosures
- Price:$203,000
Parking
- Garage:Yes
- Garage spaces:1
 Information deemed reliable but not guaranteed. The data relating to real estate for sale on this web site comes in part from the Broker Reciprocity program of the Multiple Listing Service of Greater Cincinnati. Real estate listings held by brokerage firms other than ERA Martin & Associates are marked with the Broker Reciprocity™ logo (the small house as shown to the left) and detailed information about them includes the name of the listing brokers. 2026, MLS of Greater Cincinnati, Inc. All rights reserved.
New listings near 8320 Banbury Street
- Coming Soon
 $299,900Coming Soon3 beds 3 baths
4070 Sintz Road, Springfield, OH 45504
MLS# 225000331Listed by: HOWARD HANNA REAL ESTATE SVCS - New
 $270,000Active3 beds 2 baths1,520 sq. ft.
3301 Troy Road, Springfield, OH 45504
MLS# 966692Listed by: COLDWELL BANKER HERITAGE - New
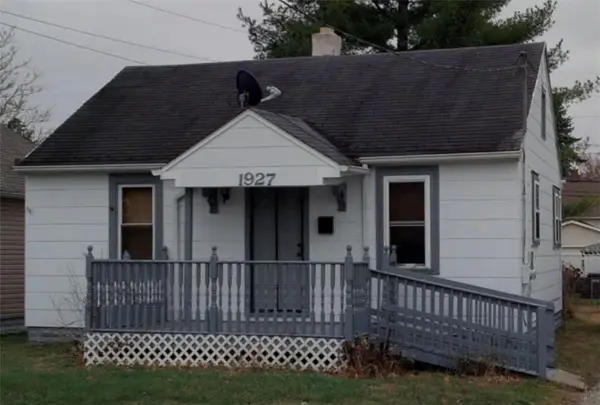 $110,000Active2 beds 1 baths624 sq. ft.
1927 Fulton Avenue, Springfield, OH 45505
MLS# 966793Listed by: HOWARD HANNA REAL ESTATE SERV - New
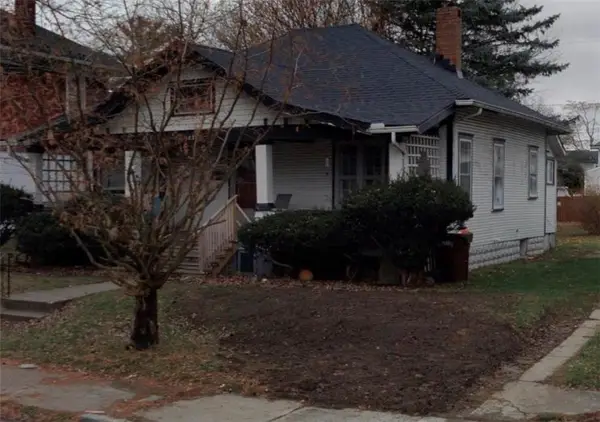 $125,000Active2 beds 1 baths1,165 sq. ft.
1837 S Fountain Avenue, Springfield, OH 45506
MLS# 966800Listed by: HOWARD HANNA REAL ESTATE SERV - New
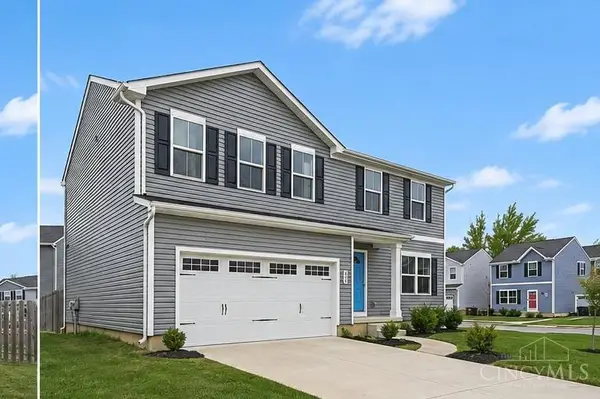 $295,000Active4 beds 3 baths2,200 sq. ft.
224 Roebling Street, Springfield, OH 45505
MLS# 1890626Listed by: PLUM TREE REALTY - New
 $299,000Active3 beds 3 baths1,856 sq. ft.
1800 Pembrook Road, Springfield, OH 45504
MLS# 966774Listed by: COLDWELL BANKER HERITAGE - New
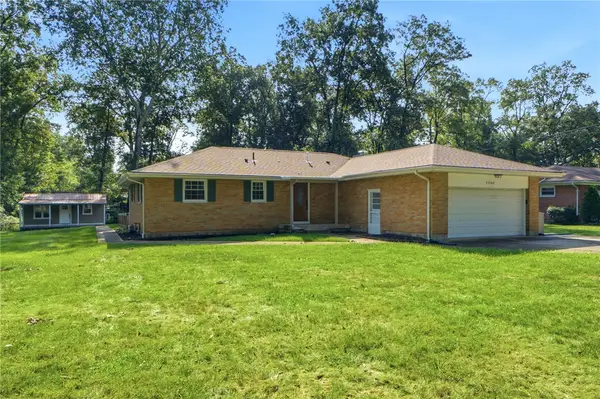 $289,900Active3 beds 2 baths1,352 sq. ft.
2548 Ehrhart Drive, Springfield, OH 45502
MLS# 966729Listed by: RE/MAX VICTORY + AFFILIATES - New
 $487,500Active5 beds 4 baths3,736 sq. ft.
1824 Crescent Drive, Springfield, OH 45504
MLS# 959729Listed by: COLDWELL BANKER HERITAGE - New
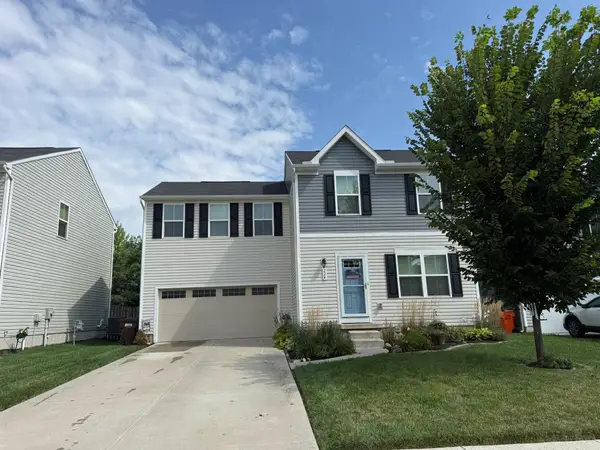 $277,000Active4 beds 3 baths1,680 sq. ft.
224 Golden Gate Avenue, Springfield, OH 45505
MLS# 226031095Listed by: E-MERGE REAL ESTATE - New
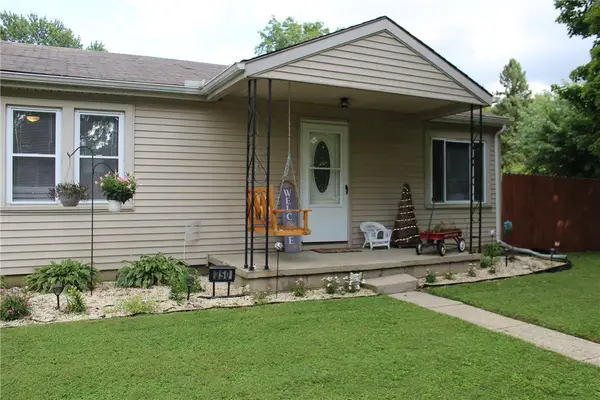 $215,000Active3 beds 1 baths1,050 sq. ft.
350 Larchmont Avenue, Springfield, OH 45503
MLS# 966713Listed by: COLDWELL BANKER HERITAGE


Protect your home and budget from life's surprises with an Assurant Home Warranty, backed by a partner that supports you through every step of homeownership. Explore Plans.
© 2023 - 2026 ERA Franchise Systems LLC. All rights reserved. ERA Franchise Systems LLC fully supports the principles of the Fair Housing Act and the Equal Opportunity Act. ERA, ERA Real Estate powered, and their respective logos are registered service marks of ERA Franchise Systems LLC. Each office is independently owned and operated.