
9361 Ranchill Drive, Springfield, OH 45231
Local realty services provided by:ERA Martin & Associates
9361 Ranchill Drive,Springfield Twp., OH 45231
$286,000
- 4 Beds
- 3 Baths
- - sq. ft.
- Single family
- Sold
Listed by: scott marvin
Office: team results realty614-382-2124
MLS#:1887333
Source:OH_CINCY
Sorry, we are unable to map this address
Price summary
- Price:$286,000
About this home
Back on the market at no fault of the seller. Welcome home to this spacious, solid, and well maintained residence. From the moment you step inside, you will notice the exceptional quality, highlighted by beautiful hardwood floors and premium, energy-efficient Andersen windows providing abundant natural light. Prepare to fall in love with your new gourmet kitchen. This chef's dream is fully equipped with sleek SS appliances, premium granite countertops, a contemporary waterfall sink, and custom slow-close cabinets. The upper-level primary bedroom serves as a true private retreat, featuring a dedicated dressing space and a fully updated private bath complete with a walk-in shower, gorgeous new tile and modern fixtures. The living space extends seamlessly outside. Your quiet, peaceful backyard is backed by mature trees for ultimate privacy. Host unforgettable summer gatherings on the large deck right off the dining room, or relax on the huge concrete patio overlooking the yard.
Contact an agent
Home facts
- Year built:1965
- Subdivision & Development:Ranchill Estates
- Listing ID #:1887333
- Added:80 day(s) ago
- Updated:October 06, 2026 at 03:56 PM
Rooms and interior
- Bedrooms:4
- Total bathrooms:3
- Full bathrooms:2
- Half bathrooms:1
- Rooms Total:8
- Kitchen Description:Dishwasher, Microwave, Oven/Range, Refrigerator
- Basement Description:Full
Heating and cooling
- Cooling:Central Air
- Heating:Forced Air, Gas
Structure and exterior
- Roof:Shingle
- Year built:1965
- Architectural Style:Traditional
- Construction Materials:Brick, Vinyl Siding
- Foundation Description:Poured
- Levels:2 Story
Utilities
- Water:Public
- Sewer:Public Sewer
Finances and disclosures
- Price:$286,000
Features and amenities
- Appliances:Dishwasher, Microwave, Oven/Range, Refrigerator
Parking
- Garage:Yes
- Garage spaces:1
 Information deemed reliable but not guaranteed. The data relating to real estate for sale on this web site comes in part from the Broker Reciprocity program of the Multiple Listing Service of Greater Cincinnati. Real estate listings held by brokerage firms other than ERA Martin & Associates are marked with the Broker Reciprocity™ logo (the small house as shown to the left) and detailed information about them includes the name of the listing brokers. 2026, MLS of Greater Cincinnati, Inc. All rights reserved.
New listings near 9361 Ranchill Drive
- Coming Soon
 $299,900Coming Soon3 beds 3 baths1,656 sq. ft.
4070 Sintz Road, Springfield, OH 45504
MLS# 225000331Listed by: HOWARD HANNA REAL ESTATE SVCS - New
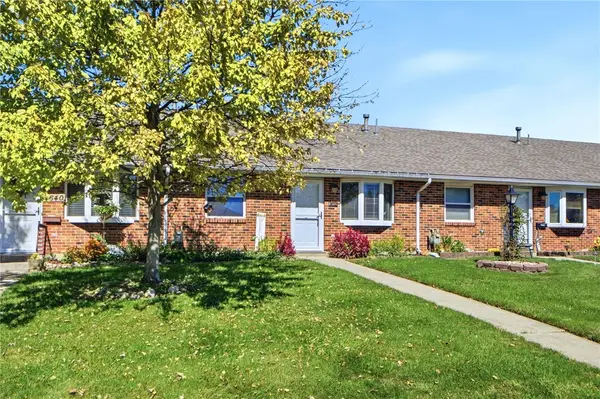 $149,900Active2 beds 2 baths1,032 sq. ft.
1642 Sierra Avenue, Springfield, OH 45503
MLS# 970488Listed by: RE/MAX VICTORY + AFFILIATES - New
 $400,000Active4 beds 3 baths2,096 sq. ft.
5730 Old Clifton Road, Springfield, OH 45502
MLS# 226037900Listed by: REAL OF OHIO - New
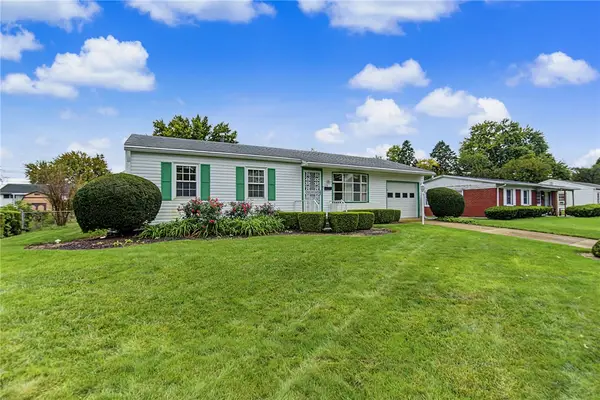 $225,000Active3 beds 2 baths1,525 sq. ft.
109 Delcourt Drive, Springfield, OH 45506
MLS# 970347Listed by: HOWARD HANNA REAL ESTATE SERV - New
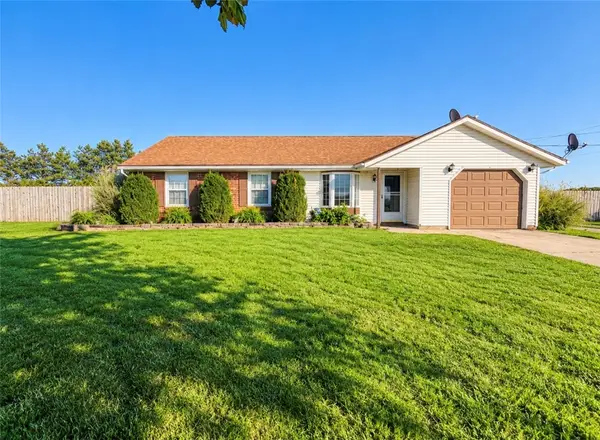 $299,900Active3 beds 2 baths1,241 sq. ft.
5348 Penny Pike, Springfield, OH 45502
MLS# 970479Listed by: REAL OF OHIO - Open Sun, 2:30 to 3:30pmNew
 $247,900Active3 beds 2 baths1,473 sq. ft.
1700 Elaina Drive, Springfield, OH 45503
MLS# 970468Listed by: COLDWELL BANKER HERITAGE - New
 $340,000Active3 beds 3 baths2,029 sq. ft.
1940 Shady Oak Court, Springfield, OH 45502
MLS# 226037858Listed by: LAGONDA CREEK REAL ESTATE, LLC 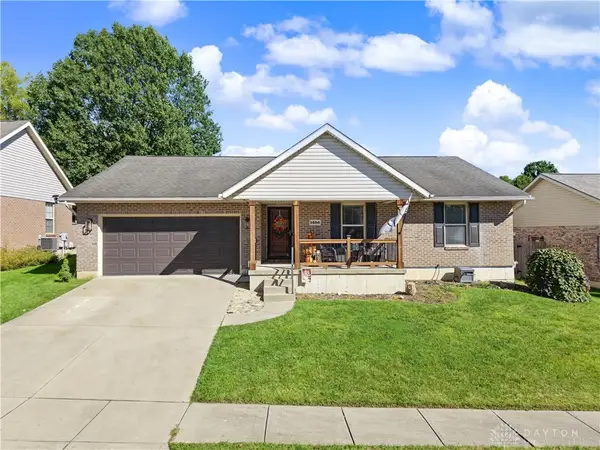 $279,900Pending3 beds 2 baths2,424 sq. ft.
1496 Eastridge Avenue, Springfield, OH 45503
MLS# 970188Listed by: KELLER WILLIAMS HOME TOWN RLTY- New
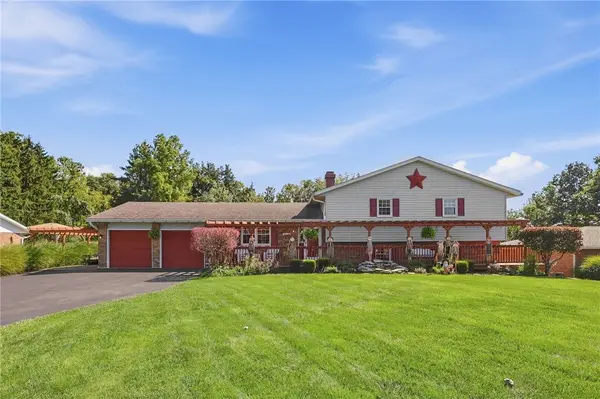 $525,000Active4 beds 3 baths3,206 sq. ft.
500 Bowman Road, Springfield, OH 45505
MLS# 970351Listed by: COLDWELL BANKER HERITAGE - New
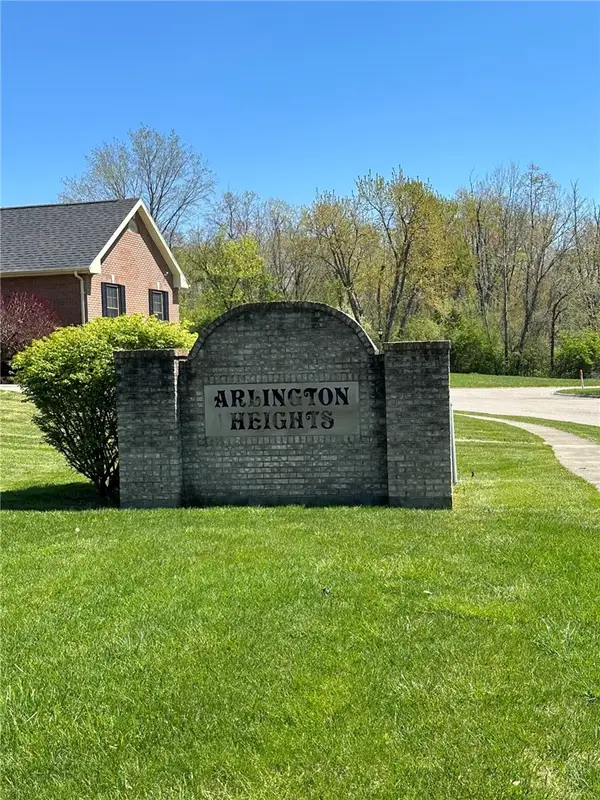 $27,900Active0.31 Acres
2443 Greystone Lane, Springfield, OH 45503
MLS# 970338Listed by: PLUM TREE REALTY


Protect your home and budget from life's surprises with an Assurant Home Warranty, backed by a partner that supports you through every step of homeownership. Explore Plans.
© 2023 - 2026 ERA Franchise Systems LLC. All rights reserved. ERA Franchise Systems LLC fully supports the principles of the Fair Housing Act and the Equal Opportunity Act. ERA, ERA Real Estate powered, and their respective logos are registered service marks of ERA Franchise Systems LLC. Each office is independently owned and operated.