
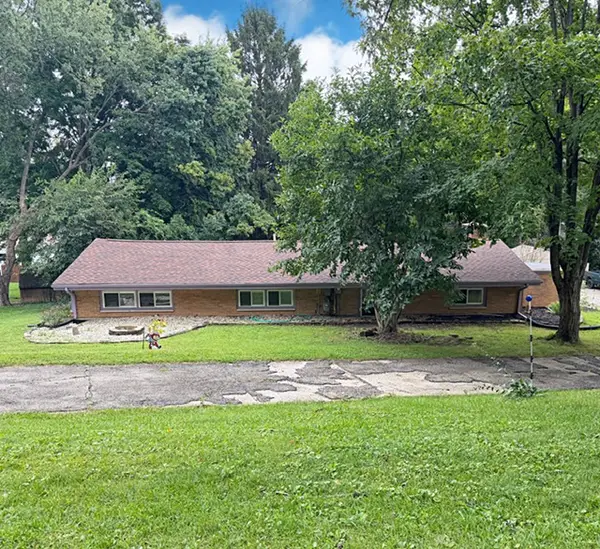
9648 Fallshill Circle, Springfield, OH 45231
Local realty services provided by:ERA Real Solutions Realty
Listed by: denise taylor, steven d. taylor
Office: exp realty216-242-2322
MLS#:1894714
Source:OH_CINCY
Price summary
- Price:$335,000
- Price per sq. ft.:$203.28
- Monthly HOA dues:$14.58
About this home
Welcome home to the perfect blend of comfort, style, and everyday convenience! Imagine enjoying your morning coffee or unwinding after a long day on the inviting rear deck, overlooking the spacious backyard. Inside, the thoughtfully designed living spaces offer the perfect setting for entertaining or simply relaxing at home. The finished lower level adds valuable living space, ideal for movie nights, a recreation room, home office, or personal retreat. With four bedrooms, 2.5 baths, a spacious primary suite, and numerous updates throughout, this home offers the flexibility to fit your lifestyle. Conveniently located near shopping, dining, and major highways, everything you need is just minutes away. Come experience all this wonderful home has to offer!
Contact an agent
Home facts
- Year built:1997
- Listing ID #:1894714
- Added:4 day(s) ago
- Updated:September 26, 2026 at 02:22 PM
Rooms and interior
- Bedrooms:4
- Total bathrooms:3
- Full bathrooms:2
- Half bathrooms:1
- Rooms Total:8
- Dining Description:WW Carpet, Window Treatment
- Kitchen Description:Dishwasher, Eat-In, Island, Microwave, Oven/Range, Pantry, Refrigerator, Walkout, Wood Cabinets
- Bedroom Description:Bath Adjoins, Walk-in Closet, Wood Floor
- Basement Description:Full
- Living area:1,648 sq. ft.
Heating and cooling
- Cooling:Central Air
- Heating:Forced Air, Gas
Structure and exterior
- Roof:Shingle
- Year built:1997
- Building area:1,648 sq. ft.
- Lot area:0.33 Acres
- Architectural Style:Traditional
- Construction Materials:Vinyl Siding
- Foundation Description:Poured
- Levels:2 Story
Utilities
- Water:Public
- Sewer:Public Sewer
Finances and disclosures
- Price:$335,000
- Price per sq. ft.:$203.28
Features and amenities
- Appliances:Dishwasher, Microwave, Oven/Range, Refrigerator
Parking
- Parking description:Driveway
- Garage:Yes
- Garage spaces:2
 Information deemed reliable but not guaranteed. The data relating to real estate for sale on this web site comes in part from the Broker Reciprocity program of the Multiple Listing Service of Greater Cincinnati. Real estate listings held by brokerage firms other than ERA Real Solutions Realty are marked with the Broker Reciprocity™ logo (the small house as shown to the left) and detailed information about them includes the name of the listing brokers. 2026, MLS of Greater Cincinnati, Inc. All rights reserved.
New listings near 9648 Fallshill Circle
- Coming Soon
 $299,900Coming Soon3 beds 3 baths1,656 sq. ft.
4070 Sintz Road, Springfield, OH 45504
MLS# 225000331Listed by: HOWARD HANNA REAL ESTATE SVCS - New
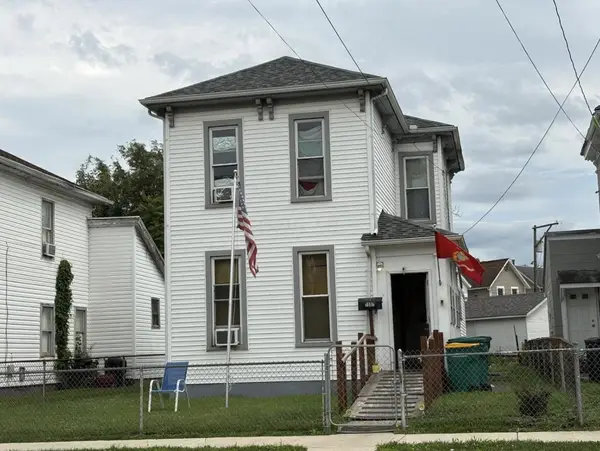 $58,000Active3 beds 2 baths1,248 sq. ft.
1507 Lagonda Avenue, Springfield, OH 45503
MLS# 226036747Listed by: COLDWELL BANKER HERITAGE - New
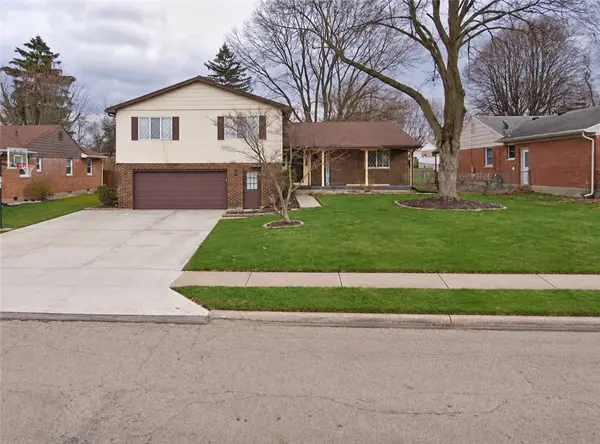 $225,000Active4 beds 3 baths2,488 sq. ft.
2732 Balsam Drive, Springfield, OH 45503
MLS# 969808Listed by: JOSEPH WALTER REALTY, LLC - New
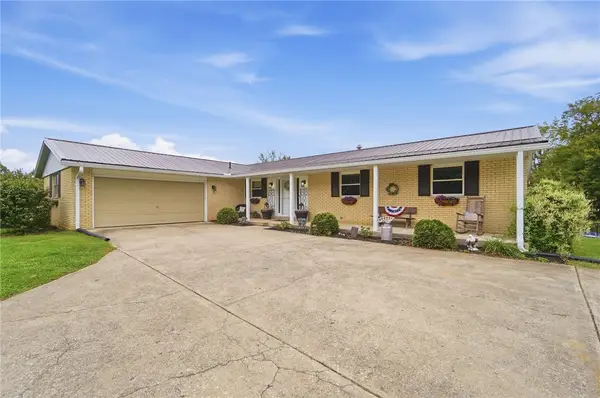 $747,700Active3 beds 4 baths1,946 sq. ft.
650 Sheffield Drive, Springfield, OH 45506
MLS# 969799Listed by: HOWARD HANNA REAL ESTATE SERV - New
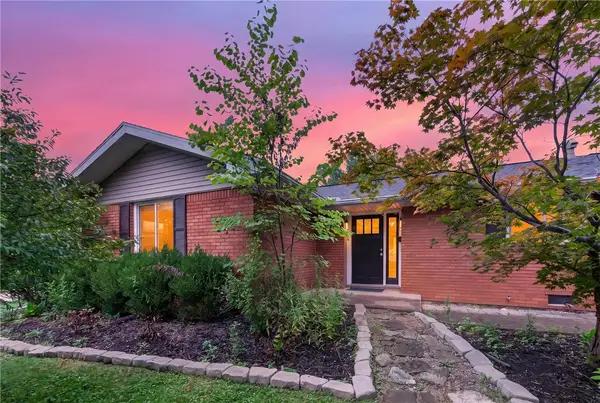 $239,900Active3 beds 2 baths1,346 sq. ft.
1939 Westgate Road, Springfield, OH 45504
MLS# 969627Listed by: IRONGATE, INC. - New
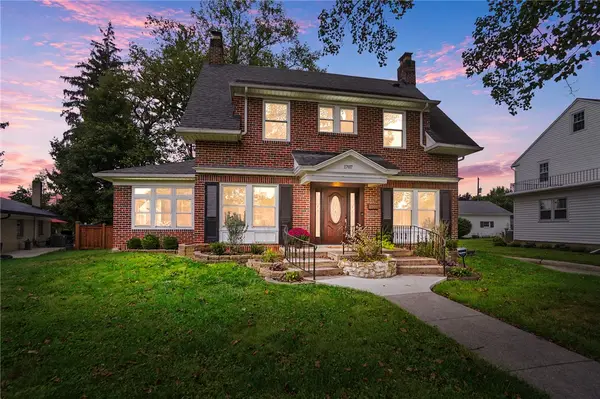 $329,900Active3 beds 2 baths1,864 sq. ft.
1707 Longview Drive, Springfield, OH 45504
MLS# 969735Listed by: COLDWELL BANKER HERITAGE - New
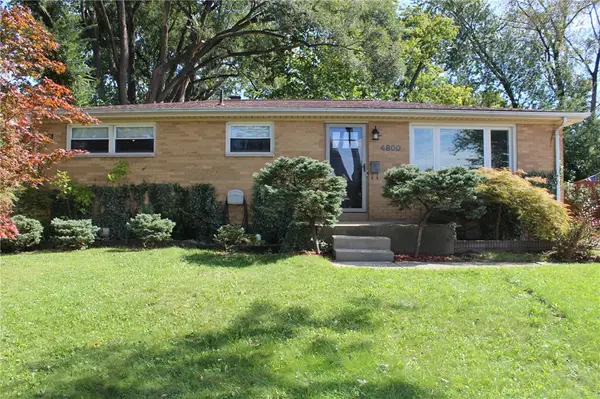 $197,000Active3 beds 1 baths1,025 sq. ft.
4800 Cullen Avenue, Springfield, OH 45503
MLS# 969779Listed by: COLDWELL BANKER HERITAGE - New
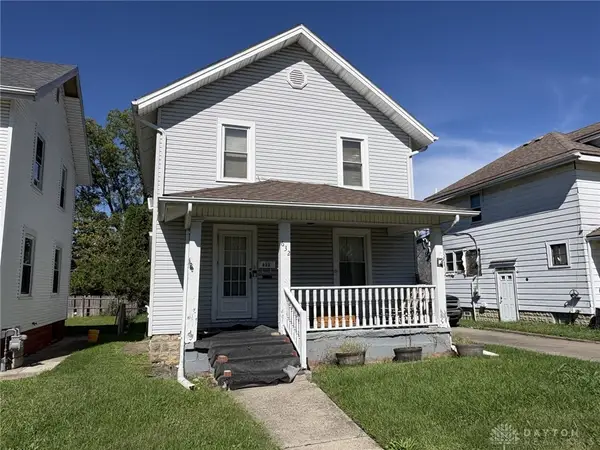 $55,000Active3 beds 1 baths1,144 sq. ft.
632 Cedar Street, Springfield, OH 45504
MLS# 969784Listed by: COLDWELL BANKER HERITAGE - New
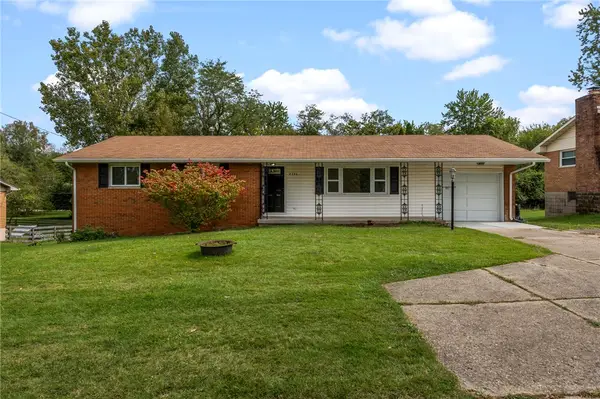 $219,900Active3 beds 2 baths1,252 sq. ft.
2340 Derr Road, Springfield, OH 45503
MLS# 969709Listed by: NAVX REALTY, LLC - New
 $225,000Active3 beds 1 baths1,404 sq. ft.
1232 Holly Drive, Springfield, OH 45504
MLS# 969532Listed by: KELLER WILLIAMS HOME TOWN RLTY


Protect your home and budget from life's surprises with an Assurant Home Warranty, backed by a partner that supports you through every step of homeownership. Explore Plans.
© 2023 - 2026 ERA Franchise Systems LLC. All rights reserved. ERA Franchise Systems LLC fully supports the principles of the Fair Housing Act and the Equal Opportunity Act. ERA, ERA Real Estate powered, and their respective logos are registered service marks of ERA Franchise Systems LLC. Each office is independently owned and operated.