
4403 Sullivan Avenue, Saint Bernard, OH 45217
Local realty services provided by:ERA Martin & Associates
4403 Sullivan Avenue,St Bernard, OH 45217
$399,000
- 4 Beds
- 3 Baths
- 2,166 sq. ft.
- Single family
- Active
Listed by: jennifer drescher
Office: cincy flat fee, llc.513-991-9446
MLS#:1899946
Source:OH_CINCY
Price summary
- Price:$399,000
- Price per sq. ft.:$184.21
About this home
Charming historic home, thoughtfully updated for modern living! This 4 bed, 2.5 bath St. Bernard home offers high ceilings, a primary suite and a finished third floor with space that can be used as a 4th bedroom or office, plus a large bonus room. The 2025 kitchen remodel is a showstopper: butcher block island, custom vent hood, pot filler, new appliances, plus a coffee bar. Recent updates include a 4-zone mini-split for heating and cooling, fresh interior and exterior paint, a new deck, a new water heater and a 3-camera security system. Relax in the fenced backyard behind the classic white picket fence. Enjoy village amenities including an aquatic center, gym, library and four parks without an HOA fee. The community offers summer concerts, Fourth of July fireworks and parades. With this home you will find small-town charm just minutes from downtown, hospitals, universities and dining, with quick access to I-75 and the Norwood Lateral.
Contact an agent
Home facts
- Year built:1910
- Listing ID #:1899946
- Added:4 day(s) ago
- Updated:November 17, 2026 at 03:15 PM
Rooms and interior
- Bedrooms:4
- Total bathrooms:3
- Full bathrooms:2
- Half bathrooms:1
- Rooms Total:8
- Dining Description:Fireplace, Wood Floor
- Kitchen Description:Dishwasher, Island, Oven/Range, Quartz Counters, Refrigerator, Walkout, Wood Cabinets, Wood Floor
- Bedroom Description:Bath Adjoins, Dressing Area, Fireplace, Wall-to-Wall Carpet
- Basement Description:Full, Unfinished
- Living area:2,166 sq. ft.
Heating and cooling
- Cooling:Central Air, Mini Split
- Heating:Electric, Forced Air
Structure and exterior
- Roof:Slate
- Year built:1910
- Building area:2,166 sq. ft.
- Lot area:0.12 Acres
- Lot Features:Corner Lot
- Architectural Style:Traditional
- Construction Materials:Brick
- Exterior Features:Deck
- Foundation Description:Stone
- Levels:3 Story
Utilities
- Water:Public
- Sewer:Public Sewer
Finances and disclosures
- Price:$399,000
- Price per sq. ft.:$184.21
Features and amenities
- Appliances:Dishwasher, Oven/Range, Refrigerator
Parking
- Parking description:Driveway
 Information deemed reliable but not guaranteed. The data relating to real estate for sale on this web site comes in part from the Broker Reciprocity program of the Multiple Listing Service of Greater Cincinnati. Real estate listings held by brokerage firms other than ERA Martin & Associates are marked with the Broker Reciprocity™ logo (the small house as shown to the left) and detailed information about them includes the name of the listing brokers. 2026, MLS of Greater Cincinnati, Inc. All rights reserved.
New listings near 4403 Sullivan Avenue
- New
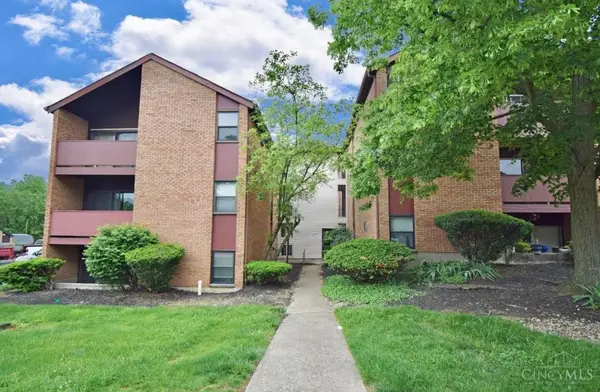 $73,900Active2 beds 1 baths735 sq. ft.
4908 Chalet Drive #3, St Bernard, OH 45217
MLS# 1899846Listed by: EXP REALTY 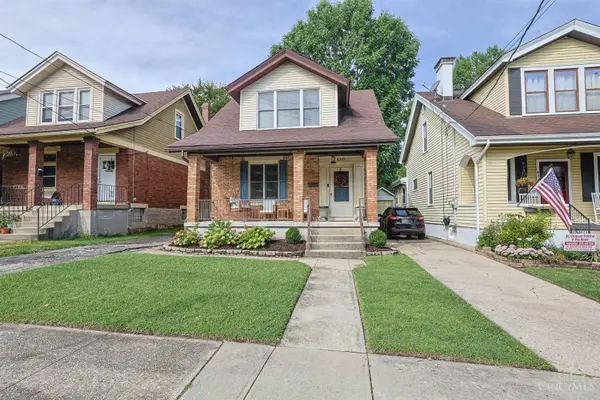 $225,000Pending2 beds 2 baths1,394 sq. ft.
4309 Greenlee Avenue, St Bernard, OH 45217
MLS# 1899604Listed by: SIBCY CLINE, INC.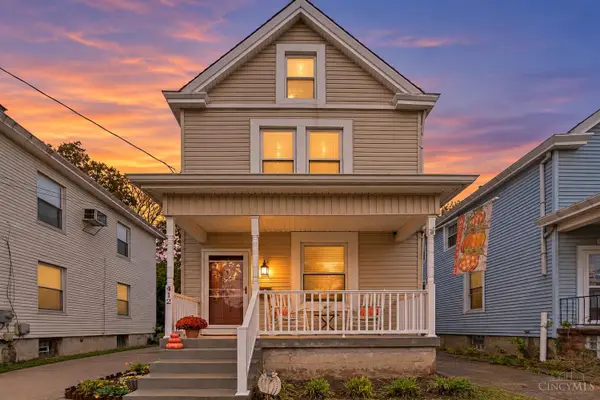 $209,000Pending2 beds 2 baths1,632 sq. ft.
412 Washington Avenue, St Bernard, OH 45217
MLS# 1899348Listed by: SIBCY CLINE, INC.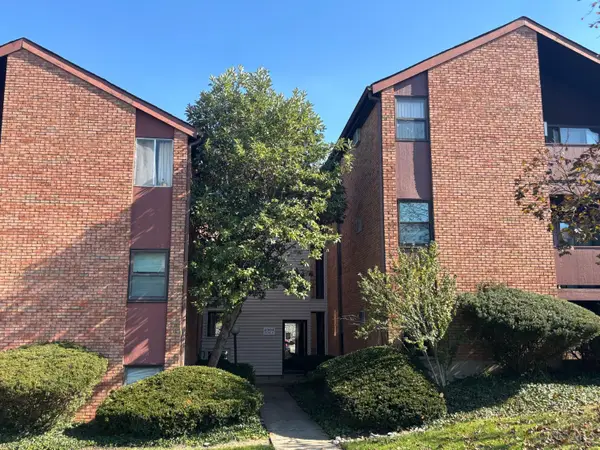 $80,000Active2 beds 1 baths735 sq. ft.
4904 Chalet Drive, St Bernard, OH 45217
MLS# 1898994Listed by: CO-BONDS REALTY GROUP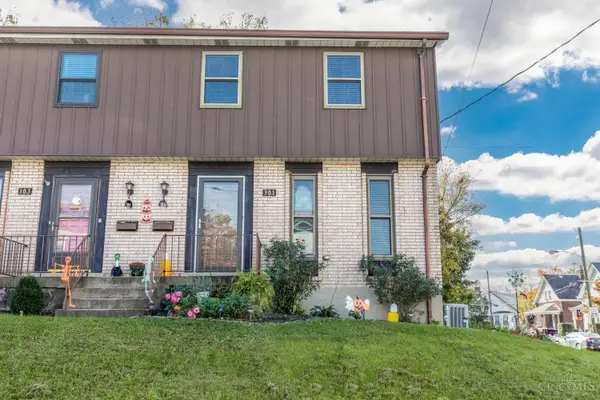 $204,900Active3 beds 3 baths1,729 sq. ft.
301 E Ross Avenue, St Bernard, OH 45217
MLS# 1898173Listed by: PIVOT REALTY GROUP, LLC $229,900Active-- beds -- baths1,800 sq. ft.
134 Delmar Avenue, St Bernard, OH 45217
MLS# 1898131Listed by: REINVEST CONSULTANTS, LLC $69,000Active2 beds 1 baths735 sq. ft.
4902 Chalet Drive #705, St Bernard, OH 45217
MLS# 1898453Listed by: HUFF REALTY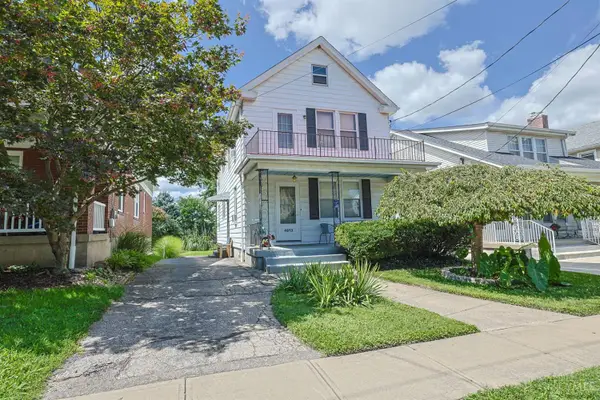 $229,000Active-- beds -- baths1,764 sq. ft.
4813 Andalus Court, St Bernard, OH 45217
MLS# 1898142Listed by: SIBCY CLINE, INC. $349,000Active4 beds 2 baths2,014 sq. ft.
414 E Mitchell Avenue, St Bernard, OH 45217
MLS# 1897548Listed by: PLUM TREE REALTY


Protect your home and budget from life's surprises with an Assurant Home Warranty, backed by a partner that supports you through every step of homeownership. Explore Plans.
© 2023 - 2026 ERA Franchise Systems LLC. All rights reserved. ERA Franchise Systems LLC fully supports the principles of the Fair Housing Act and the Equal Opportunity Act. ERA, ERA Real Estate powered, and their respective logos are registered service marks of ERA Franchise Systems LLC. Each office is independently owned and operated.