
1646 Biscayne, Saint Clair, OH 45013
Local realty services provided by:ERA Martin & Associates
1646 Biscayne,St Clair Twp, OH 45013
$255,000
- 3 Beds
- 1 Baths
- 960 sq. ft.
- Single family
- Active
Listed by: bobbie drew
Office: huff realty513-644-4833
MLS#:1895941
Source:OH_CINCY
Price summary
- Price:$255,000
- Price per sq. ft.:$265.63
About this home
Located in Ross School District, nearly everything in this 1125 sq ft home has been updated in the last 3-4 years. All big ticket items have already been taken care of for your peace of mind. Just past the newly planted fruit trees & the frog pond, you'll find a path beyond the back fence where you can stroll down to the river. NEW roof, gutters & downspouts 26. Most plumbing replaced including main water shut off & main drain line 26. NEW insulated duct work 26. Fresh paint on shutters & all exterior doors 26. Renovated laundry area 26. NEW bathroom exhaust & ventilation 26. Frog/snail pond 26. Apple & peach trees planted 26. Encapsulated & insulated crawl space & attic 25. NEW water heater & expansion tank 25. Smart lock & smart smoke alarms 25. NEW washer & dryer 25. Luxury electric fireplace 25. NEW railings on both porch steps 25. NEW heat pump 23. Bathroom & kitchen renovation 23. Smart thermostat 23. Luxury vinyl plank flooring 23. NEW SS appliances 23.
Contact an agent
Home facts
- Year built:1957
- Listing ID #:1895941
- Added:1 day(s) ago
- Updated:October 02, 2026 at 05:51 PM
Rooms and interior
- Bedrooms:3
- Total bathrooms:1
- Full bathrooms:1
- Rooms Total:6
- Kitchen Description:Dishwasher, Microwave, Oven/Range, Refrigerator, Vinyl Floor, Wood Cabinets
- Basement Description:Crawl
- Living area:960 sq. ft.
Heating and cooling
- Cooling:Ceiling Fans, Central Air
- Heating:Heat Pump
Structure and exterior
- Roof:Shingle
- Year built:1957
- Building area:960 sq. ft.
- Lot area:0.27 Acres
- Architectural Style:Ranch
- Construction Materials:Vinyl Siding
- Exterior Features:Fire Pit, Porch
- Foundation Description:Block
- Levels:1 Story
Utilities
- Water:Public
- Sewer:Public Sewer
Finances and disclosures
- Price:$255,000
- Price per sq. ft.:$265.63
Features and amenities
- Appliances:Dishwasher, Dryer, Microwave, Oven/Range, Refrigerator, Washer
- Laundry features:Dryer, Washer
Parking
- Parking description:Driveway
- Garage:Yes
- Garage spaces:1
 Information deemed reliable but not guaranteed. The data relating to real estate for sale on this web site comes in part from the Broker Reciprocity program of the Multiple Listing Service of Greater Cincinnati. Real estate listings held by brokerage firms other than ERA Martin & Associates are marked with the Broker Reciprocity™ logo (the small house as shown to the left) and detailed information about them includes the name of the listing brokers. 2026, MLS of Greater Cincinnati, Inc. All rights reserved.
New listings near 1646 Biscayne
- New
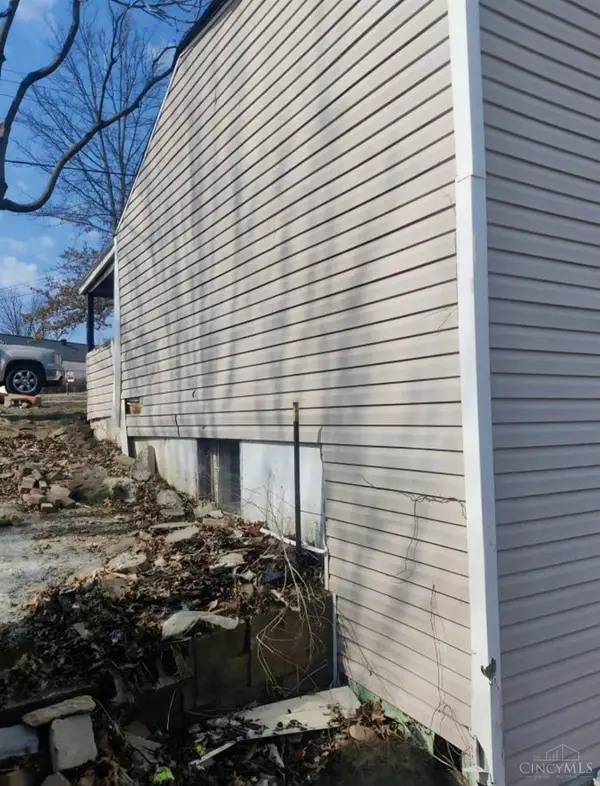 $24,900Active-- beds 1 baths340 sq. ft.
1342 Grandview Avenue, St Clair Twp, OH 45013
MLS# 1895621Listed by: COLDWELL BANKER REALTY 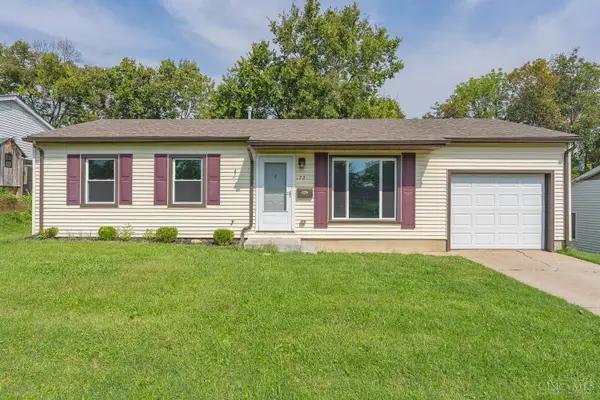 $185,000Pending3 beds 1 baths900 sq. ft.
72 Chickasaw Drive, New Miami, OH 45013
MLS# 1894480Listed by: COMEY & SHEPHERD $429,000Active3 beds 3 baths2,194 sq. ft.
3573 Taylor School Road, St Clair Twp, OH 45011
MLS# 1892992Listed by: MARTHA BAKER REALTY, INC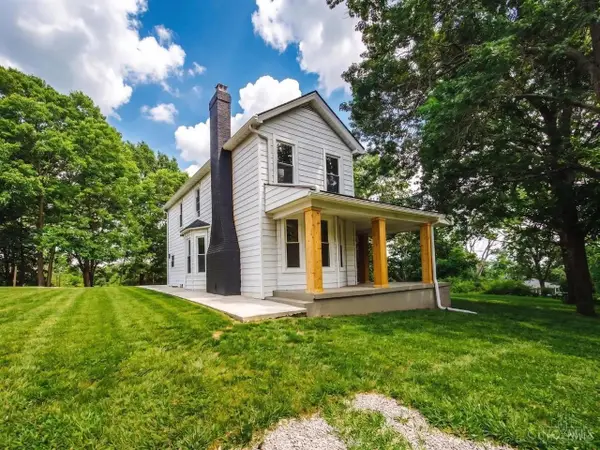 $395,000Pending4 beds 2 baths1,766 sq. ft.
2244 West Elkton Road, St Clair Twp, OH 45013
MLS# 1893764Listed by: PLUM TREE REALTY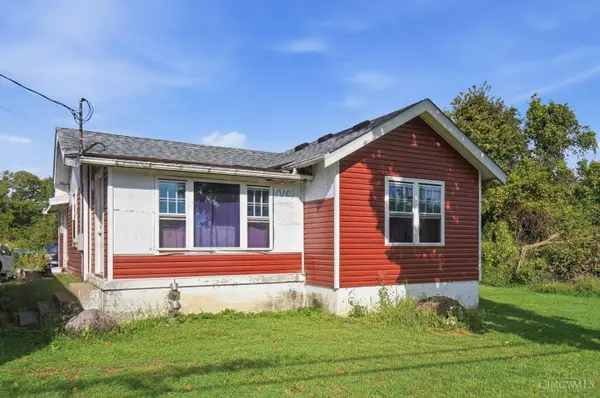 $110,000Pending2 beds 1 baths826 sq. ft.
1921 West Elkton Road, St Clair Twp, OH 45013
MLS# 1893582Listed by: GLASSHOUSE REALTY GROUP $125,000Pending5 Acres
72 Beissinger Road, St Clair Twp, OH 45013
MLS# 1892687Listed by: NORTH STAR REALTY $189,900Pending3 beds 1 baths864 sq. ft.
50 Flamingo Drive, St Clair Twp, OH 45013
MLS# 1892357Listed by: COMEY & SHEPHERD $365,000Active4 beds 3 baths2,505 sq. ft.
5277 Gabbard Drive, Trenton, OH 45067
MLS# 967531Listed by: KELLER WILLIAMS COMMUNITY PART $89,900Active2 beds 1 baths1,184 sq. ft.
228 Morris Avenue, New Miami, OH 45011
MLS# 1890278Listed by: KELLER WILLIAMS SEVEN HILLS RE


Protect your home and budget from life's surprises with an Assurant Home Warranty, backed by a partner that supports you through every step of homeownership. Explore Plans.
© 2023 - 2026 ERA Franchise Systems LLC. All rights reserved. ERA Franchise Systems LLC fully supports the principles of the Fair Housing Act and the Equal Opportunity Act. ERA, ERA Real Estate powered, and their respective logos are registered service marks of ERA Franchise Systems LLC. Each office is independently owned and operated.