
109 High Street, Saint Clairsville, OH 43950
Local realty services provided by:ERA Real Solutions Realty
Listed by: kathy s osovich
Office: cedar one realty
MLS#:5247088
Source:OH_NORMLS
Price summary
- Price:$149,900
- Price per sq. ft.:$95.72
About this home
Conveniently located in the heart of St. Clairsville, this 1600 square foot single story home offers four bedrooms, with two on the main level and two in the basement, and a full bath upstairs and a full bath downstairs. Hot water tank in 2026. The roof was replaced in 2019. Furnace and A/C in 2017.New electric and some plumbing in 2017. The basement also includes an additional 500 sq. ft. of living space, plus a family room, laundry, and extra storage. A two-car garage is on site but needs work. This property is a fixer-upper full of potential. Ideal for investors or those looking to create a personalized family home. With some cosmetic updates, paint, carpet, and cleaning, this home could shine again and serve a much-needed rental market. The house is being sold as-is, and the price reflects that. Flip it? Rent it? Live in it! You choose, but dont wait!
Contact an agent
Home facts
- Year built:1926
- Subdivision & Development:Roselawn Add
- Listing ID #:5247088
- Added:2 day(s) ago
- Updated:October 03, 2026 at 03:06 PM
Rooms and interior
- Bedrooms:4
- Total bathrooms:2
- Full bathrooms:2
- Rooms Total:7
- Kitchen Description:Dishwasher, Microwave, Range, Refrigerator
- Basement:Yes
- Basement Description:Full
- Living area:1,566 sq. ft.
Heating and cooling
- Cooling:Central Air
- Heating:Forced Air, Gas
- Central air:Yes
Structure and exterior
- Roof:Metal
- Year built:1926
- Building area:1,566 sq. ft.
- Lot area:0.14 Acres
- Architectural Style:Ranch
- Construction Materials:Aluminium Siding
- Exterior Features:Deck
- Levels:1 Story, 1 Story
Utilities
- Water:Public
- Sewer:Public Sewer
Finances and disclosures
- Price:$149,900
- Price per sq. ft.:$95.72
- Tax amount:$1,306 (2025)
Features and amenities
- Appliances:Dishwasher, Microwave, Range, Refrigerator
Parking
- Garage:Yes
- Garage spaces:2

New listings near 109 High Street
- New
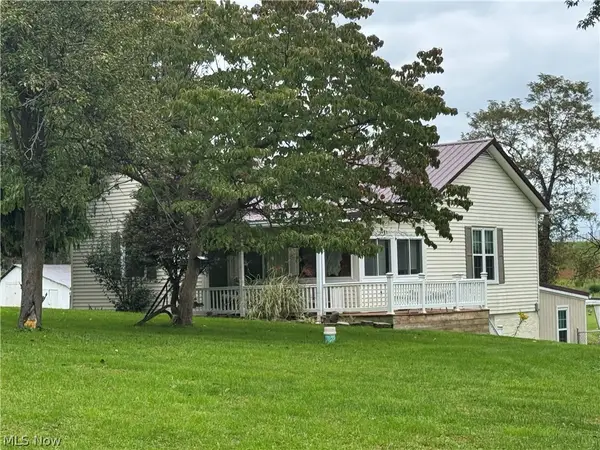 $339,000Active2 beds 1 baths1,864 sq. ft.
Address Withheld By Seller, St Clairsville, OH 43950
MLS# 5249549Listed by: CAROL GOFF & ASSOCIATES - New
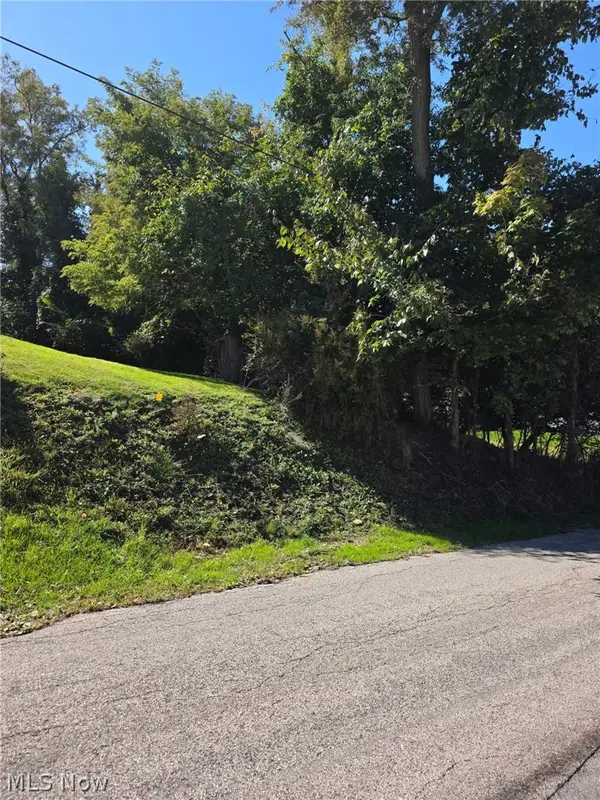 $49,900Active0.55 Acres
Young Lane, St Clairsville, OH 43950
MLS# 5248842Listed by: HARVEY GOODMAN, REALTOR - Open Sun, 1 to 3pmNew
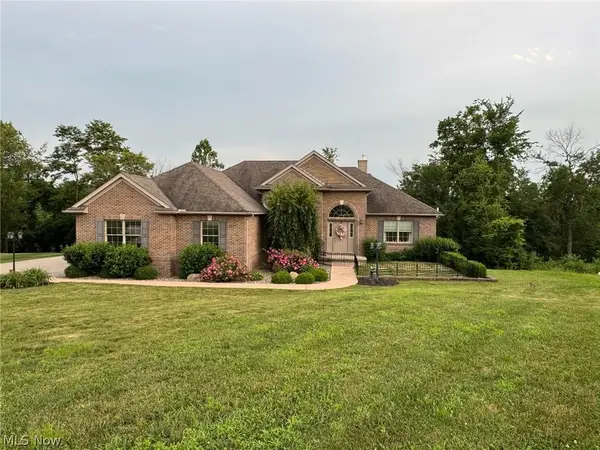 $649,900Active4 beds 3 baths4,237 sq. ft.
70850 Stella Drive, St Clairsville, OH 43950
MLS# 5248492Listed by: CAROL GOFF & ASSOCIATES - New
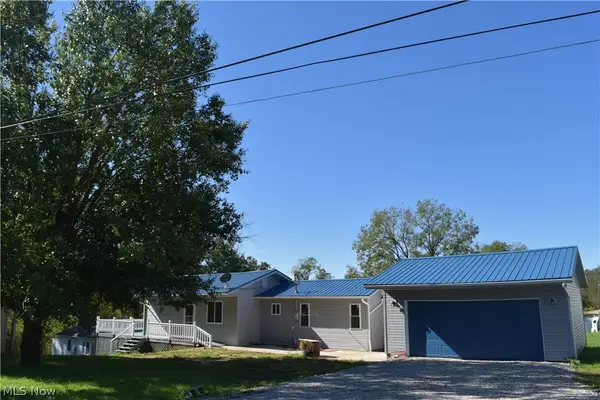 $149,900Active2 beds 2 baths810 sq. ft.
46948 Columbia Hill Road, St Clairsville, OH 43950
MLS# 5248273Listed by: HARVEY GOODMAN, REALTOR - Open Sun, 12:30 to 1:30pmNew
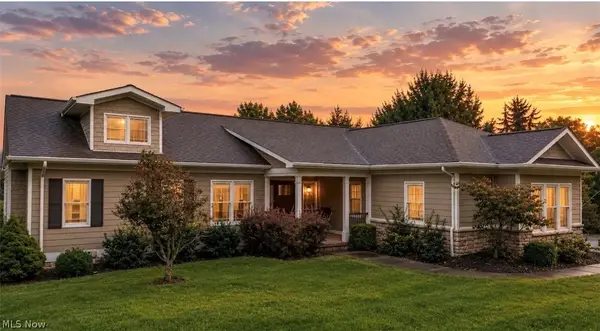 $498,500Active3 beds 3 baths3,374 sq. ft.
68740 Shepard Drive, St Clairsville, OH 43950
MLS# 5244461Listed by: HARVEY GOODMAN, REALTOR 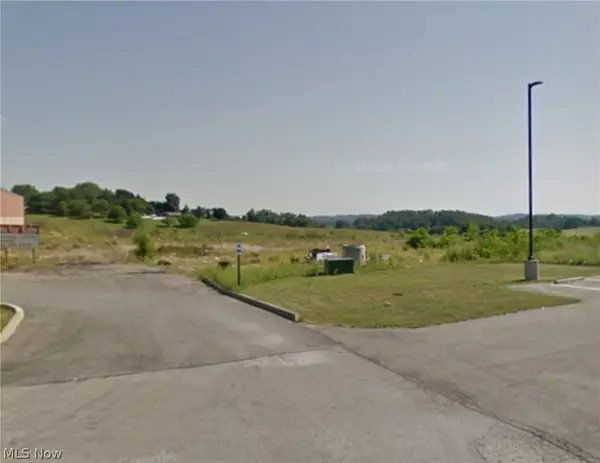 $2,800,000Active5.94 Acres
0 Addie Drive, St Clairsville, OH 43950
MLS# 5245084Listed by: HARVEY GOODMAN, REALTOR- New
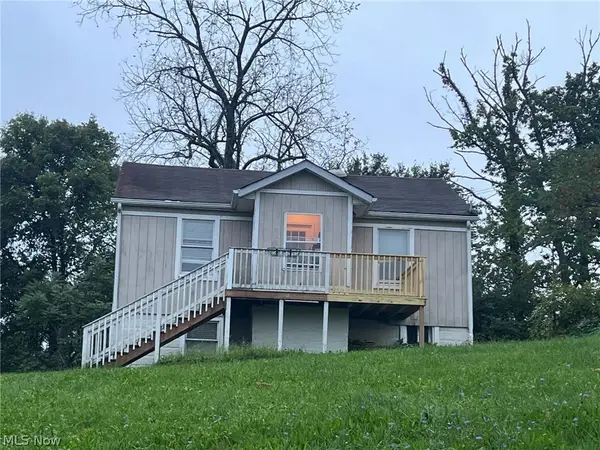 $175,000Active4 beds 2 baths576 sq. ft.
52680 Summit Avenue, St Clairsville, OH 43950
MLS# 5247263Listed by: EXP REALTY, LLC. 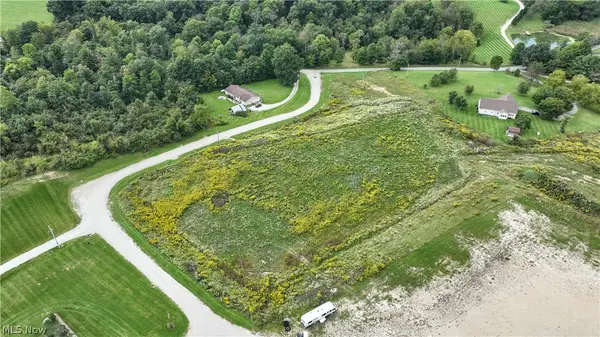 $69,000Active3.56 Acres
Lude Road, St Clairsville, OH 43950
MLS# 5246553Listed by: HARVEY GOODMAN, REALTOR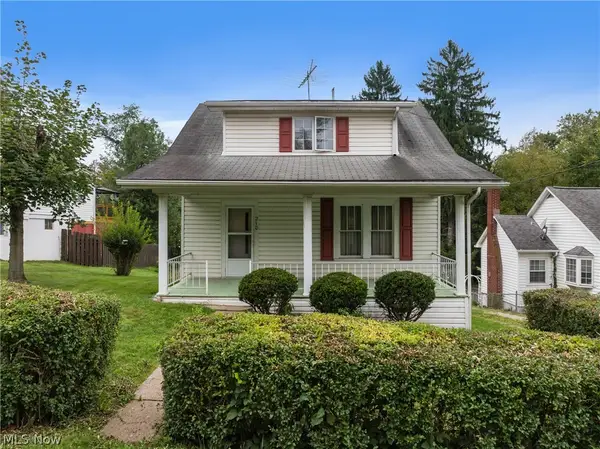 $110,000Pending2 beds 1 baths1,359 sq. ft.
210 Maple Avenue, St Clairsville, OH 43950
MLS# 5246667Listed by: SULEK & EXPERTS REAL ESTATE


Protect your home and budget from life's surprises with an Assurant Home Warranty, backed by a partner that supports you through every step of homeownership. Explore Plans.
© 2023 - 2026 ERA Franchise Systems LLC. All rights reserved. ERA Franchise Systems LLC fully supports the principles of the Fair Housing Act and the Equal Opportunity Act. ERA, ERA Real Estate powered, and their respective logos are registered service marks of ERA Franchise Systems LLC. Each office is independently owned and operated.