
426 Southway Drive, Saint Marys, OH 45885
Local realty services provided by:ERA Geyer Noakes Realty Group
426 Southway Drive,Saint Marys, OH 45885
$130,000
- 2 Beds
- 1 Baths
- 722 sq. ft.
- Single family
- Pending
Listed by: madison jackson
Office: ccr realtors
MLS#:312206
Source:OH_WCAR
Price summary
- Price:$130,000
- Price per sq. ft.:$180.06
About this home
Welcome to 426 Southway Dr. This home is in a very cute, quiet neighborhood. It is within walking distance to the beachfront at Grand Lake St. Mary's. Check out this perfect first-time home, investment property, or lake vacation home with several new updates, including a new metal roof on the house and garage in 2024. New gutters when the roof was replaced. Brand new stone in the driveway. This property is a MUST SEE. Contact me today to schedule your private showing!
Contact an agent
Home facts
- Year built:1948
- Listing ID #:312206
- Added:2 day(s) ago
- Updated:November 16, 2026 at 09:41 PM
Rooms and interior
- Bedrooms:2
- Total bathrooms:1
- Full bathrooms:1
- Rooms Total:6
- Flooring:Carpet, Vinyl
- Kitchen Description:Refrigerator
- Living area:722 sq. ft.
Heating and cooling
- Cooling:Central Air
- Heating:Forced Air, Natural Gas
- Central air:Yes
Structure and exterior
- Year built:1948
- Building area:722 sq. ft.
- Lot area:0.08 Acres
- Architectural Style:Ranch
- Construction Materials:Vinyl Siding
- Foundation Description:Slab
- Levels:1 Story
Utilities
- Water:Public
- Sewer:Public Sewer
Finances and disclosures
- Price:$130,000
- Price per sq. ft.:$180.06
Features and amenities
- Laundry features:Washer
Parking
- Parking description:Detached
- Garage spaces:1
New listings near 426 Southway Drive
- New
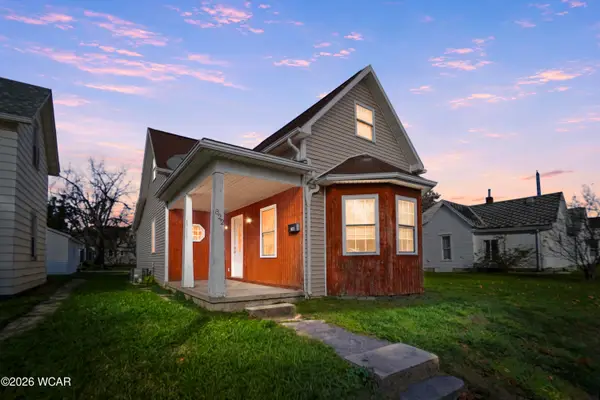 $175,000Active3 beds 1 baths1,592 sq. ft.
822 Columbia Street E, Saint Marys, OH 45885
MLS# 312209Listed by: LPT REALTY - New
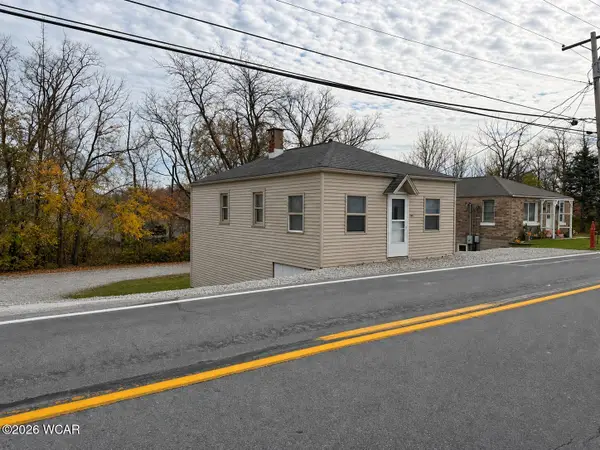 $99,900Active2 beds 1 baths640 sq. ft.
11404 Ohio 364, Saint Marys, OH 45885
MLS# 312189Listed by: KUCK REALTY, INC. - New
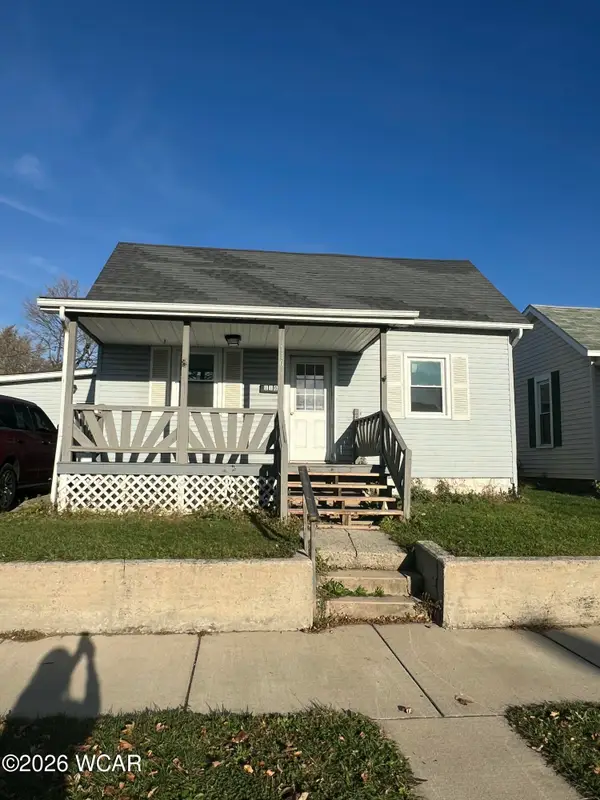 $132,500Active3 beds 1 baths1,184 sq. ft.
110 S Vine Street, Saint Marys, OH 45885
MLS# 312154Listed by: BERKSHIRE HATHAWAY PROFESSIONAL REALTY 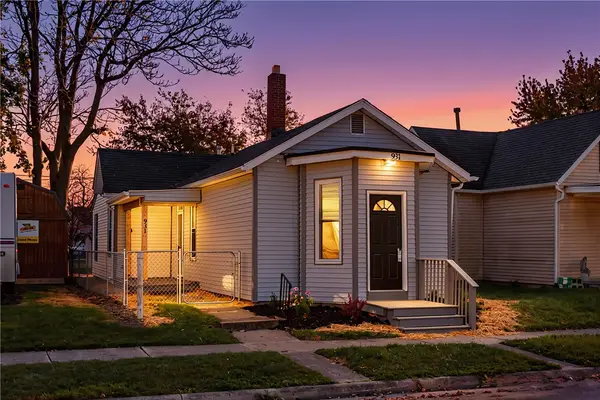 $179,900Pending3 beds 1 baths1,220 sq. ft.
931 Cleveland Avenue, St Marys, OH 45885
MLS# 971883Listed by: KEYNOTE REALTY $140,000Pending3 beds 2 baths1,524 sq. ft.
845 W Spring Street, Saint Marys, OH 45885
MLS# 312039Listed by: BINKLEY REAL ESTATE- WAPAKONETA $319,000Pending3 beds 2 baths1,512 sq. ft.
15058 Glynwood-new Knoxville Road, Saint Marys, OH 45885
MLS# 311887Listed by: LAKESHORE REALTORS $159,900Active3 beds 1 baths1,252 sq. ft.
601 S Main Street, Saint Marys, OH 45885
MLS# 311879Listed by: BINKLEY REAL ESTATE- WAPAKONETA $699,900Pending4 beds 4 baths2,972 sq. ft.
354 Miami Erie Circle, Saint Marys, OH 45885
MLS# 311680Listed by: CHOICE PROPERTIES REAL ESTATE, INC.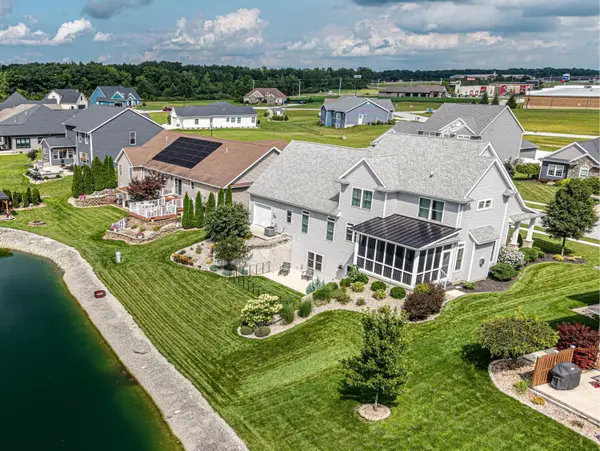 $699,900Active4 beds 4 baths3,715 sq. ft.
354 Miami Erie Circle, St. Marys, OH 45885
MLS# 226032777Listed by: CHOICE PROPERTIES REAL ESTATE


Protect your home and budget from life's surprises with an Assurant Home Warranty, backed by a partner that supports you through every step of homeownership. Explore Plans.
© 2023 - 2026 ERA Franchise Systems LLC. All rights reserved. ERA Franchise Systems LLC fully supports the principles of the Fair Housing Act and the Equal Opportunity Act. ERA, ERA Real Estate powered, and their respective logos are registered service marks of ERA Franchise Systems LLC. Each office is independently owned and operated.