
1724 Commissioners Way, Sterling, OH 45154
Local realty services provided by:ERA Martin & Associates
1724 Commissioners Way,Sterling Twp, OH 45154
$296,988
- 3 Beds
- 2 Baths
- 1,430 sq. ft.
- Single family
- Active
Listed by: tammy gibbs
Office: exp realty216-242-2322
MLS#:1892276
Source:OH_CINCY
Price summary
- Price:$296,988
- Price per sq. ft.:$207.68
About this home
Clayton Homes' new construction is a must-see, set in a peaceful, quiet neighborhood in the country while still being close to the Mt. Orab shopping district. This open-concept floor plan offers vaulted ceilings and a practical kitchen with a spacious pantry. The three bedrooms are generously sized, each featuring a walk-in closet.
Contact an agent
Home facts
- Listing ID #:1892276
- Added:53 day(s) ago
- Updated:October 23, 2026 at 02:34 PM
Rooms and interior
- Bedrooms:3
- Total bathrooms:2
- Full bathrooms:2
- Rooms Total:8
- Kitchen Description:Counter Bar, Dishwasher, Island, Oven/Range, Pantry, Refrigerator
- Bedroom Description:Bath Adjoins, Walk-in Closet, Wall-to-Wall Carpet
- Basement Description:Crawl
- Living area:1,430 sq. ft.
Heating and cooling
- Cooling:Central Air
- Heating:Electric, Forced Air, Heat Pump
Structure and exterior
- Roof:Shingle
- Building area:1,430 sq. ft.
- Lot area:2.16 Acres
- Lot Features:Cul-De-Sac, Level, Wooded
- Architectural Style:Ranch
- Construction Materials:Vinyl Siding
- Foundation Description:Block
- Levels:1 Story
Utilities
- Water:Public
- Sewer:Septic Tank
Finances and disclosures
- Price:$296,988
- Price per sq. ft.:$207.68
Features and amenities
- Appliances:Dishwasher, Oven/Range, Refrigerator
- Amenities:Multi Panel Doors, Vaulted Ceiling
Parking
- Parking description:Driveway
 Information deemed reliable but not guaranteed. The data relating to real estate for sale on this web site comes in part from the Broker Reciprocity program of the Multiple Listing Service of Greater Cincinnati. Real estate listings held by brokerage firms other than ERA Martin & Associates are marked with the Broker Reciprocity™ logo (the small house as shown to the left) and detailed information about them includes the name of the listing brokers. 2026, MLS of Greater Cincinnati, Inc. All rights reserved.
New listings near 1724 Commissioners Way
 $99,000Active3 beds 1 baths1,393 sq. ft.
13699 Kauffman Avenue, Sterling, OH 44276
MLS# 5250379Listed by: COLDWELL BANKER SCHMIDT REALTY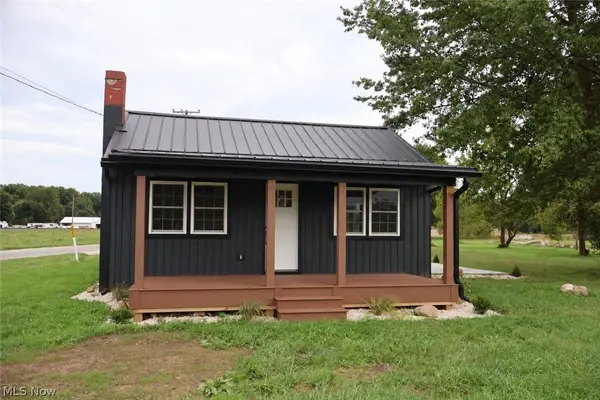 $225,900Active2 beds 1 baths960 sq. ft.
14981 Seville Road, Sterling, OH 44276
MLS# 5249830Listed by: PROEDGE REALTY, LLC.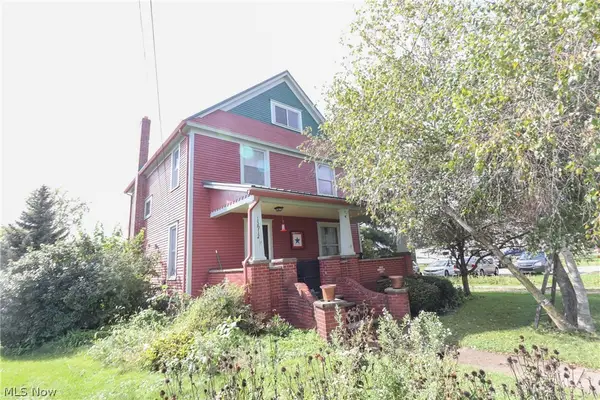 Active4 beds 1 baths1,926 sq. ft.
13912 Kauffman Avenue, Sterling, OH 44276
MLS# 5245652Listed by: GRAY ESTATES, LLC $242,500Active10.2 Acres
7559 Doylestown Road, Sterling, OH 44276
MLS# 5238162Listed by: KAUFMAN REALTY & AUCTION, LLC $99,900Pending3 beds 2 baths
6760 Spruce Street, Sterling, OH 44276
MLS# 5182936Listed by: RUSSELL REAL ESTATE SERVICES


Protect your home and budget from life's surprises with an Assurant Home Warranty, backed by a partner that supports you through every step of homeownership. Explore Plans.
© 2023 - 2026 ERA Franchise Systems LLC. All rights reserved. ERA Franchise Systems LLC fully supports the principles of the Fair Housing Act and the Equal Opportunity Act. ERA, ERA Real Estate powered, and their respective logos are registered service marks of ERA Franchise Systems LLC. Each office is independently owned and operated.